412 Gaddy Heights, Waynesville, NC 28786
- $569,000
- 3
- BD
- 4
- BA
- 2,344
- SqFt



- List Price
- $569,000
- MLS#
- 4400806
- Status
- ACTIVE
- Property Type
- Residential
- Architectural Style
- Ranch
- Year Built
- 2004
- Price Change
- ▼ $10,000 1789410909
- Days on Market
- 80
- Bedrooms
- 3
- Bathrooms
- 4
- Full Baths
- 4
- Lot Size
- 57,673
- Lot Size Area
- 1.324
- Living Area
- 2,344
- Sq Ft Total
- 2344
- County
- Haywood
- Subdivision
- none
Property Description
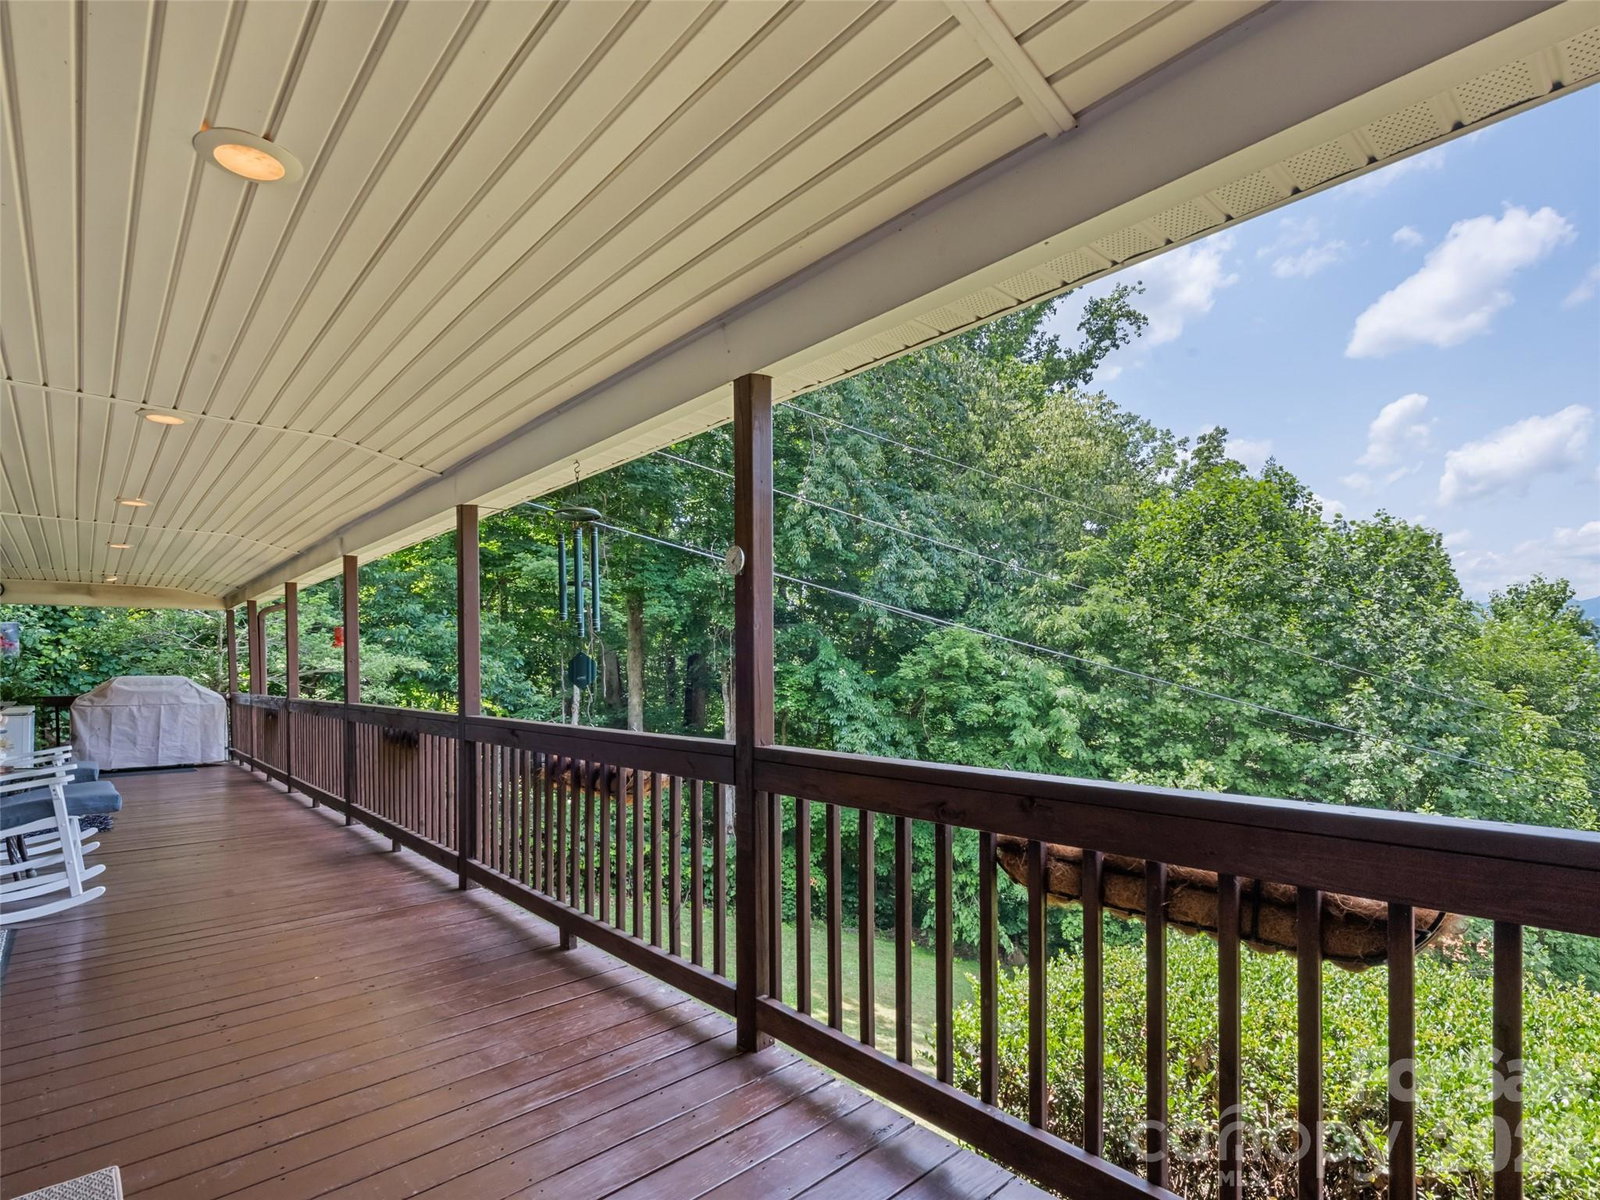
Private Ranch style home at high elevation with long range views, creek and pond. The home has been well maintained and the property landscaped with flowering trees and plants. Walk on to a huge wrap-around covered porch to enter the great room with loads of natural light and an outdoor dining area. Beautiful wood floors with a Gas fireplace centered in the great room. The great room opens to a Modern kitchen with Granite countertops, Oak cabinets and Stainless-steel appliances. The split Bedroom plan has 2 ensuite Primary Bedrooms and a walkthrough closet and Dual bathrooms. At the opposite end of the home is the laundry room, large Den and an additional guest bedroom. The additional ensuite bedroom has Dual Closets and a vaulted ceiling. The property has a small creek and pond with fish. Bring your friends for an entertaining time in the outdoor dining area and grill. The home can be sold furnished. Easy year-round access and convenient to the National Parks as well as Waynesville restaurants and shopping.
Additional Information
- Fireplace
- Yes
- Floor Coverings
- Laminate
- Equipment
- Dishwasher, Electric Range, Refrigerator, Washer/Dryer
- Foundation
- Crawl Space
- Main Level Rooms
- Primary Bedroom, Bedroom(s), Bedroom(s), Great Room, Dining Area, Den, Kitchen, Laundry, Bathroom-Full, Bedroom(s), Bathroom-Full, Bathroom-Full
- Laundry Location
- In Hall
- Heating
- Heat Pump
- Water
- Well
- Sewer
- Septic Installed
- Exterior Construction
- Vinyl
- Roof
- Composition
- Parking
- Driveway
- Driveway
- Gravel, Paved
- Lot Description
- Rolling Slope, Creek/Stream
- Elementary School
- Lake Junaluska
- Middle School
- Waynesville
- High School
- Tuscola
- Special Conditions
- None
Mortgage Calculator
Listing courtesy of RE/MAX Executive. tohilucasrealtor@gmail.com
 “The data relating to real estate on this website derive in part from the Internet Data Exchange program. Brokers make an effort to deliver accurate information, but buyers should independently verify any information on which they will rely in a transaction. All properties are subject to prior sale, change or withdrawal. Neither Real Estate Company nor any listing broker shall be responsible for any typographical errors, misinformation, or misprints, and they shall be held totally harmless from any damages arising from reliance upon this data. This data is provided exclusively for consumers’ personal, non-commercial use and may not be used for any purpose other than to identify prospective properties they may be interested in purchasing. © 2026 Carolina Multiple Listing Services, Inc.”