8403 Dunton Court Unit #50, Waxhaw, NC 28173
- $920,000
- 5
- BD
- 6
- BA
- 4,375
- SqFt




- List Price
- $920,000
- MLS#
- 4400840
- Status
- COMING SOON
- Property Type
- Residential
- Year Built
- 2003
- Days on Market
- 0
- Bedrooms
- 5
- Bathrooms
- 6
- Full Baths
- 5
- Half Baths
- 1
- Lot Size
- 24,742
- Lot Size Area
- 0.5680000000000001
- Living Area
- 4,375
- Sq Ft Total
- 4375
- County
- Union
- Subdivision
- Quellin
Property Description
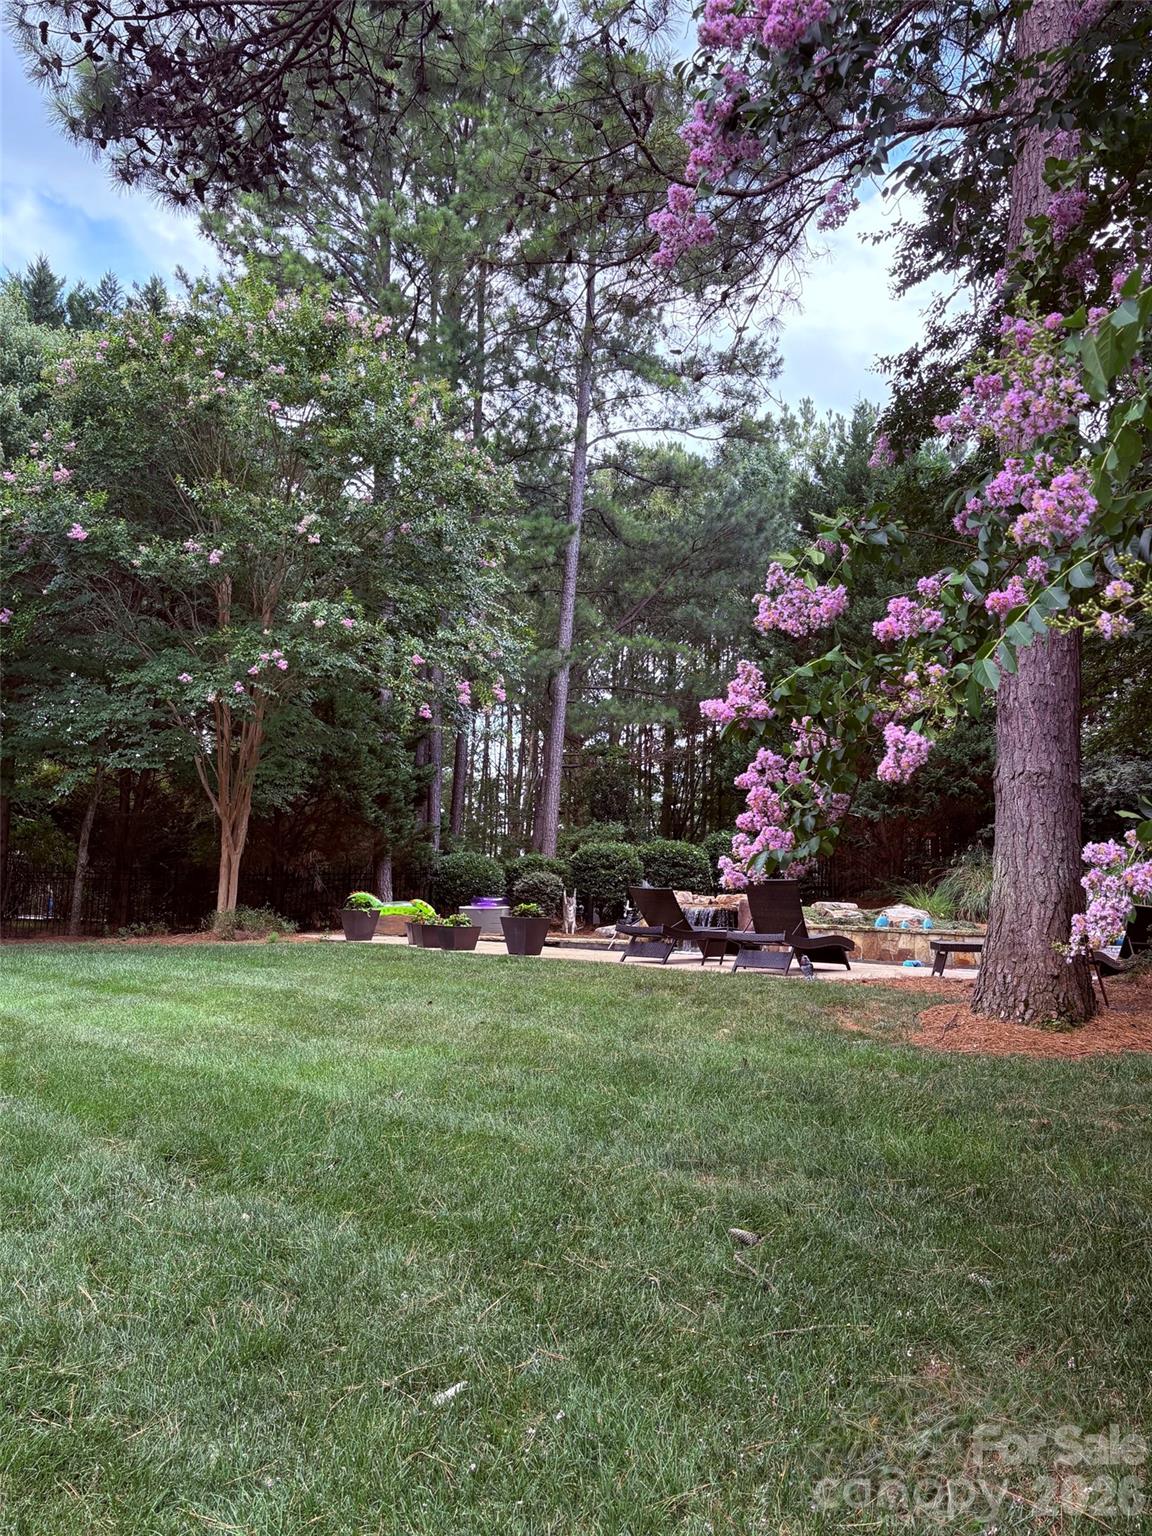
Indoor and outdoor living at its finest in Quellin. This stunning 5-bedroom 4 bath home is sure to impress the most discerning buyer. Elegantly situated on over half an acre of lush, mature landscaping, this full brick home enjoys a showstopper pool complete with a waterfall with jumping platform and a hidden grotto. A large hot tub with waterfall attached to the pool make the pool a year-round feature. The pool can be heated by Natural gas, extending the fun well into the cooler months. Plenty of pool decking for lounging, an outdoor fire pit, as well as an oversized covered back patio built with entertaining in mind featuring an outdoor kitchen. The indoor spaces are equally impressive with a chef's kitchen and a two-story great room. This home is being offered by the original owner and the love and care of it is evident. Noticed the refinished hardwood floors, updated kitchen, new carpeting, and fully encapsulated crawl space. This home is conveniently located close to downtown Historic Waxhaw which includes local restaurants, charming shopping, breweries, as well as many planned events and festivals throughout the year. The Community of Quellin also has many desirable features such as a a outdoor pool, clubhouse, playground, pickle ball courts, as well as scenic walking trails. This community enjoys all the convenance's of the city including exceptional schools however the charm and sprawling space of life in the country. This home has to be seen to be appreciated. Schedue a tour today.
Additional Information
- Hoa Fee
- $475
- Hoa Fee Paid
- Semi-Annually
- Community Features
- Clubhouse, Game Court, Pickleball, Picnic Area, Playground, Pond, Recreation Area, Sidewalks, Street Lights, Walking Trails
- Fireplace
- Yes
- Interior Features
- Attic Stairs Pulldown, Entrance Foyer, Garden Tub, Kitchen Island, Pantry, Storage, Walk-In Closet(s)
- Floor Coverings
- Carpet, Tile, Wood
- Equipment
- Convection Oven, Dishwasher, Disposal, Double Oven, Exhaust Fan, Exhaust Hood, Gas Cooktop, Gas Water Heater, Microwave, Plumbed For Ice Maker, Self Cleaning Oven
- Foundation
- Crawl Space
- Main Level Rooms
- Kitchen, Dining Room, Dining Area, Great Room, Living Room, Study, Laundry, Bathroom-Half
- Laundry Location
- Mud Room, Inside, Laundry Room, Main Level
- Heating
- Central
- Water
- City
- Sewer
- Public Sewer
- Exterior Features
- Fire Pit, In-Ground Hot Tub / Spa, In-Ground Irrigation, Outdoor Kitchen
- Exterior Construction
- Brick Full
- Roof
- Architectural Shingle
- Parking
- Driveway, Attached Garage, Garage Door Opener, Garage Faces Side
- Driveway
- Concrete, Paved
- Lot Description
- Cul-De-Sac, Private, Wooded, Views, Waterfall - Artificial
- Elementary School
- Unspecified
- Middle School
- Cuthbertson
- High School
- Cuthbertson
- Zoning
- AN8
- Special Conditions
- None
- Builder Name
- Parker & Orleans Homebuilders
Mortgage Calculator
Listing courtesy of NorthGroup Real Estate LLC. Katherine-Young@carolina.rr.com
 “The data relating to real estate on this website derive in part from the Internet Data Exchange program. Brokers make an effort to deliver accurate information, but buyers should independently verify any information on which they will rely in a transaction. All properties are subject to prior sale, change or withdrawal. Neither Real Estate Company nor any listing broker shall be responsible for any typographical errors, misinformation, or misprints, and they shall be held totally harmless from any damages arising from reliance upon this data. This data is provided exclusively for consumers’ personal, non-commercial use and may not be used for any purpose other than to identify prospective properties they may be interested in purchasing. © 2026 Carolina Multiple Listing Services, Inc.”