1075 Moody Farm Road, Maggie Valley, NC 28751
- $575,000
- 4
- BD
- 4
- BA
- 3,493
- SqFt




- List Price
- $575,000
- MLS#
- 4400859
- Status
- ACTIVE
- Property Type
- Residential
- Architectural Style
- Contemporary
- Year Built
- 1965
- Price Change
- ▼ $15,000 1788369833
- Days on Market
- 69
- Bedrooms
- 4
- Bathrooms
- 4
- Full Baths
- 3
- Half Baths
- 1
- Lot Size
- 14,374
- Lot Size Area
- 0.33
- Living Area
- 3,493
- Sq Ft Total
- 3493
- County
- Haywood
- Subdivision
- No Neighborhood
Property Description
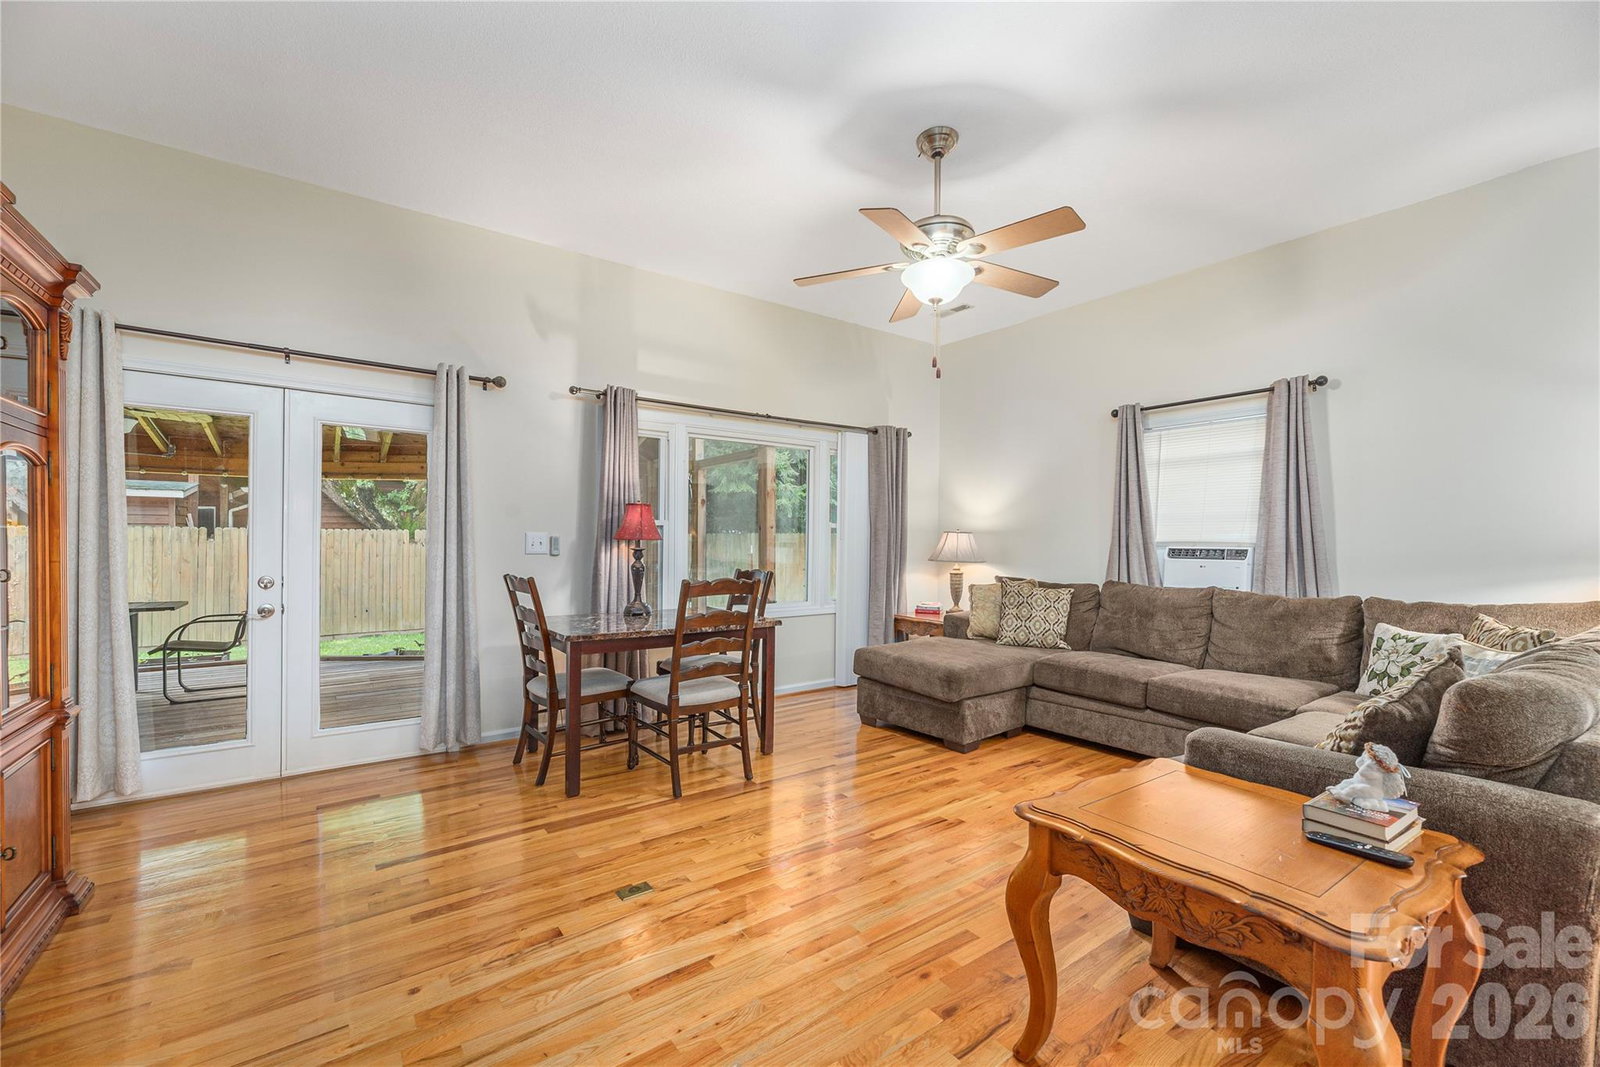
Discover the ultimate in mountain versatility and multi-generational living with this exceptionally well-maintained Maggie Valley home! Perfectly designed as two complete homes in one, this rare property features an interior-connected layout with separate entrances, making it ideal for extended families, a private guest retreat, or short-term rental opportunities. The sprawling 3,493-square-foot floor plan is thoughtfully divided to maximize privacy, boasting 2 fully equipped kitchens, 2 spacious living rooms, 4 generous bedrooms, and 3.5 bathrooms. Every detail of this contemporary site-built home has been carefully considered for comfort and convenience, from the spacious main-level living areas to the abundance of natural light. The outdoor features are just as impressive as the interior. Situated on a level 0.33-acre lot with beautiful Great Smoky Mountain views, the property offers expansive front-yard garden spaces perfect for cultivation, relaxation, or creating your own private mountain oasis. Location is everything—you are just a quick golf cart ride away from the prestigious Maggie Valley Club & Resort, and only minutes from downtown Maggie Valley’s vibrant restaurants, shops, festivals, hiking, skiing, and year-round outdoor recreation. With city water, city sewer, a 3-car attached garage, and no HOA fees, this Western North Carolina mountain home offers the perfect blend of space, charm, and exceptional lifestyle flexibility.
Additional Information
- Fireplace
- Yes
- Interior Features
- Attic Other, Built-in Features, Entrance Foyer, Pantry, Walk-In Closet(s), Walk-In Pantry
- Floor Coverings
- Carpet, Tile, Wood
- Equipment
- Dishwasher, Microwave, Oven, Refrigerator, Washer/Dryer
- Foundation
- Crawl Space
- Main Level Rooms
- Primary Bedroom, Bathroom-Full, Bedroom(s), Bathroom-Full, Kitchen, Living Room, Dining Room, Laundry, 2nd Kitchen, Sunroom, Family Room, Office, Primary Bedroom, Bathroom-Full, Bathroom-Full, Kitchen, Dining Room
- Laundry Location
- Laundry Room, Main Level
- Heating
- Baseboard, Heat Pump, Propane
- Water
- City
- Sewer
- Public Sewer
- Exterior Construction
- Vinyl
- Roof
- Composition
- Parking
- Driveway, Attached Garage, Garage Door Opener, Garage Faces Front
- Driveway
- Gravel, Paved
- Lot Description
- Cleared, Level, Paved, Views
- Elementary School
- Jonathan Valley
- Middle School
- Waynesville
- High School
- Tuscola
- Special Conditions
- None
Mortgage Calculator
Listing courtesy of Keller Williams Great Smokies. sarah@grgnc.com
 “The data relating to real estate on this website derive in part from the Internet Data Exchange program. Brokers make an effort to deliver accurate information, but buyers should independently verify any information on which they will rely in a transaction. All properties are subject to prior sale, change or withdrawal. Neither Real Estate Company nor any listing broker shall be responsible for any typographical errors, misinformation, or misprints, and they shall be held totally harmless from any damages arising from reliance upon this data. This data is provided exclusively for consumers’ personal, non-commercial use and may not be used for any purpose other than to identify prospective properties they may be interested in purchasing. © 2026 Carolina Multiple Listing Services, Inc.”