1367 Roundstone Road, Sherrills Ford, NC 28673
- $2,200,000
- 4
- BD
- 4
- BA
- 3,553
- SqFt







- List Price
- $2,200,000
- MLS#
- 4401103
- Status
- ACTIVE
- Property Type
- Residential
- Year Built
- 1976
- Days on Market
- 66
- Bedrooms
- 4
- Bathrooms
- 4
- Full Baths
- 3
- Half Baths
- 1
- Lot Size
- 51,836
- Lot Size Area
- 1.19
- Living Area
- 3,553
- Sq Ft Total
- 3553
- County
- Catawba
- Subdivision
- No Neighborhood
Property Description
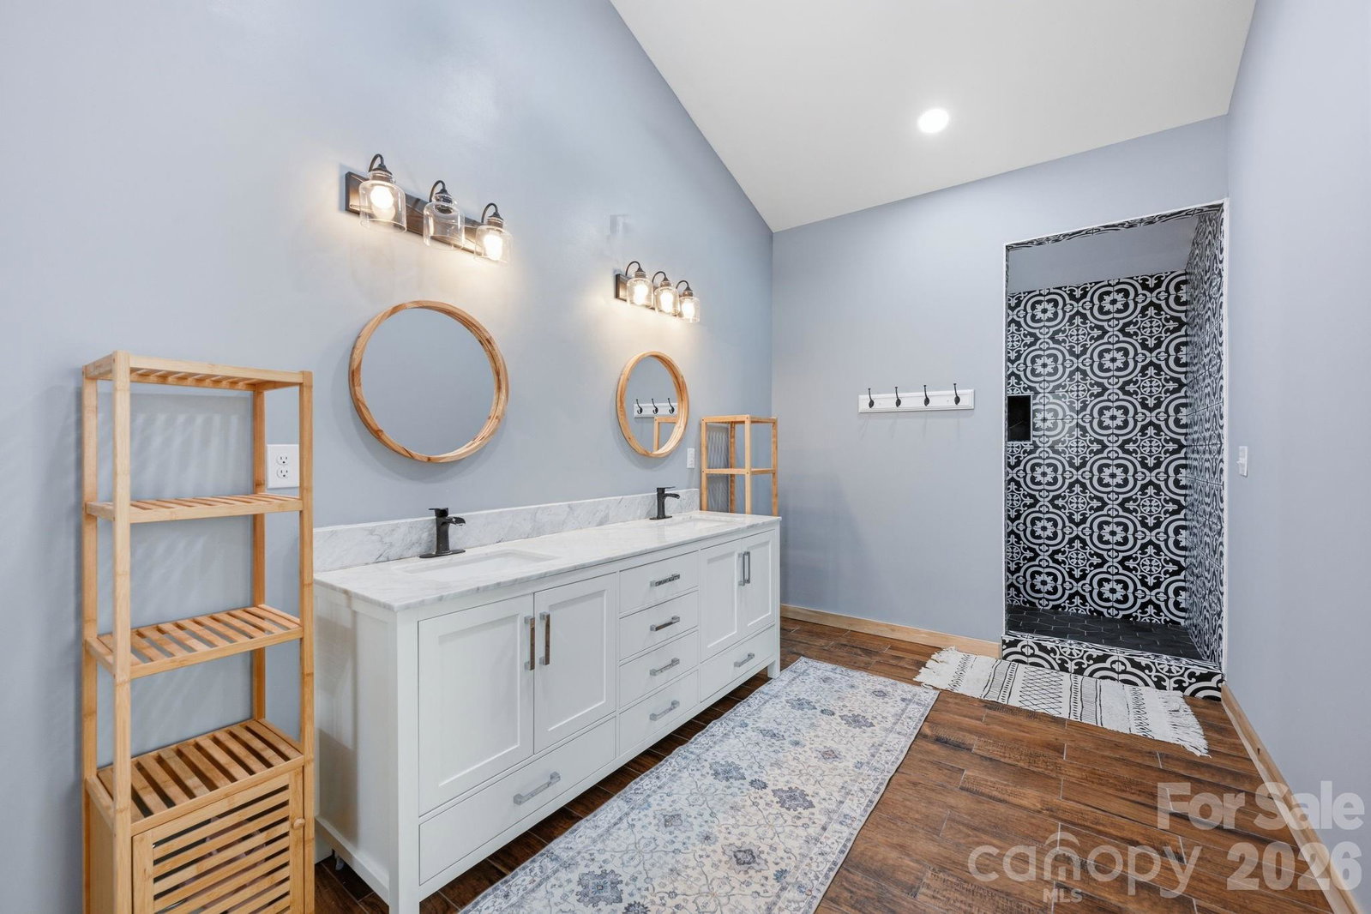
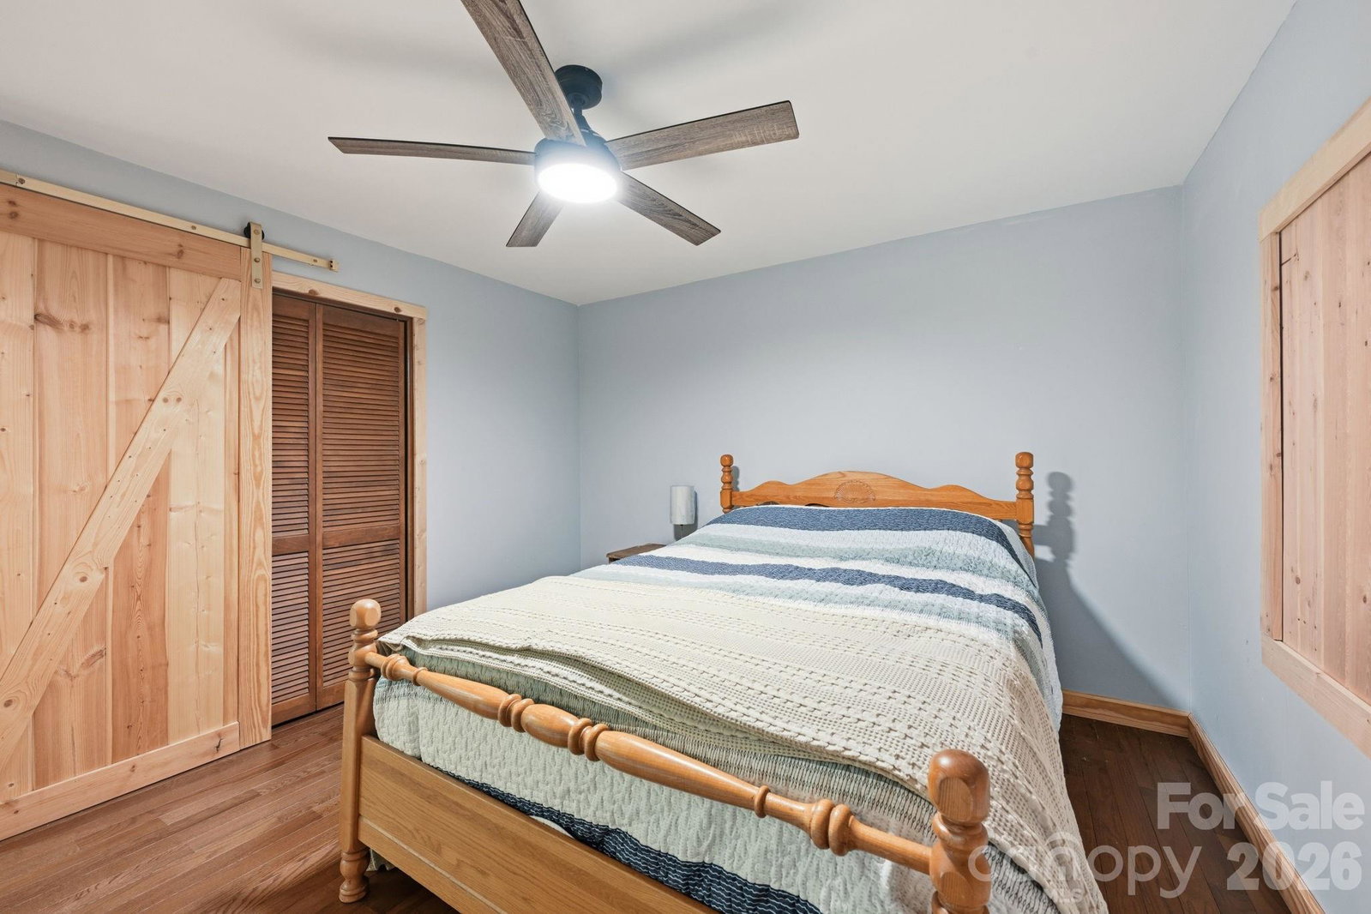
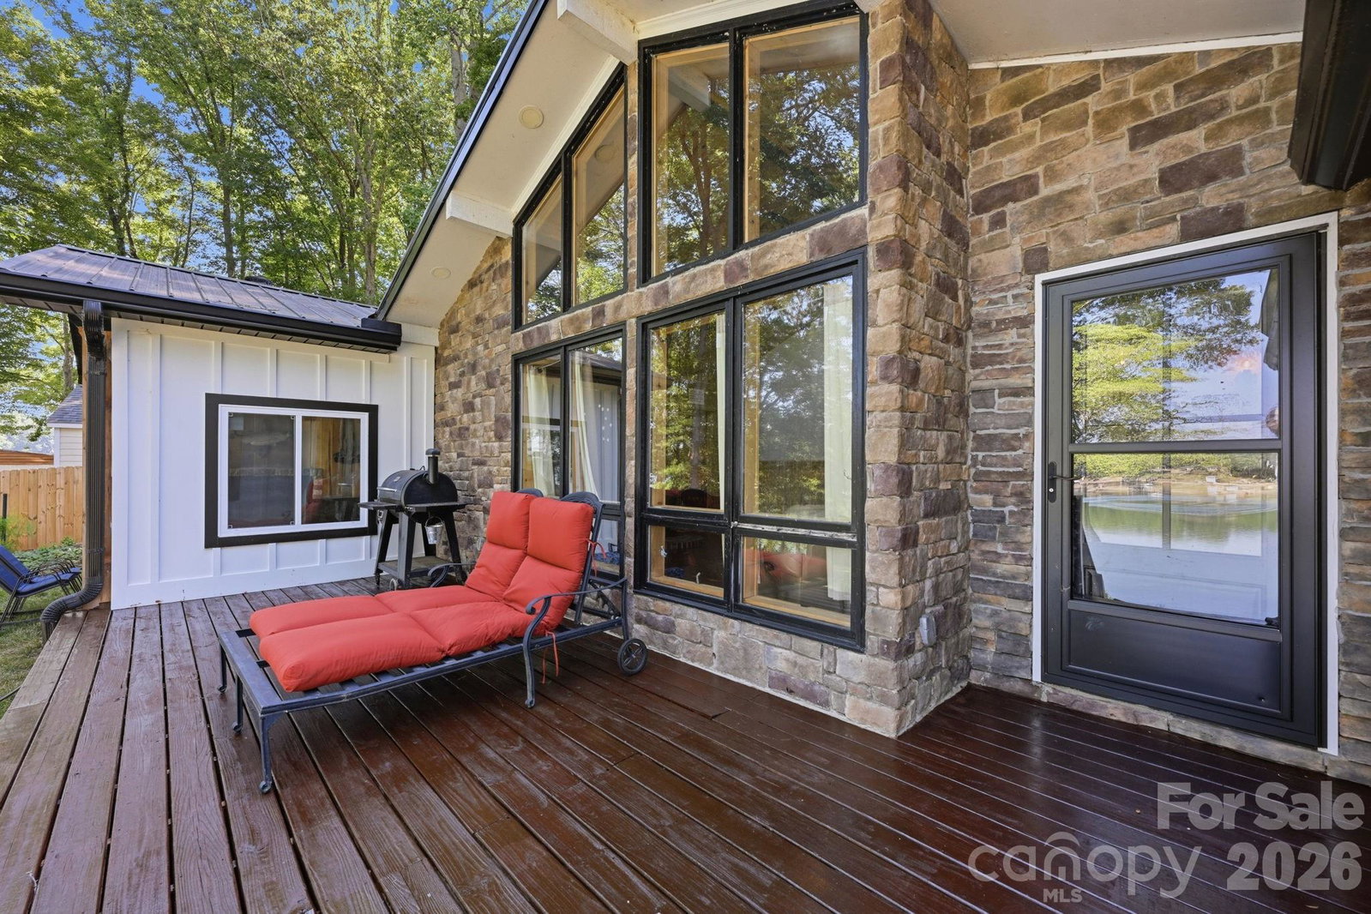
Rare Lakeside Perfection on Lake Norman! Welcome to this masterfully updated and expanded sprawling ranch, perfectly positioned on a premier, flat 1.19-acre waterfront lot just off of the main channel. Blending modern farmhouse elegance with cozy rustic charm, the home’s exterior commands attention with its striking architectural mix of natural stone, classic board-and-batten siding, warm cedar shake accents, a durable metal roof and attached carport. Offering ultimate privacy and nearly 200 feet of shoreline on a pristine deep-water cove, this estate delivers the most coveted, hard-to-find lake amenities—including your own private boat ramp and a finished boat house complete with a bar and A/C! Inside, the home radiates custom character and architectural warmth. The entry foyer opens to a jaw-dropping, open-concept kitchen and dining pavilion, bathed in natural light beneath vaulted knotty-pine ceilings with exposed beams. This culinary haven boasts premium stone counters, a shiplap backsplash, two-tone cabinetry, and a massive deep-blue island with a butcher block top. High-end stainless appliances (including a double oven and KitchenAid fridge) make hosting effortless, while a magnificent, floor-to-ceiling natural stone fireplace anchors the room. Just beyond, a generous casual dining space features a fully equipped wet bar/beverage station with a wine cooler, prep sink and rustic open shelving. A cabinet door conceals incredible walk-in pantry storage. Designed for seamless single-level living, the floor plan flows beautifully into multiple lakeside living spaces, including a cozy living room complete with a classic wood-burning stove for chilly lake nights. Enjoy a formal dining experience in the sunroom surrounded by floor-to-ceiling windows framing wide-water views. Tucked away for maximum privacy is the spectacular, newly added primary retreat. This luxurious sanctuary features a private office, massive walk-in closet and a spa-like en-suite with a double vanity, soaking tub and custom walk-in shower. Three additional bedrooms—each rich with unique character and custom wood finishes—are flanked by two beautifully updated bathrooms. A convenient lakeside bonus room with laundry, half bath and sink serves as the perfect transition after a day on the water. The outdoor oasis is second to none. Entertain across multiple lakeside venues, including a newly completed covered porch with an outdoor fireplace, a dedicated fire pit area, a private deck off the owner's suite, and the ultimate air-conditioned boat house bar. A rare blend of privacy, flat acreage with room for a pool and deep open water—this Lake Norman retreat is truly irreplaceable!
Additional Information
- Fireplace
- Yes
- Interior Features
- Entrance Foyer, Garden Tub, Kitchen Island, Open Floorplan, Pantry, Split Bedroom, Storage, Walk-In Closet(s), Walk-In Pantry
- Floor Coverings
- Carpet, Tile, Wood
- Equipment
- Dishwasher, Electric Oven, Gas Range, Microwave, Refrigerator, Wine Refrigerator
- Foundation
- Crawl Space
- Main Level Rooms
- Primary Bedroom, Bedroom(s), Bedroom(s), Bedroom(s), Bathroom-Full, Bathroom-Full, Kitchen, Living Room, Dining Area, Dining Room, Bar/Entertainment, Bonus Room, Breakfast, Laundry, Office, Sunroom, Bathroom-Half, Bathroom-Half
- Laundry Location
- Mud Room, Main Level
- Heating
- Heat Pump
- Water
- Well
- Sewer
- Septic Installed
- Exterior Features
- Fire Pit, Dock - Floating
- Exterior Construction
- Cedar Shake, Fiber Cement, Stone
- Roof
- Metal
- Parking
- Attached Carport, Driveway, Shared Driveway, Other - See Remarks
- Driveway
- Asphalt, Concrete, Paved
- Lot Description
- Waterfront
- Elementary School
- Sherrills Ford
- Middle School
- Mill Creek
- High School
- Bandys
- Special Conditions
- None
Mortgage Calculator
Listing courtesy of Howard Hanna Allen Tate Huntersville. jordan.cook@allentate.com
 “The data relating to real estate on this website derive in part from the Internet Data Exchange program. Brokers make an effort to deliver accurate information, but buyers should independently verify any information on which they will rely in a transaction. All properties are subject to prior sale, change or withdrawal. Neither Real Estate Company nor any listing broker shall be responsible for any typographical errors, misinformation, or misprints, and they shall be held totally harmless from any damages arising from reliance upon this data. This data is provided exclusively for consumers’ personal, non-commercial use and may not be used for any purpose other than to identify prospective properties they may be interested in purchasing. © 2026 Carolina Multiple Listing Services, Inc.”