15503 Lake Ridge Road, Charlotte, NC 28278
- $649,500
- 3
- BD
- 3
- BA
- 2,700
- SqFt




- List Price
- $649,500
- MLS#
- 4401425
- Status
- ACTIVE
- Property Type
- Residential
- Year Built
- 2016
- Days on Market
- 5
- Bedrooms
- 3
- Bathrooms
- 3
- Full Baths
- 2
- Half Baths
- 1
- Lot Size
- 9,583
- Lot Size Area
- 0.22
- Living Area
- 2,700
- Sq Ft Total
- 2700
- County
- Mecklenburg
- Subdivision
- Regency at Palisades
Property Description
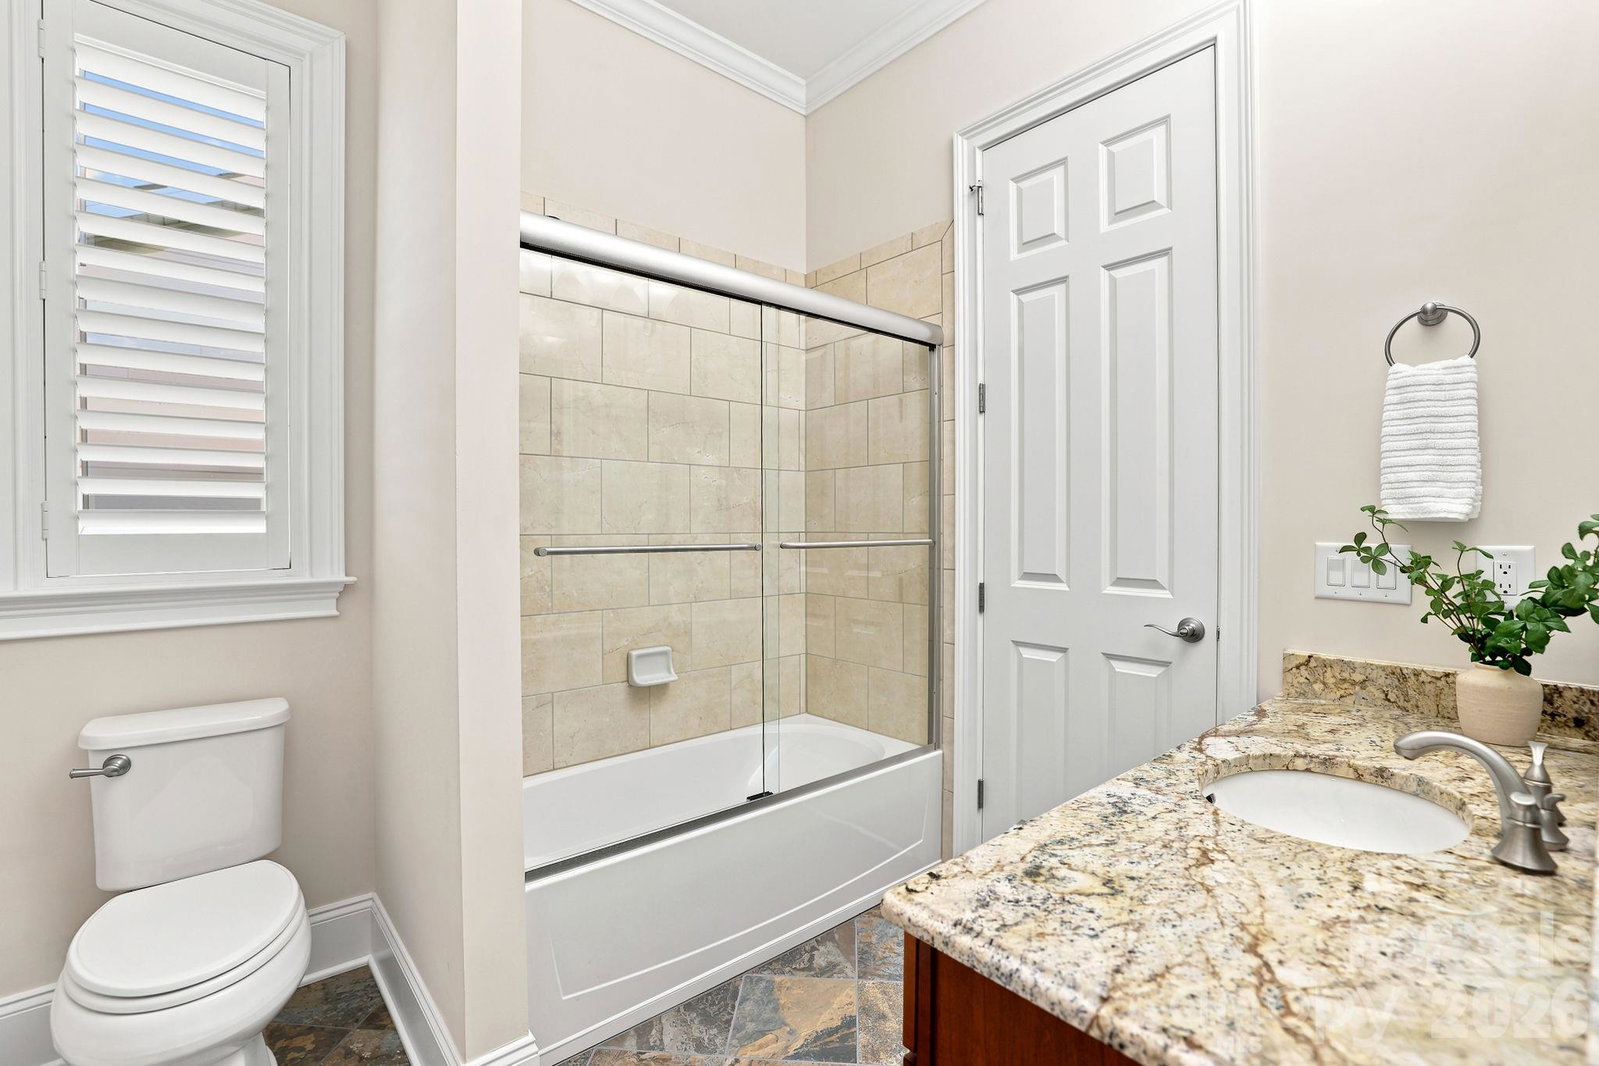
Welcome home to this beautifully designed single-level residence, perfectly situated on a desirable corner lot in the sought-after Regency at the Palisades community. Offering effortless one-story living, this home offers an open floor plan that seamlessly connects the main living spaces, ideal for both everyday living and entertaining. The home features 3 spacious bedrooms, 2.5 bathrooms, and a dedicated office — perfect for remote work, a home study, or a creative space. One of the true highlights of this property is the heated and cooled sunroom, offering a year-round retreat to relax, unwind, or enjoy your morning coffee in comfort, no matter the season. Car enthusiasts and hobbyists alike will appreciate the 2-car garage with epoxy flooring, offering both durability and a polished, finished look. Above the garage, a large storage space provides extra space for seasonal items, gear, or overflow storage — a rare and valuable bonus that is climate controlled. Beyond the home itself, residents of Regency at the Palisades enjoy access to resort-style amenities, including community pools, bocce ball court, and an inviting clubhouse and events— creating the perfect setting for an active, social lifestyle right outside your door. With its prime corner-lot location, single-level convenience, thoughtful storage solutions, and access to exceptional community amenities, this home offers the perfect blend of comfort and lifestyle. Please see the features and upgrades sheet for more details...
Additional Information
- Hoa Fee
- $1,158
- Hoa Fee Paid
- Quarterly
- Fireplace
- Yes
- Equipment
- Dishwasher, Gas Cooktop, Gas Range, Microwave, Refrigerator, Washer/Dryer, Wine Refrigerator
- Foundation
- Slab
- Main Level Rooms
- Primary Bedroom, Bedroom(s), Bedroom(s), Bathroom-Full, Bathroom-Full, Bathroom-Half, Kitchen, Dining Room, Living Room, Breakfast, Sunroom
- Laundry Location
- Laundry Room
- Heating
- Natural Gas
- Water
- City
- Sewer
- Public Sewer
- Exterior Construction
- Hardboard Siding
- Parking
- Driveway, Attached Garage
- Driveway
- Concrete, Paved
- Elementary School
- Unspecified
- Middle School
- Unspecified
- High School
- Unspecified
- Special Conditions
- None
Mortgage Calculator
Listing courtesy of Howard Hanna Allen Tate Center City. audrey.pennell@howardhannatate.com
 “The data relating to real estate on this website derive in part from the Internet Data Exchange program. Brokers make an effort to deliver accurate information, but buyers should independently verify any information on which they will rely in a transaction. All properties are subject to prior sale, change or withdrawal. Neither Real Estate Company nor any listing broker shall be responsible for any typographical errors, misinformation, or misprints, and they shall be held totally harmless from any damages arising from reliance upon this data. This data is provided exclusively for consumers’ personal, non-commercial use and may not be used for any purpose other than to identify prospective properties they may be interested in purchasing. © 2026 Carolina Multiple Listing Services, Inc.”