50 Rocky Branch Road, Waynesville, NC 28786
- $375,000
- 4
- BD
- 2
- BA
- 1,764
- SqFt






- List Price
- $375,000
- MLS#
- 4401479
- Status
- ACTIVE
- Property Type
- Residential
- Architectural Style
- Farmhouse
- Year Built
- 1948
- Days on Market
- 21
- Bedrooms
- 4
- Bathrooms
- 2
- Full Baths
- 2
- Lot Size
- 424,710
- Lot Size Area
- 9.75
- Living Area
- 1,764
- Sq Ft Total
- 1764
- County
- Haywood
- Subdivision
- No Neighborhood
Property Description
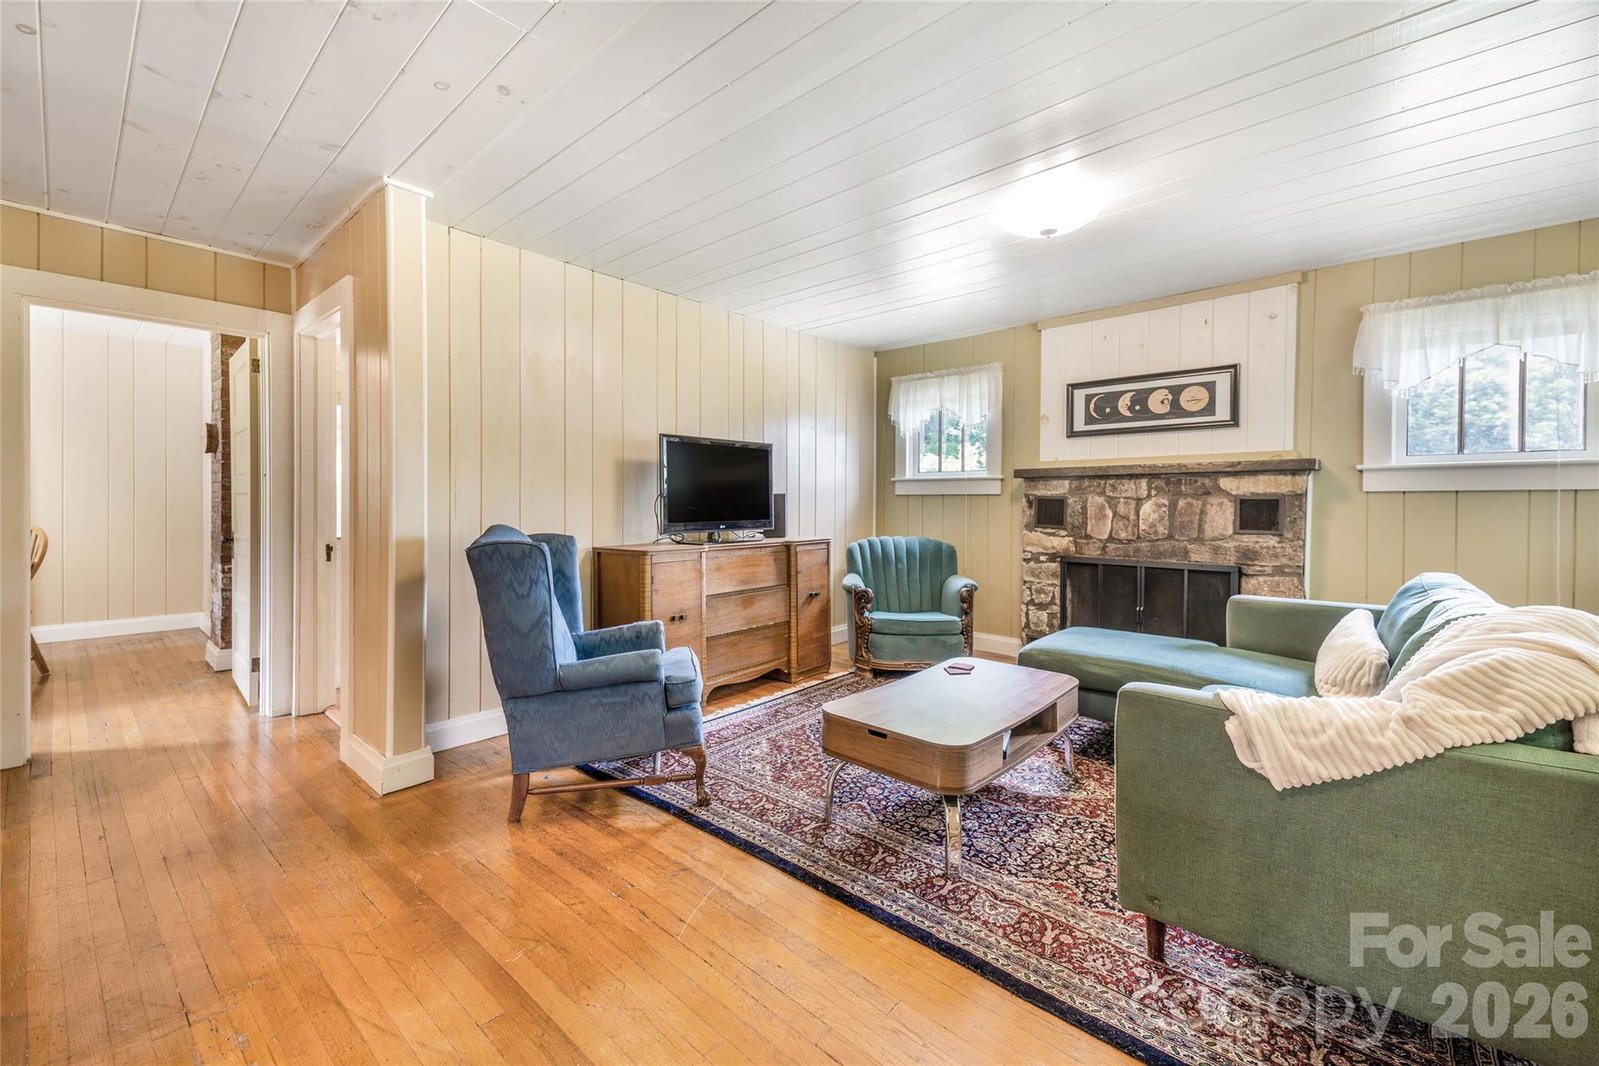
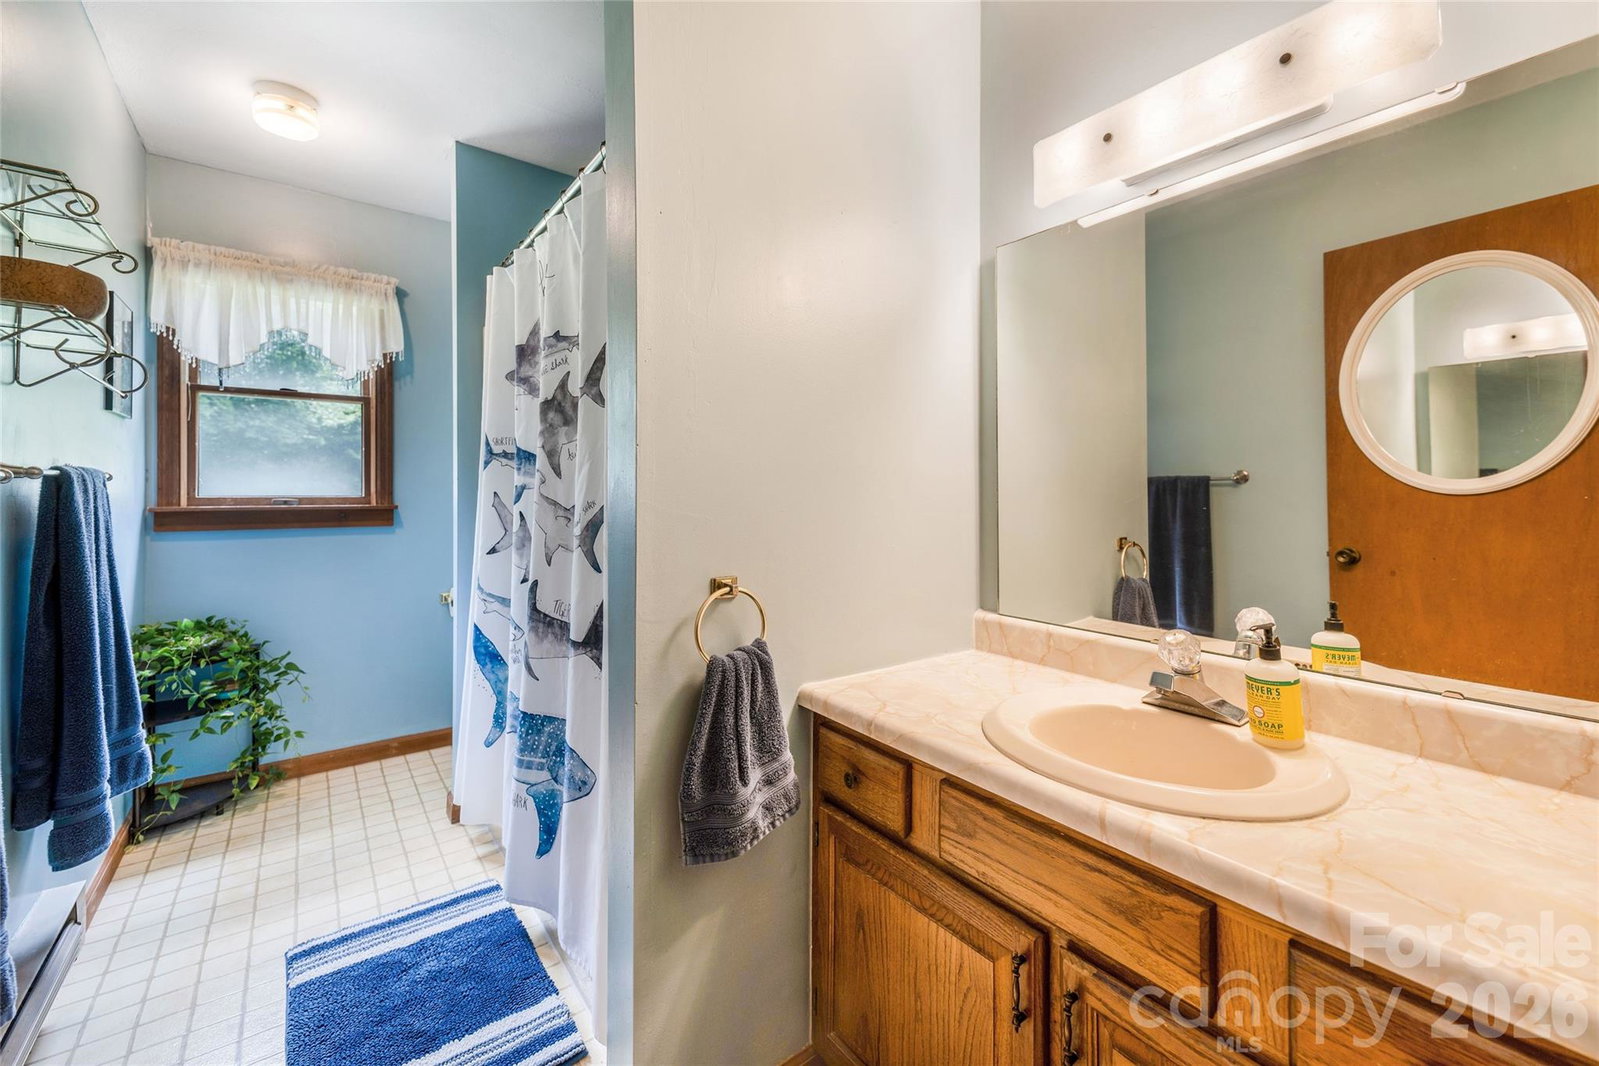
Step back in time and discover the charm of this one-of-a-kind mountain retreat, nestled on 9.75 deeded acres of unrestricted land just 10 minutes from downtown Waynesville. Bordering the Waynesville water reservoir lands and featuring a bold, year-round creek, this peaceful property offers a rare combination of privacy, natural beauty, and convenience—with the added benefit of city water. Originally built in 1948, this inviting mountain home is filled with vintage character and has been thoughtfully expanded over the years. The original two-bedroom, one-bath home was complemented by a two-bedroom, one-bath addition in 1985, creating flexible living spaces while preserving its nostalgic appeal. Warm wood details, abundant natural light, and a beautiful stone fireplace create a cozy atmosphere that reflects the home's mountain heritage. Recent updates, including a new roof in 2016 and new electrical service in 2026, provide peace of mind while leaving plenty of opportunity to restore, renovate, or simply embrace its classic charm. Outside, the possibilities are endless. Raised garden beds are ready for your next growing season, while two barns offer incredible versatility. One features a weatherproofed upper level perfect for a workshop, studio, storage, or hobbies, with a lower-level carport beneath. The second barn is ready for new life or could provide a treasure trove of reclaimed barnwood for future rustic projects. Spend your days listening to the soothing sounds of the bold creek, exploring nearly 10 acres of mountain land, or relaxing on the porch swing as you take in the peaceful views. Whether you're searching for a full-time residence, mountain getaway, or a property with room to create your own vision, this vintage mountain homestead offers a rare opportunity to own a piece of Western North Carolina's history just minutes from the shops, restaurants, and charm of downtown Waynesville.
Additional Information
- Fireplace
- Yes
- Floor Coverings
- Linoleum, Wood
- Equipment
- Electric Oven, Electric Range, Electric Water Heater, Refrigerator
- Foundation
- Basement, Stone
- Main Level Rooms
- Primary Bedroom, Bedroom(s), Bedroom(s), Bedroom(s), Bathroom-Full, Bathroom-Full, Kitchen, Dining Room, Living Room, Den
- Laundry Location
- Laundry Room
- Heating
- Baseboard, Oil
- Water
- City
- Sewer
- Septic Installed
- Exterior Construction
- Asbestos
- Roof
- Architectural Shingle
- Parking
- Detached Carport, Driveway
- Driveway
- Gravel, Paved
- Lot Description
- Creek Front, Green Area, Wooded
- Elementary School
- Hazelwood
- Middle School
- Waynesville
- High School
- Tuscola
- Special Conditions
- None
Mortgage Calculator
Listing courtesy of Town and Mountain Realty. jessica@townandmountain.com
 “The data relating to real estate on this website derive in part from the Internet Data Exchange program. Brokers make an effort to deliver accurate information, but buyers should independently verify any information on which they will rely in a transaction. All properties are subject to prior sale, change or withdrawal. Neither Real Estate Company nor any listing broker shall be responsible for any typographical errors, misinformation, or misprints, and they shall be held totally harmless from any damages arising from reliance upon this data. This data is provided exclusively for consumers’ personal, non-commercial use and may not be used for any purpose other than to identify prospective properties they may be interested in purchasing. © 2026 Carolina Multiple Listing Services, Inc.”