299 Basswood Road, Hot Springs, NC 28743
- $649,000
- 3
- BD
- 4
- BA
- 1,740
- SqFt






- List Price
- $649,000
- MLS#
- 4401516
- Status
- ACTIVE
- Property Type
- Residential
- Architectural Style
- Cabin
- Year Built
- 2002
- Days on Market
- 65
- Bedrooms
- 3
- Bathrooms
- 4
- Full Baths
- 2
- Half Baths
- 2
- Lot Size
- 466,266
- Lot Size Area
- 10.704
- Living Area
- 1,740
- Sq Ft Total
- 1740
- County
- Haywood
- Subdivision
- Cold Springs Ranch
Property Description
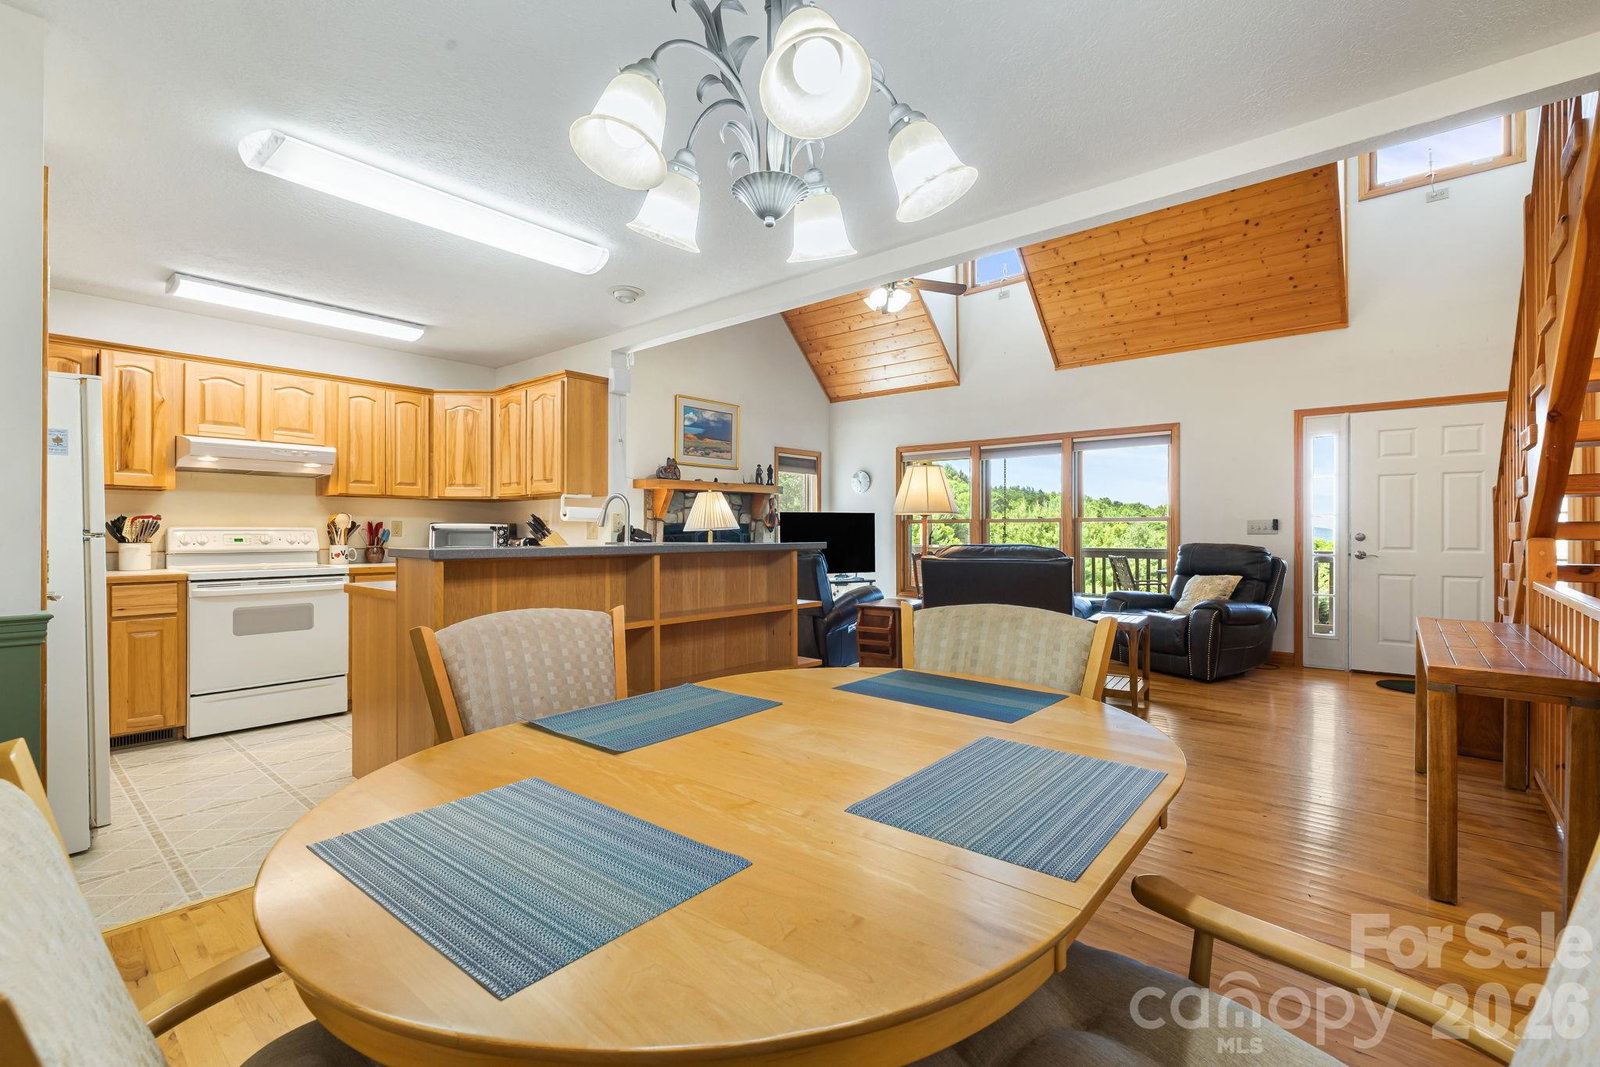
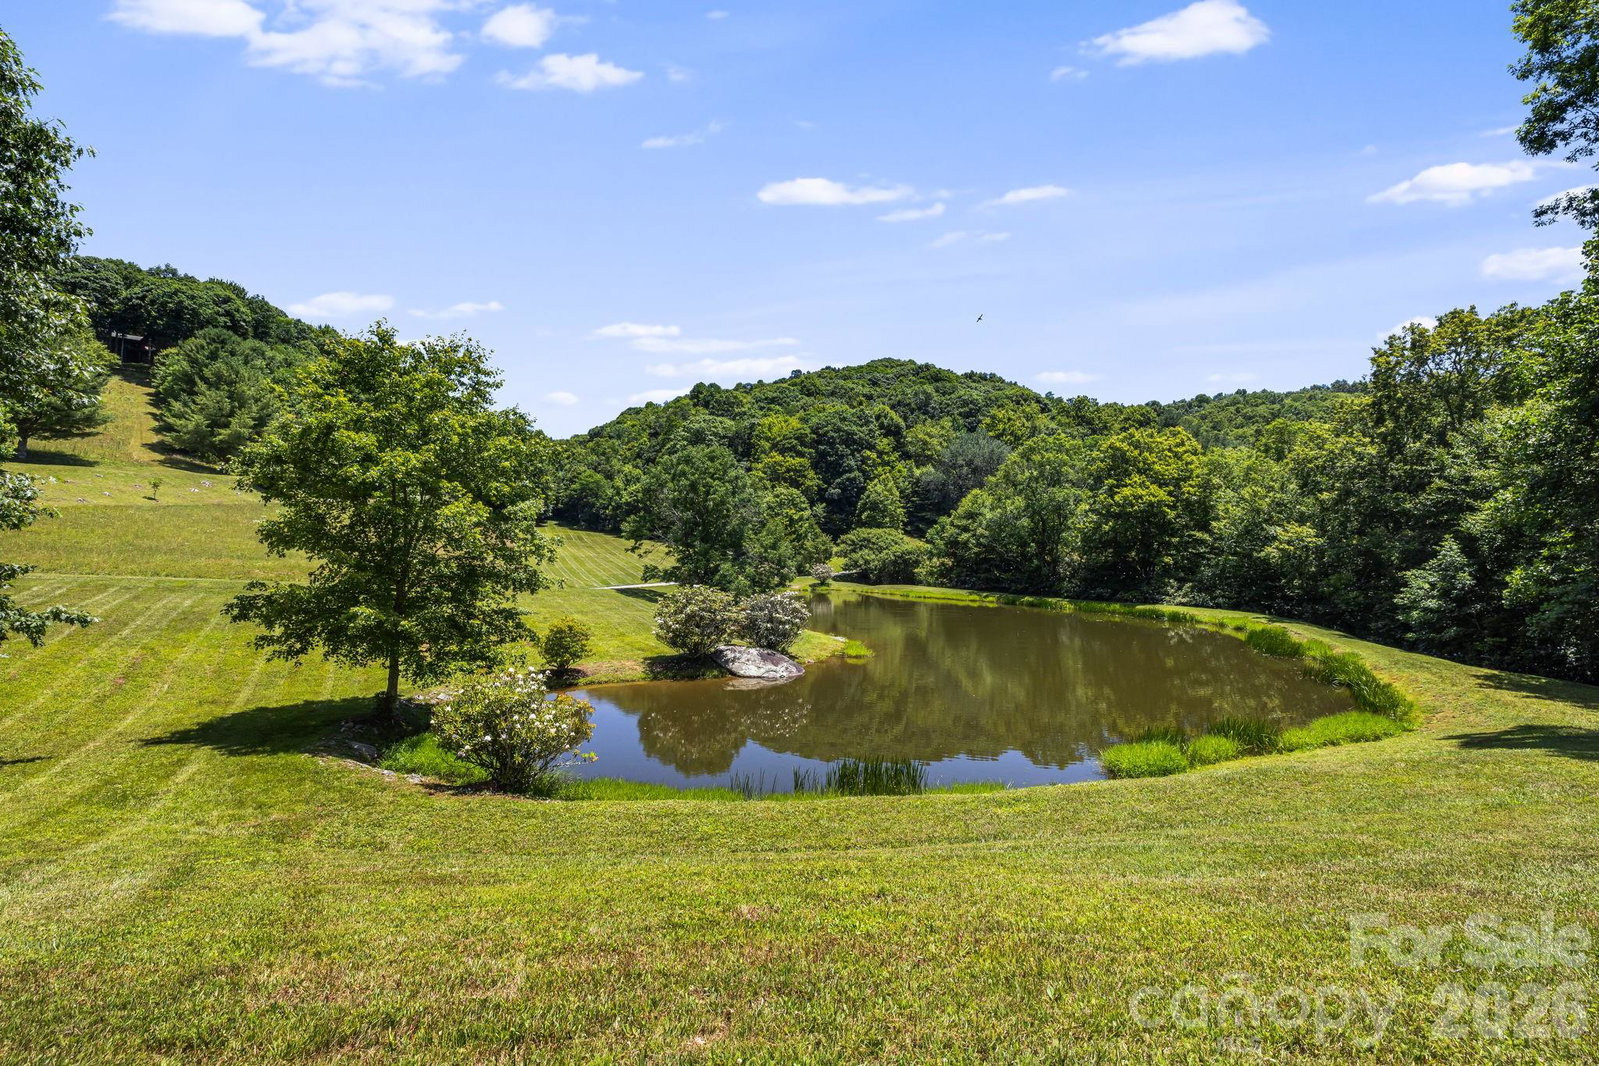
Escape to your own private mountain sanctuary, surrounded by the breathtaking beauty of the mountains! This quality custom-built retreat sits on nearly 11 acres at an elevation of 4,000 feet, offering cool summers, incredible scenery, and direct access to National Forest and protected greenspace. Inside, you'll find a welcoming great room with a cozy fireplace, hardwood floors, and a spacious primary bedroom and bath on the main level. Upstairs features a comfortable guest bedroom and bath, plus a charming loft that serves as a third bedroom. Relax on the full covered front porch while taking in the stunning mountain views, or explore the scenic hiking trails that wind through Cold Springs Ranch and connect to the National Forest. Spend the day fishing at the nearby pond or enjoy a picnic at Ore Knob, known for its spectacular panoramic views. With a gated entrance and an unmatched sense of privacy, this mountain retreat is the perfect place to unwind, reconnect with nature, and create lasting memories. Your mountain escape awaits!
Additional Information
- Hoa Fee
- $1,000
- Hoa Fee Paid
- Annually
- Community Features
- Gated, Picnic Area, Pond, Recreation Area, Walking Trails
- Fireplace
- Yes
- Interior Features
- Cable Prewire, Open Floorplan, Pantry, Storage, Walk-In Closet(s)
- Floor Coverings
- Carpet, Vinyl, Wood
- Equipment
- Dishwasher, Dryer, Electric Range, Electric Water Heater, Exhaust Hood, Microwave, Refrigerator, Washer, Washer/Dryer
- Foundation
- Basement
- Main Level Rooms
- Primary Bedroom, Bathroom-Full, Bathroom-Half, Dining Area, Great Room-Two Story, Kitchen, Laundry
- Laundry Location
- Electric Dryer Hookup, In Hall, Inside, Main Level, Sink, Washer Hookup
- Heating
- Central, Heat Pump, Propane
- Water
- Well
- Sewer
- Septic Installed
- Exterior Features
- Fence, Storage
- Exterior Construction
- Wood
- Roof
- Composition
- Parking
- Driveway, Garage Shop
- Driveway
- Gravel
- Lot Description
- Adjoins Forest, Cleared, Private, Wooded, Views
- Elementary School
- Riverbend
- Middle School
- Waynesville
- High School
- Tuscola
- Zoning
- RES
- Special Conditions
- None
Mortgage Calculator
Listing courtesy of Mountain Home Properties. cdubose@mountaindream.com
 “The data relating to real estate on this website derive in part from the Internet Data Exchange program. Brokers make an effort to deliver accurate information, but buyers should independently verify any information on which they will rely in a transaction. All properties are subject to prior sale, change or withdrawal. Neither Real Estate Company nor any listing broker shall be responsible for any typographical errors, misinformation, or misprints, and they shall be held totally harmless from any damages arising from reliance upon this data. This data is provided exclusively for consumers’ personal, non-commercial use and may not be used for any purpose other than to identify prospective properties they may be interested in purchasing. © 2026 Carolina Multiple Listing Services, Inc.”