6014 Magna Lane, Indian Trail, NC 28079
- $520,000
- 4
- BD
- 3
- BA
- 3,122
- SqFt




- List Price
- $520,000
- MLS#
- 4401575
- Status
- ACTIVE
- Property Type
- Residential
- Year Built
- 2006
- Days on Market
- 25
- Bedrooms
- 4
- Bathrooms
- 3
- Full Baths
- 2
- Half Baths
- 1
- Lot Size
- 10,018
- Lot Size Area
- 0.23
- Living Area
- 3,122
- Sq Ft Total
- 3122
- County
- Union
- Subdivision
- Taylor Glenn
Property Description
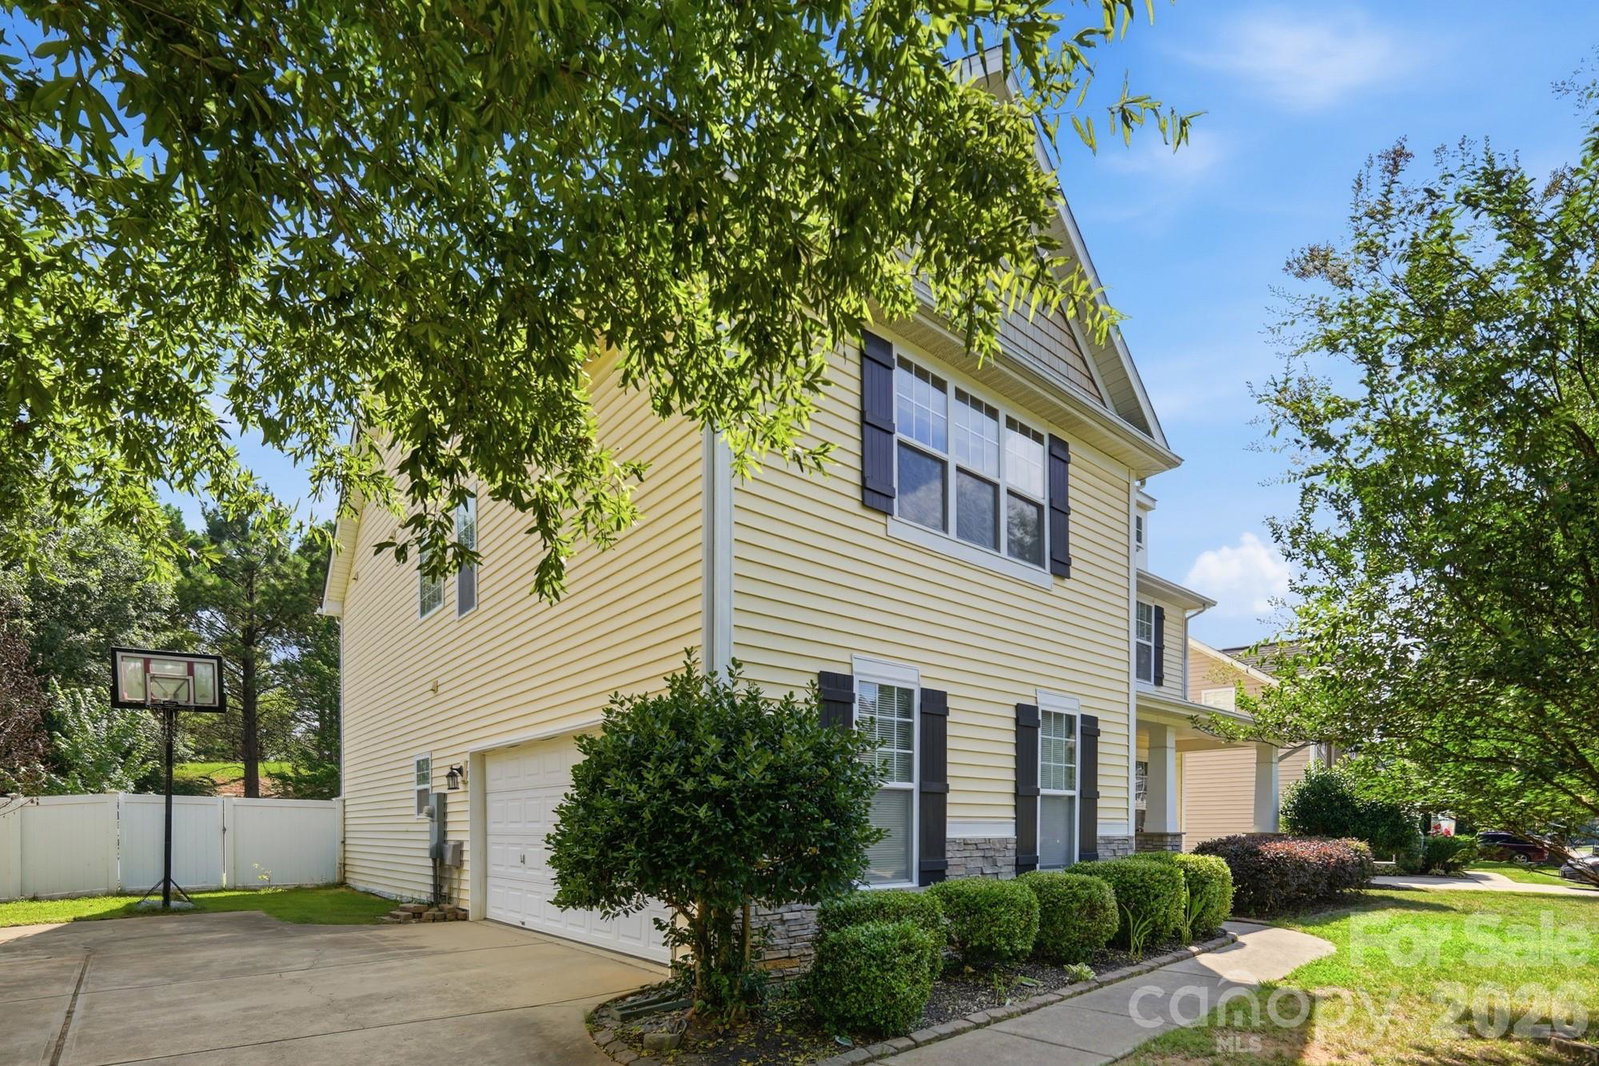
Welcome home! This spacious home has been well cared for and it shows from the moment you walk in. The layout offers an easy, comfortable flow between the main living and dining areas, making everyday living and entertaining feel effortless. A covered front porch adds the perfect spot for morning coffee or unwinding at the end of the day. Upstairs, the primary bedroom is truly greatly sized, with a generously sized closet to match. The three additional bedrooms are all well proportioned, offering flexibility for guests, a home office, or whatever fits your lifestyle. Out back, you'll find a fully fenced yard that’s ideal for pets, play, or weekend gatherings, with plenty of space for a grill and outdoor seating. An attached garage adds everyday convenience. Move-in ready and waiting for its next owner! Drapes/curtains throughout the home do not convey. Washer and dryer are negotiable. The refrigerator in the garage does not convey.
Additional Information
- Hoa Fee
- $685
- Hoa Fee Paid
- Annually
- Equipment
- Dishwasher, Gas Range, Microwave, Refrigerator
- Foundation
- Slab
- Main Level Rooms
- Bathroom-Half, Living Room, Kitchen, Dining Area, Family Room, Laundry
- Laundry Location
- Inside, Main Level, Sink
- Heating
- Heat Pump
- Water
- City
- Sewer
- Public Sewer
- Exterior Construction
- Vinyl
- Roof
- Composition
- Parking
- Attached Garage
- Driveway
- Concrete, Paved
- Elementary School
- Unspecified
- Middle School
- Sun Valley
- High School
- Sun Valley
- Zoning
- AQ0
- Special Conditions
- None
Mortgage Calculator
Listing courtesy of Dragonfly Home Team. natalia@aldabahomesre.com
 “The data relating to real estate on this website derive in part from the Internet Data Exchange program. Brokers make an effort to deliver accurate information, but buyers should independently verify any information on which they will rely in a transaction. All properties are subject to prior sale, change or withdrawal. Neither Real Estate Company nor any listing broker shall be responsible for any typographical errors, misinformation, or misprints, and they shall be held totally harmless from any damages arising from reliance upon this data. This data is provided exclusively for consumers’ personal, non-commercial use and may not be used for any purpose other than to identify prospective properties they may be interested in purchasing. © 2026 Carolina Multiple Listing Services, Inc.”