81 Chestnut Lane, Hendersonville, NC 28792
- $475,000
- 2
- BD
- 3
- BA
- 1,515
- SqFt




- List Price
- $475,000
- MLS#
- 4401616
- Status
- ACTIVE
- Property Type
- Residential
- Architectural Style
- Traditional
- Year Built
- 2001
- Days on Market
- 68
- Bedrooms
- 2
- Bathrooms
- 3
- Full Baths
- 2
- Half Baths
- 1
- Lot Size
- 15,245
- Lot Size Area
- 0.35000000000000003
- Living Area
- 1,515
- Sq Ft Total
- 1515
- County
- Henderson
- Subdivision
- Chestnut Ridge
Property Description
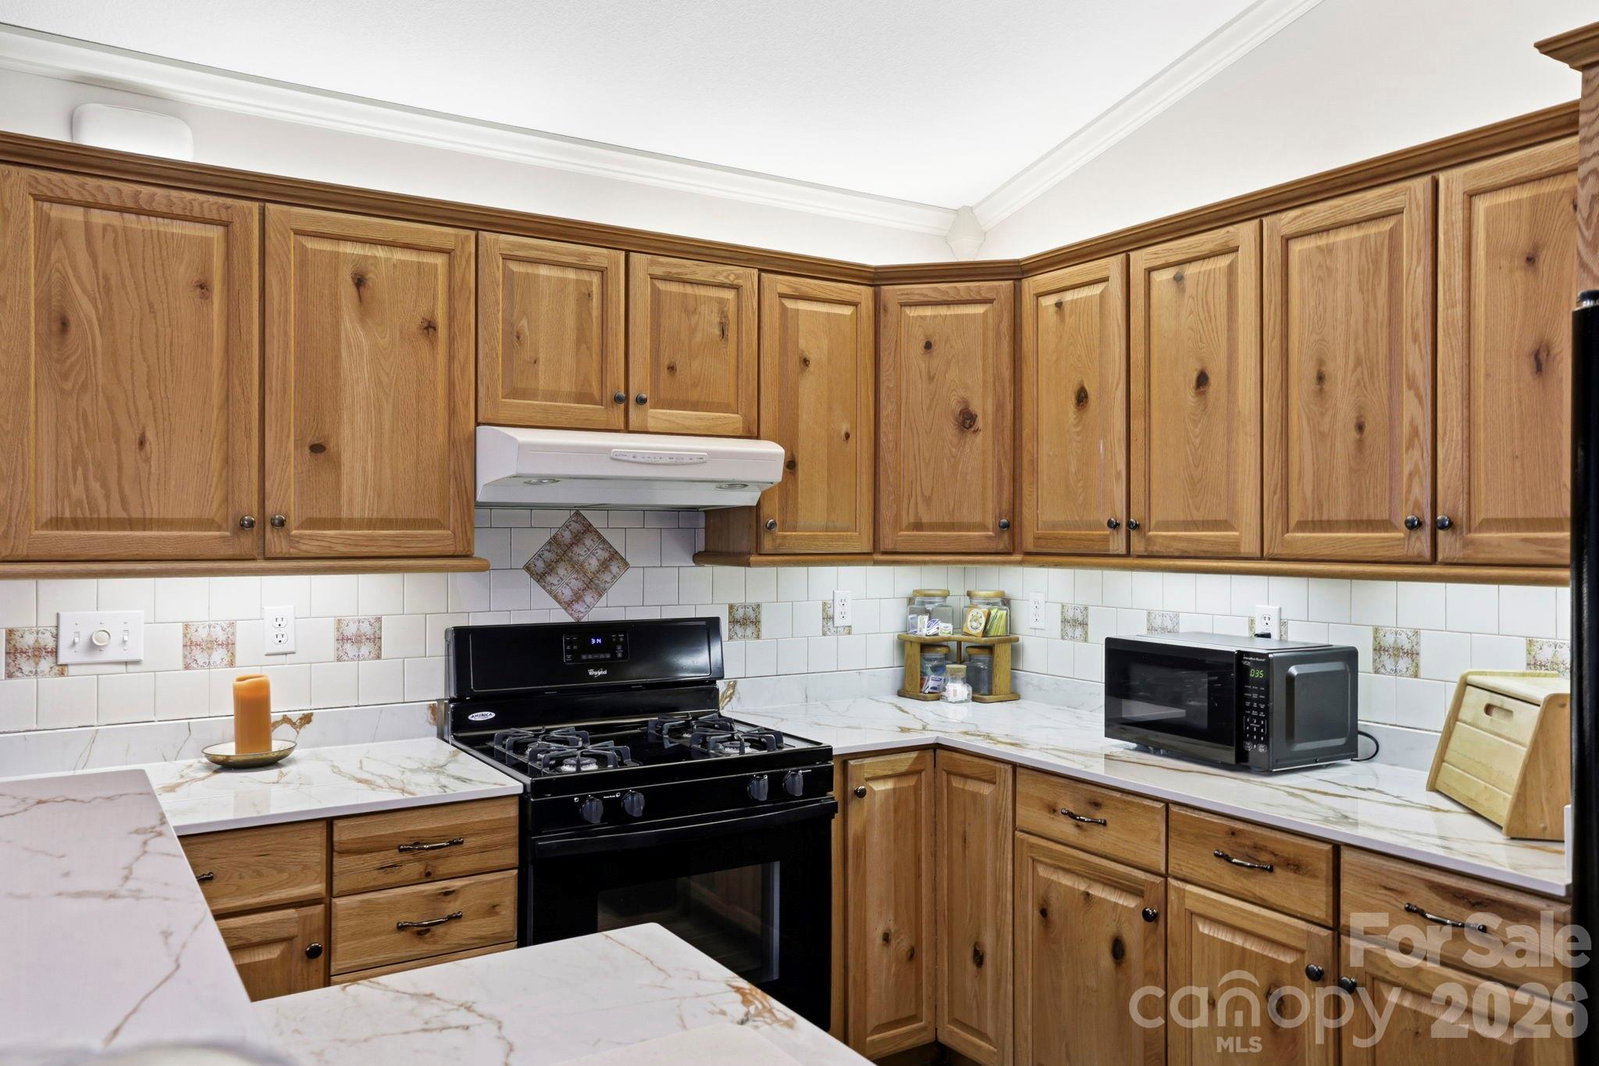
Welcome to 81 Chestnut Lane in Hendersonville's desirable Chestnut Ridge community, where breathtaking year-round mountain views and beautifully landscaped grounds create the perfect mountain retreat. Perched on an elevated lot, this well-maintained 2-bedroom, 2-bath home with a versatile bonus room offers the flexibility of a home office, den, study, or additional guest space. Ideally located just minutes from downtown Hendersonville, local wineries, orchards, shopping, and dining, this home blends peaceful mountain living with everyday convenience. Inside, you will find beautiful wood flooring, a stunning floor-to-ceiling stone fireplace, and vaulted ceilings in both the living room and primary bedroom that enhance the home's spacious, airy feel. Updated porcelain countertops add a fresh, modern touch to the kitchen. Relax year-round in the enclosed sunroom or entertain family and friends on the spacious screened-in porch while taking in the beautiful Blue Ridge Mountain views. The lower level is equally impressive, featuring an expansive garage with room for up to four vehicles plus a separate workshop—ideal for hobbies, projects, or additional storage. Offering exceptional views, thoughtful updates, beautiful landscaping, and an unbeatable Western North Carolina location, this home is ready to welcome its next owners.
Additional Information
- Community Features
- None
- Fireplace
- Yes
- Interior Features
- Kitchen Island, Open Floorplan, Walk-In Closet(s)
- Floor Coverings
- Carpet, Laminate, Tile
- Equipment
- Dishwasher, Disposal, Dryer, Gas Cooktop, Ice Maker, Microwave, Oven, Refrigerator with Ice Maker, Washer
- Foundation
- Basement
- Main Level Rooms
- Primary Bedroom, Bedroom(s), Kitchen, Bathroom-Full, Bathroom-Full, Living Room, Bonus Room, Laundry, Dining Area, Sunroom
- Laundry Location
- Electric Dryer Hookup, Main Level
- Heating
- Forced Air, Natural Gas
- Water
- City
- Sewer
- Septic Installed
- Exterior Construction
- Vinyl
- Roof
- Composition, Metal
- Parking
- Basement, Driveway, Attached Garage, Garage Door Opener, Garage Faces Side
- Driveway
- Concrete, Paved
- Lot Description
- Corner Lot, Paved, Private, Sloped, Views, Wooded
- Elementary School
- Sugarloaf
- Middle School
- Apple Valley
- High School
- North Henderson
- Zoning
- R2R
- Special Conditions
- None
Mortgage Calculator
Listing courtesy of Keller Williams Mtn Partners, LLC. maegancarroll@kw.com
 “The data relating to real estate on this website derive in part from the Internet Data Exchange program. Brokers make an effort to deliver accurate information, but buyers should independently verify any information on which they will rely in a transaction. All properties are subject to prior sale, change or withdrawal. Neither Real Estate Company nor any listing broker shall be responsible for any typographical errors, misinformation, or misprints, and they shall be held totally harmless from any damages arising from reliance upon this data. This data is provided exclusively for consumers’ personal, non-commercial use and may not be used for any purpose other than to identify prospective properties they may be interested in purchasing. © 2026 Carolina Multiple Listing Services, Inc.”