313 E Main Street, Morganton, NC 28655
- $407,000
- 5
- BD
- 3
- BA
- 3,004
- SqFt




- List Price
- $407,000
- MLS#
- 4401633
- Status
- ACTIVE
- Property Type
- Residential
- Year Built
- 1923
- Price Change
- ▼ $10,000 1789419379
- Days on Market
- 65
- Bedrooms
- 5
- Bathrooms
- 3
- Full Baths
- 2
- Half Baths
- 1
- Lot Size
- 37,461
- Lot Size Area
- 0.86
- Living Area
- 3,004
- Sq Ft Total
- 3004
- County
- Burke
- Subdivision
- No Neighborhood
Property Description
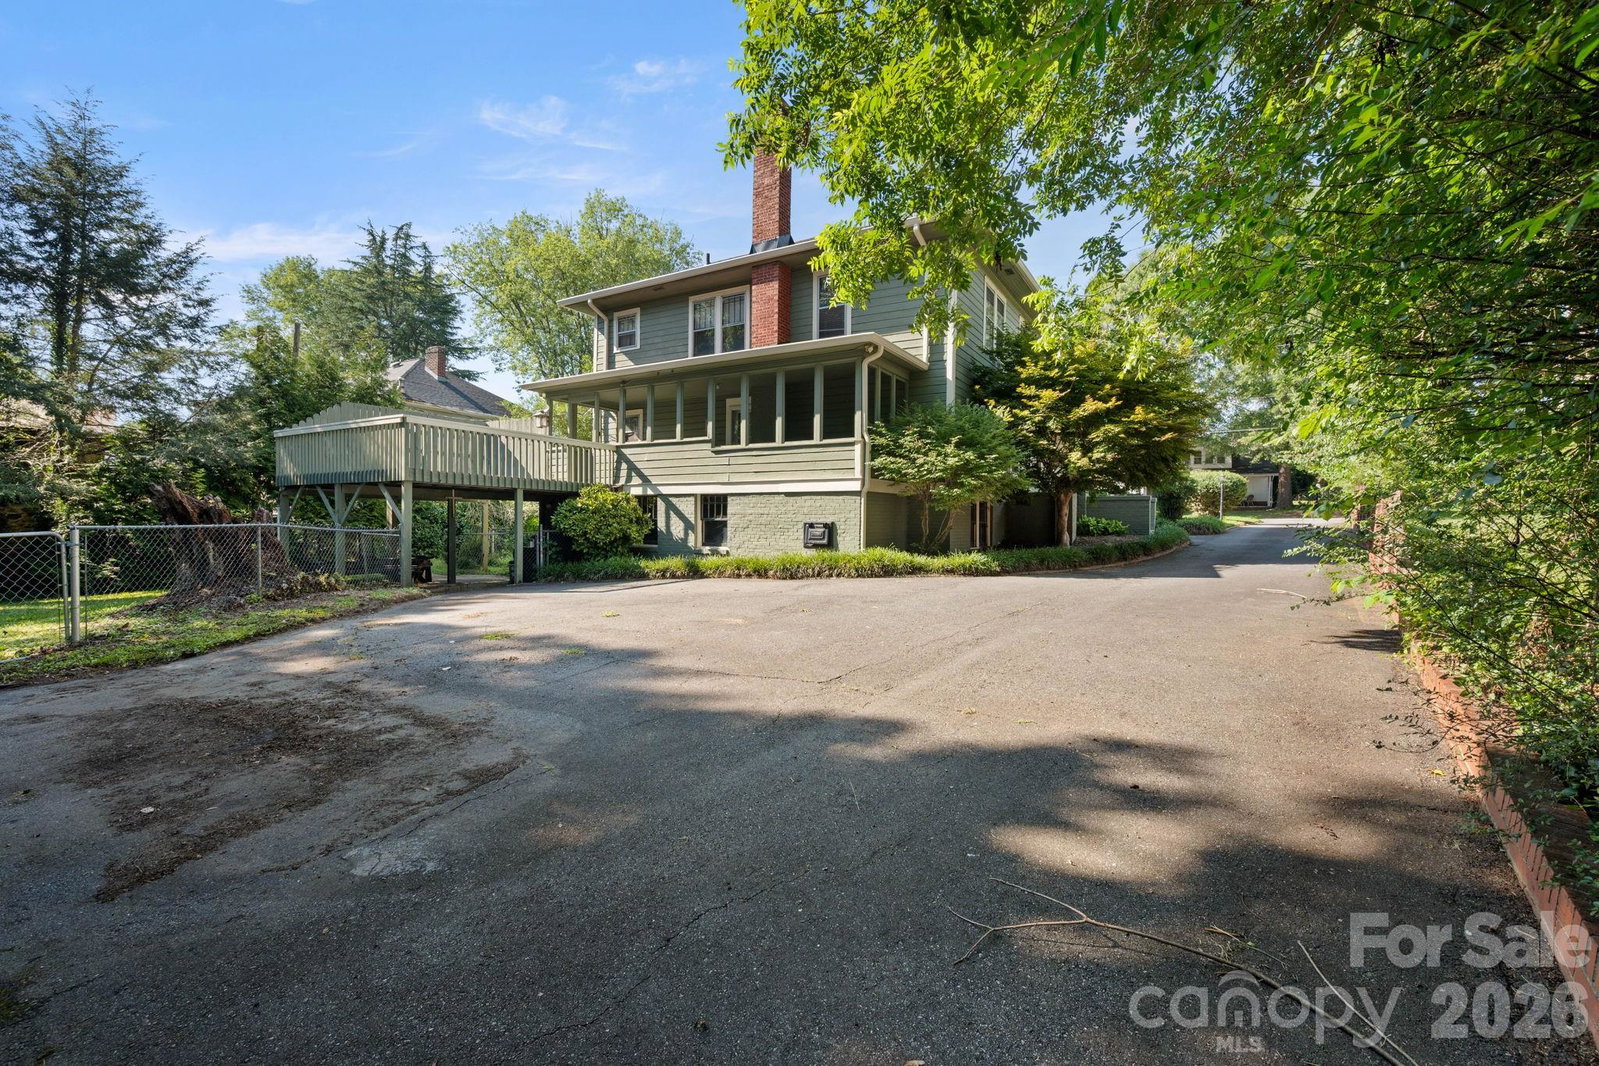
Step back in time with this stunning 1923 historic home, originally owned by one of Glen Alpine's local physicians. Offering 5 bedrooms, 2.5 bathrooms, and over 3,000 heated square feet, this timeless residence blends vintage charm with modern updates, all situated on a 0.86-acre lot with a spacious fenced backyard. The main level features a welcoming living room with an adjoining sunroom, a formal dining room perfect for entertaining, and a versatile bedroom that also makes an ideal home office or flex space. Large windows fill the home with natural light, while original hardwood floors, unique lighting fixtures, built-in storage, and period details showcase the craftsmanship and character rarely found in today's homes. Upstairs, you'll find four additional bedrooms, including a spacious primary suite with a private bath, providing plenty of room for family and guests. Outside, enjoy relaxing on the inviting front porch, entertaining on the expansive rear deck, or taking advantage of the detached two-car garage for vehicles, hobbies, or a workshop. The unfinished basement offers abundant storage, while the fenced backyard extends into a beautiful wooded area, creating both privacy and room to explore. Recent improvements include a new roof on the home, a new roof on the detached garage, and oversized gutters, offering added value and peace of mind. If you've been searching for a home with rich history, timeless character, generous living space, and thoughtful updates, this Glen Alpine gem is one you won't want to miss. Schedule your private showing today before this rare opportunity is gone!
Additional Information
- Fireplace
- Yes
- Equipment
- Electric Cooktop, Refrigerator, Wall Oven
- Foundation
- Basement
- Main Level Rooms
- Kitchen, Breakfast, Dining Room, Living Room, Sunroom, Bedroom(s), Bathroom-Half
- Laundry Location
- In Basement
- Heating
- Natural Gas
- Water
- City
- Sewer
- Public Sewer
- Exterior Construction
- Wood
- Roof
- Architectural Shingle
- Parking
- Detached Garage
- Driveway
- Asphalt, Paved
- Lot Description
- Level, Wooded
- Elementary School
- Glen Alpine
- Middle School
- Table Rock
- High School
- Freedom
- Zoning
- R-20
- Special Conditions
- None
Mortgage Calculator
Listing courtesy of C Shane Cook & Associates. ben@cshanecook.com
 “The data relating to real estate on this website derive in part from the Internet Data Exchange program. Brokers make an effort to deliver accurate information, but buyers should independently verify any information on which they will rely in a transaction. All properties are subject to prior sale, change or withdrawal. Neither Real Estate Company nor any listing broker shall be responsible for any typographical errors, misinformation, or misprints, and they shall be held totally harmless from any damages arising from reliance upon this data. This data is provided exclusively for consumers’ personal, non-commercial use and may not be used for any purpose other than to identify prospective properties they may be interested in purchasing. © 2026 Carolina Multiple Listing Services, Inc.”