148 Tanner Loop, Troutman, NC 28166
- $395,000
- 5
- BD
- 3
- BA
- 2,390
- SqFt




- List Price
- $395,000
- MLS#
- 4401637
- Status
- ACTIVE
- Property Type
- Residential
- Architectural Style
- Colonial
- Year Built
- 2022
- Price Change
- ▼ $24,000 1785255599
- Days on Market
- 65
- Bedrooms
- 5
- Bathrooms
- 3
- Full Baths
- 3
- Lot Size
- 8,712
- Lot Size Area
- 0.2
- Living Area
- 2,390
- Sq Ft Total
- 2390
- County
- Iredell
- Subdivision
- Colonial Crossing
Property Description
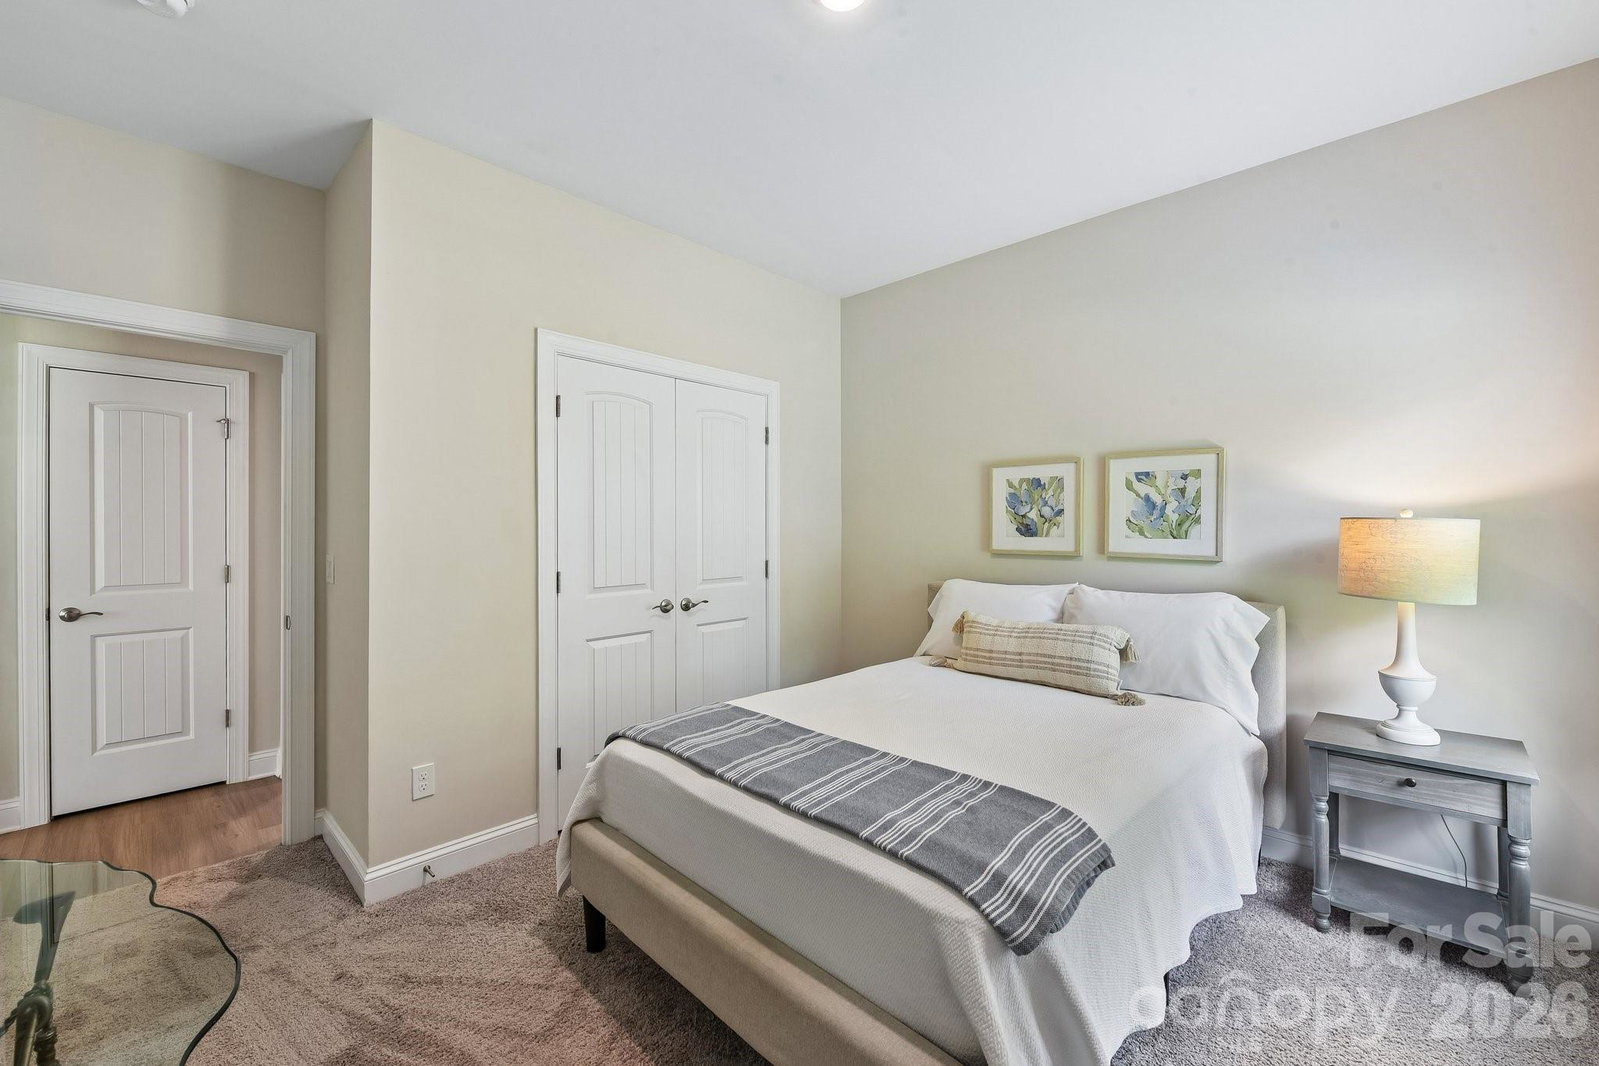
New improved price and better than a model home! Kept in absolute pristine condition, this stunning 5-bedroom, 3-bath residence in Colonial Crossing delivers immaculate style and a prime location backing to wooded community space. From the moment you step onto the charming covered front porch - perfect for morning coffee and greeting neighbors - you'll feel right at home. Inside, the bright foyer welcomes you to a flowing, light-filled layout featuring luxury vinyl plank floors and a crisp, neutral color palette. The foyer opens to a versatile formal dining room or cozy den, and leads to the expansive main living area. The heart of the home is the open-concept great room, where a beautifully equipped kitchen seamlessly connects to the breakfast nook and living area. Home chefs will love the granite countertops, classic subway tile backsplash, walk-in pantry, and upgraded fixtures. Hosting is a breeze with a convenient main-floor bedroom and adjacent full bath, ideal for guests or a private home office. Retreat upstairs to the sprawling primary suite, featuring a luxury bathroom and an enviable walk-in closet. Three additional spacious bedrooms, another full bath, and a laundry room complete the second floor. Step outside to the level backyard, which backs up to a serene, wooded greenspace—a private oasis for weekend BBQs, outdoor games, or quiet evenings. Enjoy the perfect balance of peaceful neighborhood living with easy proximity to excellent schools, charming downtown Troutman, and outdoor adventures at Lake Norman State Park!
Additional Information
- Hoa Fee
- $400
- Hoa Fee Paid
- Annually
- Community Features
- Picnic Area, Recreation Area, Sidewalks, Street Lights
- Interior Features
- Attic Stairs Pulldown, Breakfast Bar, Cable Prewire, Entrance Foyer, Kitchen Island, Open Floorplan, Pantry, Walk-In Closet(s), Walk-In Pantry
- Floor Coverings
- Carpet, Vinyl
- Equipment
- Dishwasher, Disposal, Electric Range, Electric Water Heater, Microwave, Refrigerator with Ice Maker, Self Cleaning Oven, Washer/Dryer
- Foundation
- Slab
- Main Level Rooms
- Dining Room, Kitchen, Breakfast, Living Room, Bedroom(s), Bathroom-Full
- Laundry Location
- Laundry Room, Upper Level
- Heating
- Heat Pump
- Water
- City
- Sewer
- Public Sewer
- Exterior Construction
- Fiber Cement, Stone Veneer
- Roof
- Architectural Shingle
- Parking
- Driveway, Attached Garage, Garage Door Opener, Garage Faces Front, Keypad Entry
- Driveway
- Concrete, Paved
- Lot Description
- Level
- Elementary School
- Troutman
- Middle School
- Troutman
- High School
- South Iredell
- Special Conditions
- None
- Builder Name
- LGI Homes
Mortgage Calculator
Listing courtesy of Keller Williams Unified. ginnybarker@kw.com
 “The data relating to real estate on this website derive in part from the Internet Data Exchange program. Brokers make an effort to deliver accurate information, but buyers should independently verify any information on which they will rely in a transaction. All properties are subject to prior sale, change or withdrawal. Neither Real Estate Company nor any listing broker shall be responsible for any typographical errors, misinformation, or misprints, and they shall be held totally harmless from any damages arising from reliance upon this data. This data is provided exclusively for consumers’ personal, non-commercial use and may not be used for any purpose other than to identify prospective properties they may be interested in purchasing. © 2026 Carolina Multiple Listing Services, Inc.”