1288 Restoration Drive, Waxhaw, NC 28173
- $569,900
- 2
- BD
- 2
- BA
- 1,915
- SqFt




- List Price
- $569,900
- MLS#
- 4401888
- Status
- ACTIVE
- Property Type
- Residential
- Year Built
- 2015
- Days on Market
- 15
- Bedrooms
- 2
- Bathrooms
- 2
- Full Baths
- 2
- Lot Size
- 6,969
- Lot Size Area
- 0.16
- Living Area
- 1,915
- Sq Ft Total
- 1915
- County
- Union
- Subdivision
- The Courtyards of Marvin
Property Description
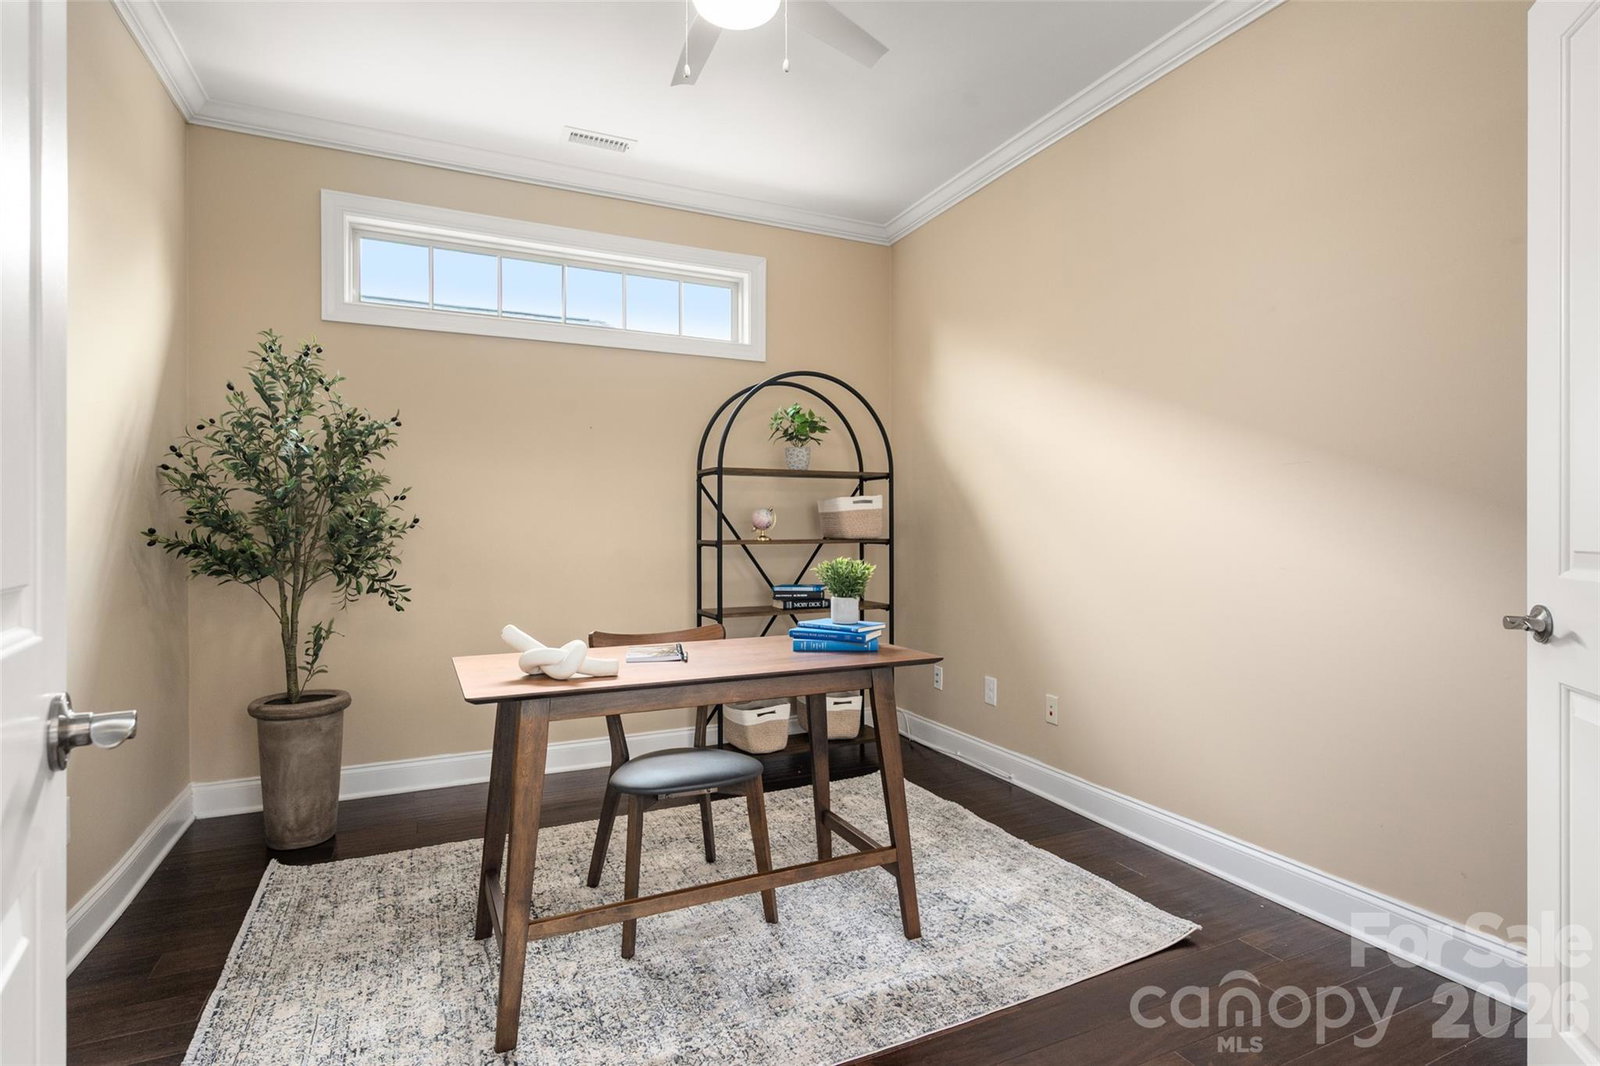
Welcome to this lovely home where you can truly kick back, relax, and enjoy the good life. Located in the welcoming community of The Courtyards of Marvin, this beautiful ranch home blends everyday comfort with a touch of luxury. The bright, open layout is designed for easy living, featuring warm hardwood floors, cozy custom built-ins, and a spacious kitchen with a large central island that is perfect for casual gatherings or quiet mornings. Just off the main area, elegant French doors open to a peaceful den, offering a quiet spot to read, work, or simply unwind. When it is time to rest, the primary suite serves as your own private, comfortable retreat, while guests will feel right at home in the spacious second bedroom. One of the best features of this home is how easily it flows outside; just step through the glass doors to a lovely covered porch and extended patio made for effortless outdoor lounging. Best of all, you can officially retire your lawnmower. Because the HOA handles all the landscaping and yard work, you get to spend your time doing exactly what you want in a friendly, low-maintenance neighborhood. Enjoy community walking trails, a pond, outdoor pool, and fitness center—comfort, privacy and active living...its all right here!
Additional Information
- Hoa Fee
- $250
- Hoa Fee Paid
- Monthly
- Community Features
- Fifty Five and Older, Clubhouse, Fitness Center, Outdoor Pool, Sidewalks, Street Lights
- Fireplace
- Yes
- Floor Coverings
- Carpet, Tile, Wood
- Equipment
- Dishwasher, Microwave, Refrigerator
- Foundation
- Slab
- Main Level Rooms
- Kitchen, Dining Area, Living Room, Primary Bedroom, Bathroom-Full, Bedroom(s), Bathroom-Full
- Laundry Location
- Laundry Room, Main Level
- Heating
- Central
- Water
- City
- Sewer
- Public Sewer
- Exterior Construction
- Fiber Cement, Stone
- Parking
- Driveway, Attached Garage, Garage Faces Front
- Driveway
- Concrete, Paved
- Elementary School
- Sandy Ridge
- Middle School
- Marvin Ridge
- High School
- Marvin Ridge
- Zoning
- AP2
- Special Conditions
- None
Mortgage Calculator
Listing courtesy of COMPASS. tom.brennan@compass.com
 “The data relating to real estate on this website derive in part from the Internet Data Exchange program. Brokers make an effort to deliver accurate information, but buyers should independently verify any information on which they will rely in a transaction. All properties are subject to prior sale, change or withdrawal. Neither Real Estate Company nor any listing broker shall be responsible for any typographical errors, misinformation, or misprints, and they shall be held totally harmless from any damages arising from reliance upon this data. This data is provided exclusively for consumers’ personal, non-commercial use and may not be used for any purpose other than to identify prospective properties they may be interested in purchasing. © 2026 Carolina Multiple Listing Services, Inc.”