12620 Idlewild Road, Matthews, NC 28105
- $550,000
- 3
- BD
- 3
- BA
- 2,018
- SqFt




- List Price
- $550,000
- MLS#
- 4401903
- Status
- ACTIVE
- Property Type
- Residential
- Year Built
- 1957
- Price Change
- ▼ $13,000 1789020058
- Days on Market
- 59
- Bedrooms
- 3
- Bathrooms
- 3
- Full Baths
- 2
- Half Baths
- 1
- Lot Size
- 21,780
- Lot Size Area
- 0.5
- Living Area
- 2,018
- Sq Ft Total
- 2018
- County
- Mecklenburg
- Subdivision
- Unknown
Property Description
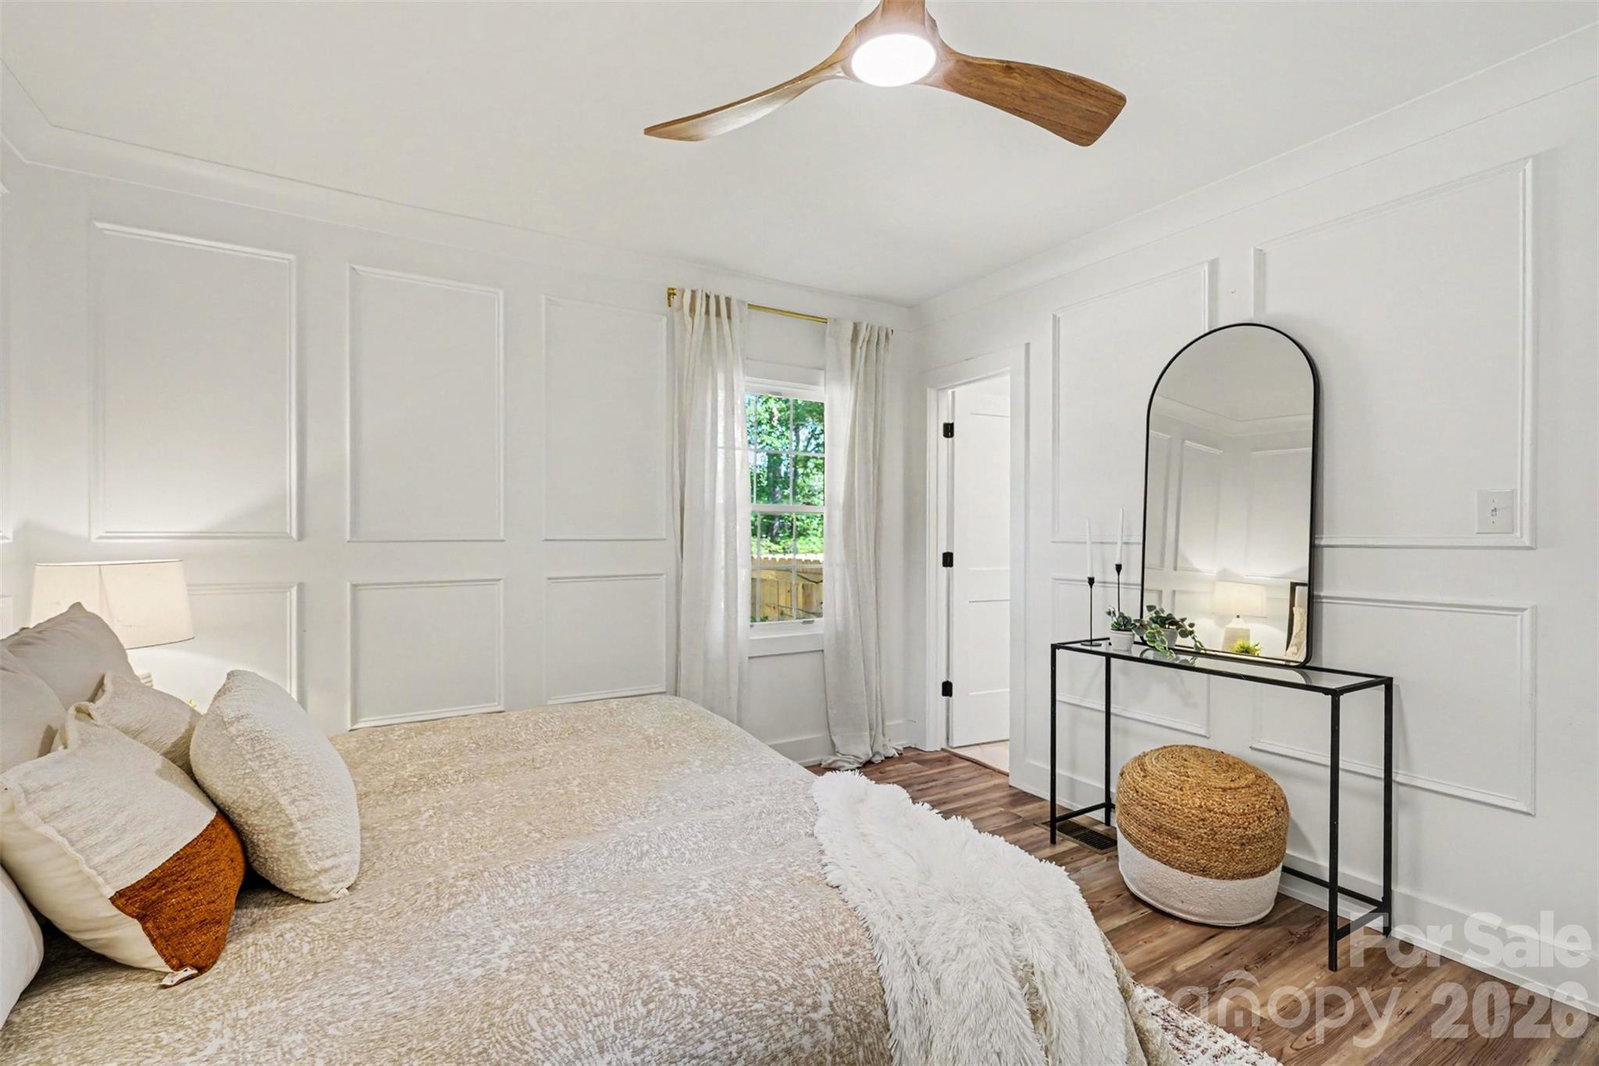
Welcome to this beautifully renovated Matthews home, where striking design meets modern comfort. With more than $150,000 in thoughtful renovations completed between 2023 and 2026, this move-in-ready home offers exceptional quality and attention to detail throughout. Inside, you’ll find a bright, open floor plan with three spacious bedrooms and two-and-a-half bathrooms. The stunning kitchen serves as the heart of the home, featuring elegant quartz countertops, soft-close shaker cabinetry, a large island with generous seating, a stylish tile backsplash, and a gas range—perfect for both everyday living and entertaining. Designer finishes can be found throughout, including mid-century modern lighting, custom trim accents, built-in closet shelving, and beautifully crafted tile work in the bathrooms that adds a luxurious touch. The fully brick exterior not only provides classic curb appeal but also offers lasting durability and low-maintenance ownership. A brand-new roof installed in 2026 adds even more value and peace of mind. Outside, you’ll enjoy a spacious, fully fenced backyard with endless possibilities for entertaining, relaxing, gardening, or play. The attached two-car garage includes an additional storage area, providing plenty of room for tools, outdoor equipment, and seasonal items. Homes with this level of craftsmanship, extensive updates, and timeless finishes are hard to find. Schedule your private showing today and experience everything this exceptional Matthews home has to offer.
Additional Information
- Community Features
- None
- Fireplace
- Yes
- Interior Features
- Attic Stairs Pulldown, Kitchen Island, Open Floorplan, Storage, Walk-In Closet(s)
- Floor Coverings
- Vinyl
- Equipment
- Dishwasher, Disposal, Gas Range, Refrigerator
- Foundation
- Crawl Space
- Main Level Rooms
- Primary Bedroom
- Laundry Location
- Laundry Room
- Heating
- Central, Forced Air
- Water
- City
- Sewer
- Public Sewer
- Exterior Construction
- Brick Full
- Roof
- Architectural Shingle
- Parking
- Driveway, Attached Garage
- Driveway
- Gravel, Paved
- Lot Description
- Level, Wooded
- Elementary School
- Unspecified
- Middle School
- Unspecified
- High School
- Unspecified
- Special Conditions
- None
Mortgage Calculator
Listing courtesy of Mundy Real Estate, LLC. mundyrealestatellc@gmail.com
 “The data relating to real estate on this website derive in part from the Internet Data Exchange program. Brokers make an effort to deliver accurate information, but buyers should independently verify any information on which they will rely in a transaction. All properties are subject to prior sale, change or withdrawal. Neither Real Estate Company nor any listing broker shall be responsible for any typographical errors, misinformation, or misprints, and they shall be held totally harmless from any damages arising from reliance upon this data. This data is provided exclusively for consumers’ personal, non-commercial use and may not be used for any purpose other than to identify prospective properties they may be interested in purchasing. © 2026 Carolina Multiple Listing Services, Inc.”