611 Pacer Lane, Marvin, NC 28173
- $1,550,000
- 5
- BD
- 4
- BA
- 5,417
- SqFt




- List Price
- $1,550,000
- MLS#
- 4401929
- Status
- ACTIVE
- Property Type
- Residential
- Architectural Style
- Transitional
- Year Built
- 2002
- Price Change
- ▼ $100,000 1784494123
- Days on Market
- 20
- Bedrooms
- 5
- Bathrooms
- 4
- Full Baths
- 4
- Lot Size
- 145,490
- Lot Size Area
- 3.34
- Living Area
- 5,417
- Sq Ft Total
- 5417
- County
- Union
- Subdivision
- Marvin Estates
Property Description
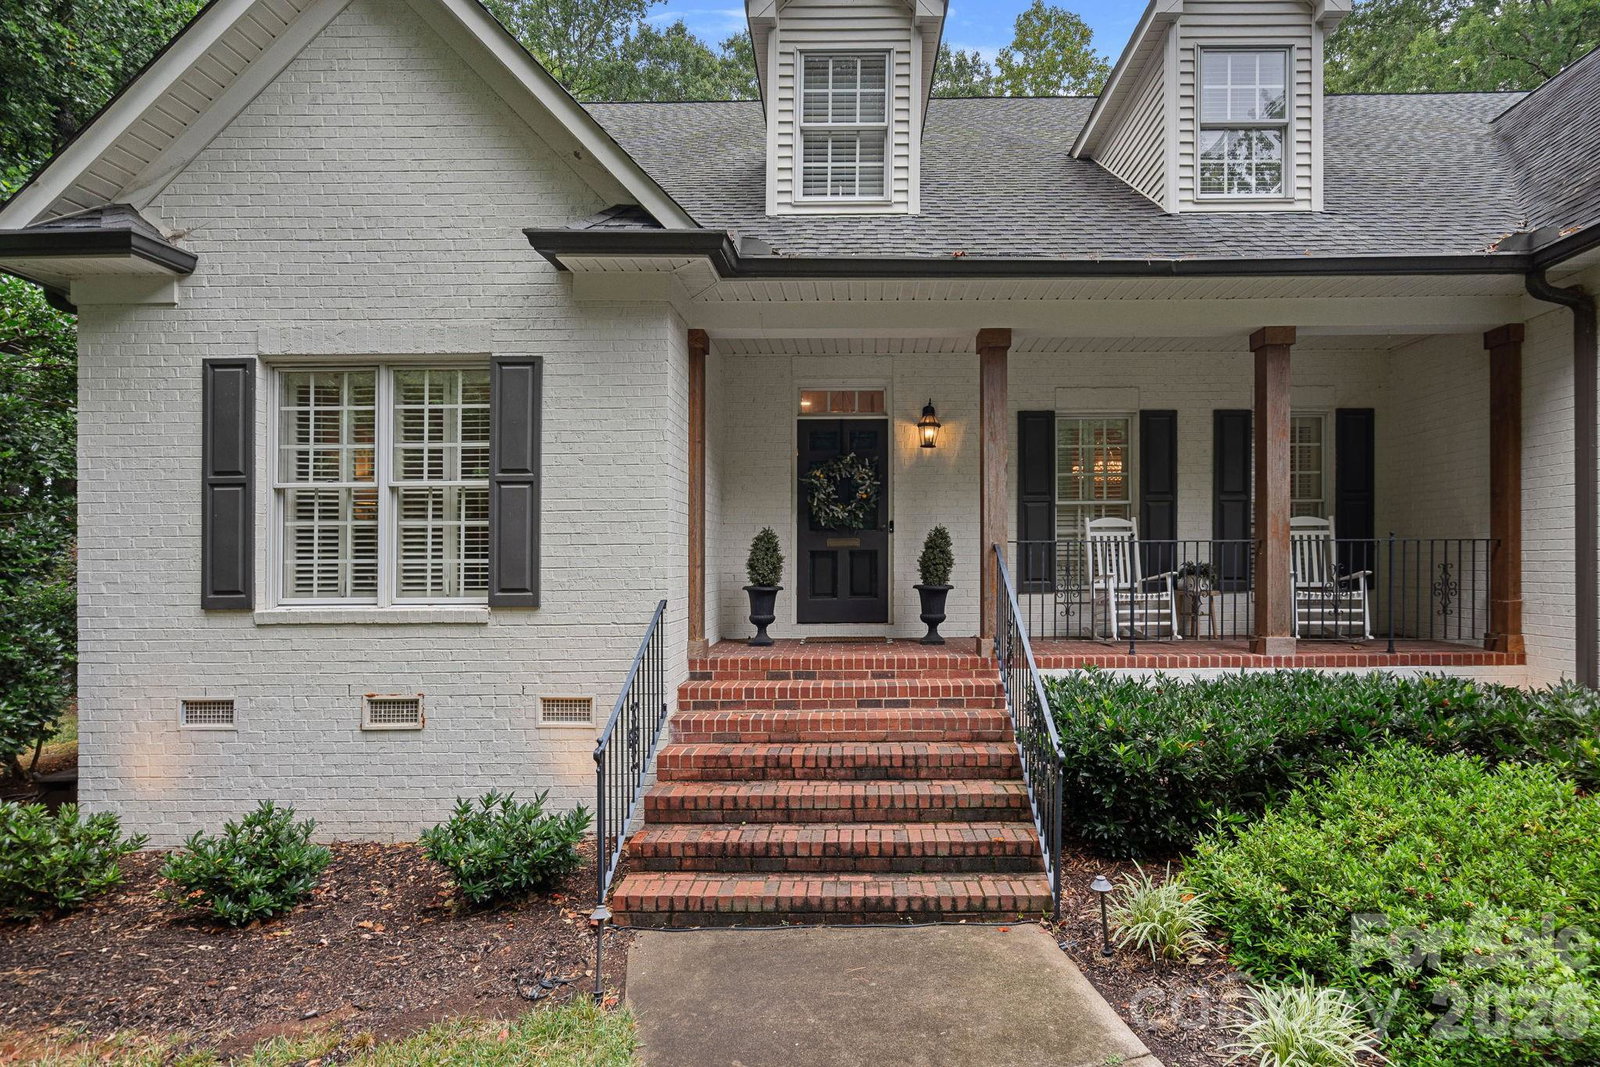
Luxury meets location in the heart of Marvin on over 3 private acres! Offering nearly 5,500 square feet, this gorgeous 5 bedroom home with updates throughout features multiple flex spaces for living and entertaining, and an open floor plan with an abundance of natural light! Extensive updates include fresh interior and exterior paint, updated lightings and ceiling fans, recessed lighting, smart thermostats, plantation shutters throughout much of the home, refreshed baths, and a beautifully reimagined main level. The chefs kitchen was completely reconfigured, and now features an expansive center island, quartz counters, a farmhouse sink, subway tile backsplash, custom wood vent hood, Café gas range, built-in wall oven, built-in microwave, pot filler, beverage/wine refrigerator, expanded cabinetry, and custom shiplap detail! A former butler’s closet has been transformed into an open custom wet bar with quartz counters, a tile backsplash, trim detail, and additional storage/display space! The main level includes a second spacious primary suite, guest bedroom, office/flex room with barn door, sunroom/TV room, formal dining with custom molding, and inviting living room with custom mantel. Upstairs features a spa-like primary suite with two oversized walk-in closets and a luxurious bath with large double Valium shower with glass enclosure, bench, stone shower flooring, and dual vanities. Additional upstairs spaces include a movie room, oversized bonus room, and a tremendous walk-in storage. Outdoor living shines with a screened porch with a custom wood ceiling, TV hookup, stamped concrete patio, updated exterior lighting, extensive landscaping, and a peaceful estate-like setting. Additional highlights include walk-in closets in every bedroom, a full-house generator, EV charger, large garage storage, shed with electricity, and room to imagine future outdoor enhancements. Sought-after Marvin location close to Waxhaw, Weddington, Ballantyne, Blakeney, shopping, dining, and commuter routes. Wow!
Additional Information
- Community Features
- None
- Fireplace
- Yes
- Interior Features
- Attic Walk In, Entrance Foyer, Garden Tub, Kitchen Island, Pantry, Walk-In Closet(s), Walk-In Pantry
- Floor Coverings
- Carpet, Tile, Wood
- Equipment
- Dishwasher, Gas Range, Gas Water Heater, Microwave, Wall Oven
- Foundation
- Crawl Space
- Main Level Rooms
- Dining Room, Great Room, Kitchen, Breakfast, Sunroom, Office, Primary Bedroom, Bathroom-Full, Bedroom(s), Bathroom-Full
- Laundry Location
- Inside, Laundry Room, Main Level, Sink, Washer Hookup
- Heating
- Central, Natural Gas
- Water
- Well
- Sewer
- Septic Installed
- Exterior Features
- Storage
- Exterior Construction
- Brick Full
- Parking
- Driveway, Attached Garage, Garage Faces Side
- Driveway
- Concrete, Paved
- Lot Description
- Private, Wooded
- Elementary School
- Marvin
- Middle School
- Marvin Ridge
- High School
- Marvin Ridge
- Zoning
- AP2
- Special Conditions
- None
Mortgage Calculator
Listing courtesy of David Hoffman Realty Charlotte. david@davidhoffmanrealty.com
 “The data relating to real estate on this website derive in part from the Internet Data Exchange program. Brokers make an effort to deliver accurate information, but buyers should independently verify any information on which they will rely in a transaction. All properties are subject to prior sale, change or withdrawal. Neither Real Estate Company nor any listing broker shall be responsible for any typographical errors, misinformation, or misprints, and they shall be held totally harmless from any damages arising from reliance upon this data. This data is provided exclusively for consumers’ personal, non-commercial use and may not be used for any purpose other than to identify prospective properties they may be interested in purchasing. © 2026 Carolina Multiple Listing Services, Inc.”