11308 Gunpowder Point Drive, Charlotte, NC 28277
- $2,850,000
- 5
- BD
- 7
- BA
- 7,901
- SqFt






- List Price
- $2,850,000
- MLS#
- 4402066
- Status
- ACTIVE
- Property Type
- Residential
- Architectural Style
- Transitional
- Year Built
- 2007
- Days on Market
- 65
- Bedrooms
- 5
- Bathrooms
- 7
- Full Baths
- 6
- Half Baths
- 1
- Lot Size
- 25,264
- Lot Size Area
- 0.58
- Living Area
- 7,901
- Sq Ft Total
- 7901
- County
- Mecklenburg
- Subdivision
- Ballantyne Country Club
Property Description
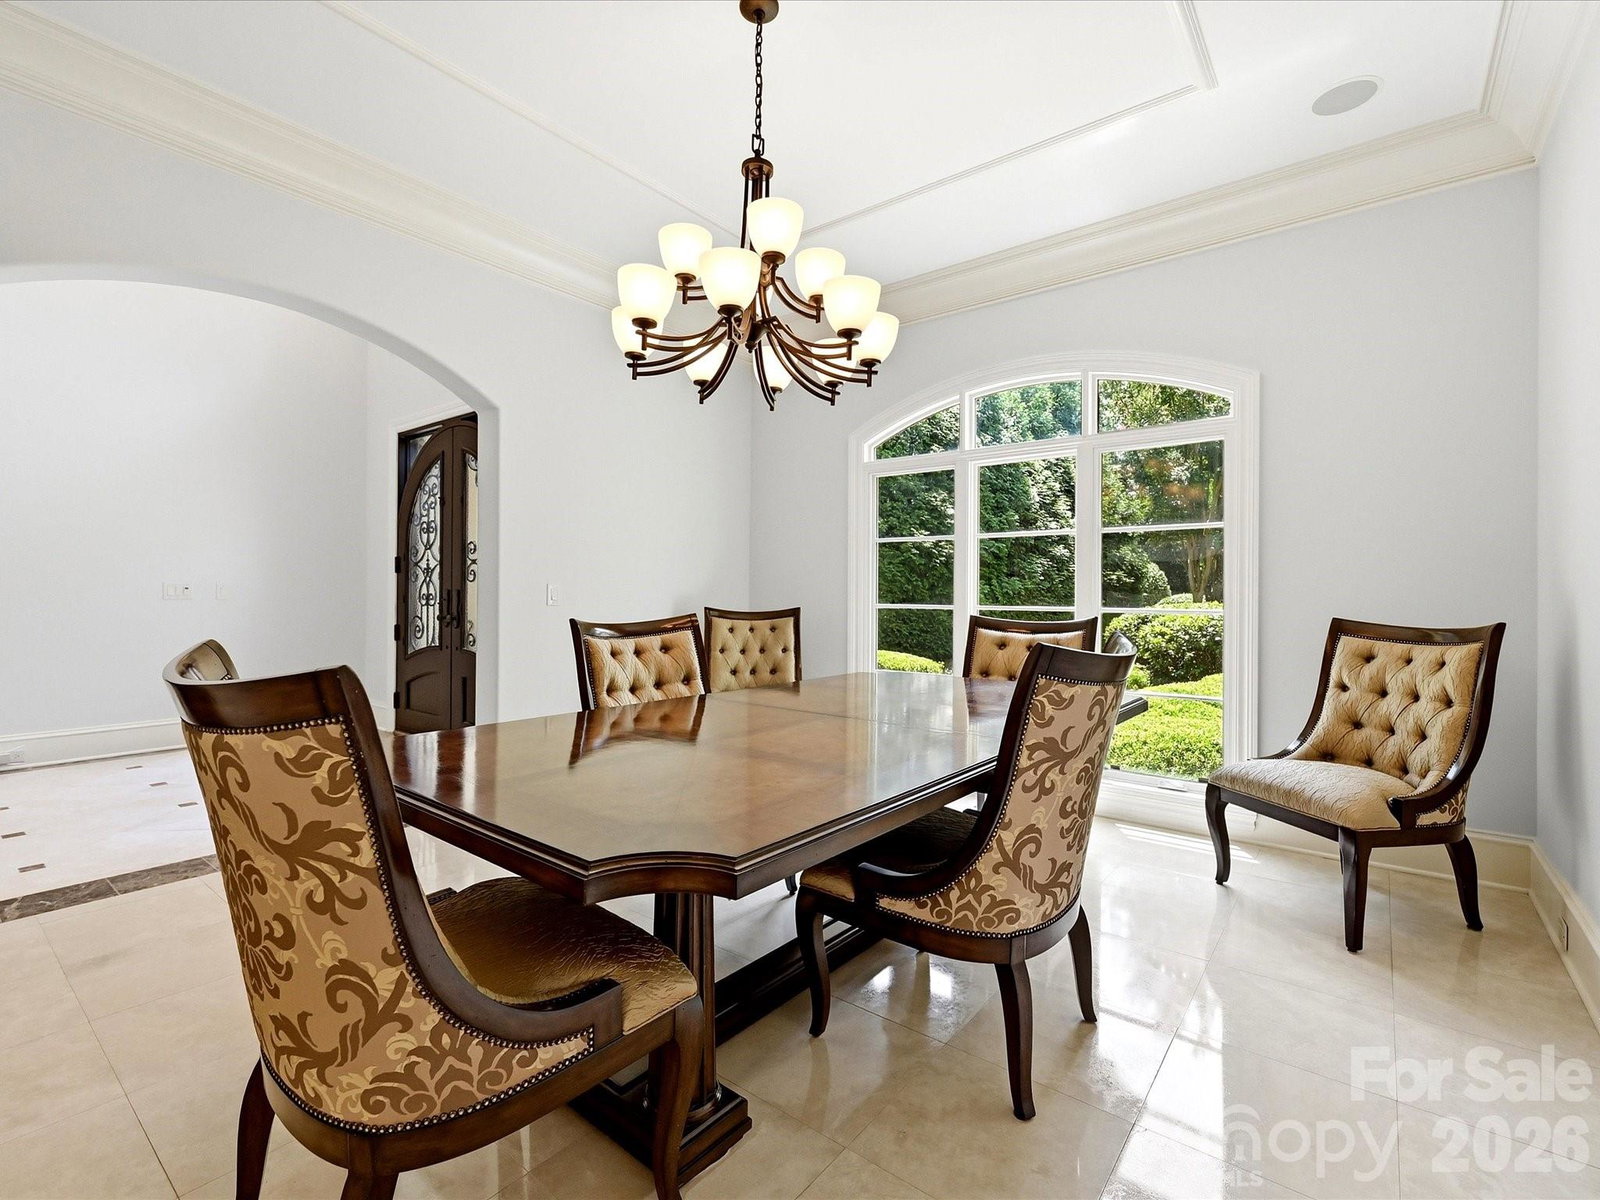
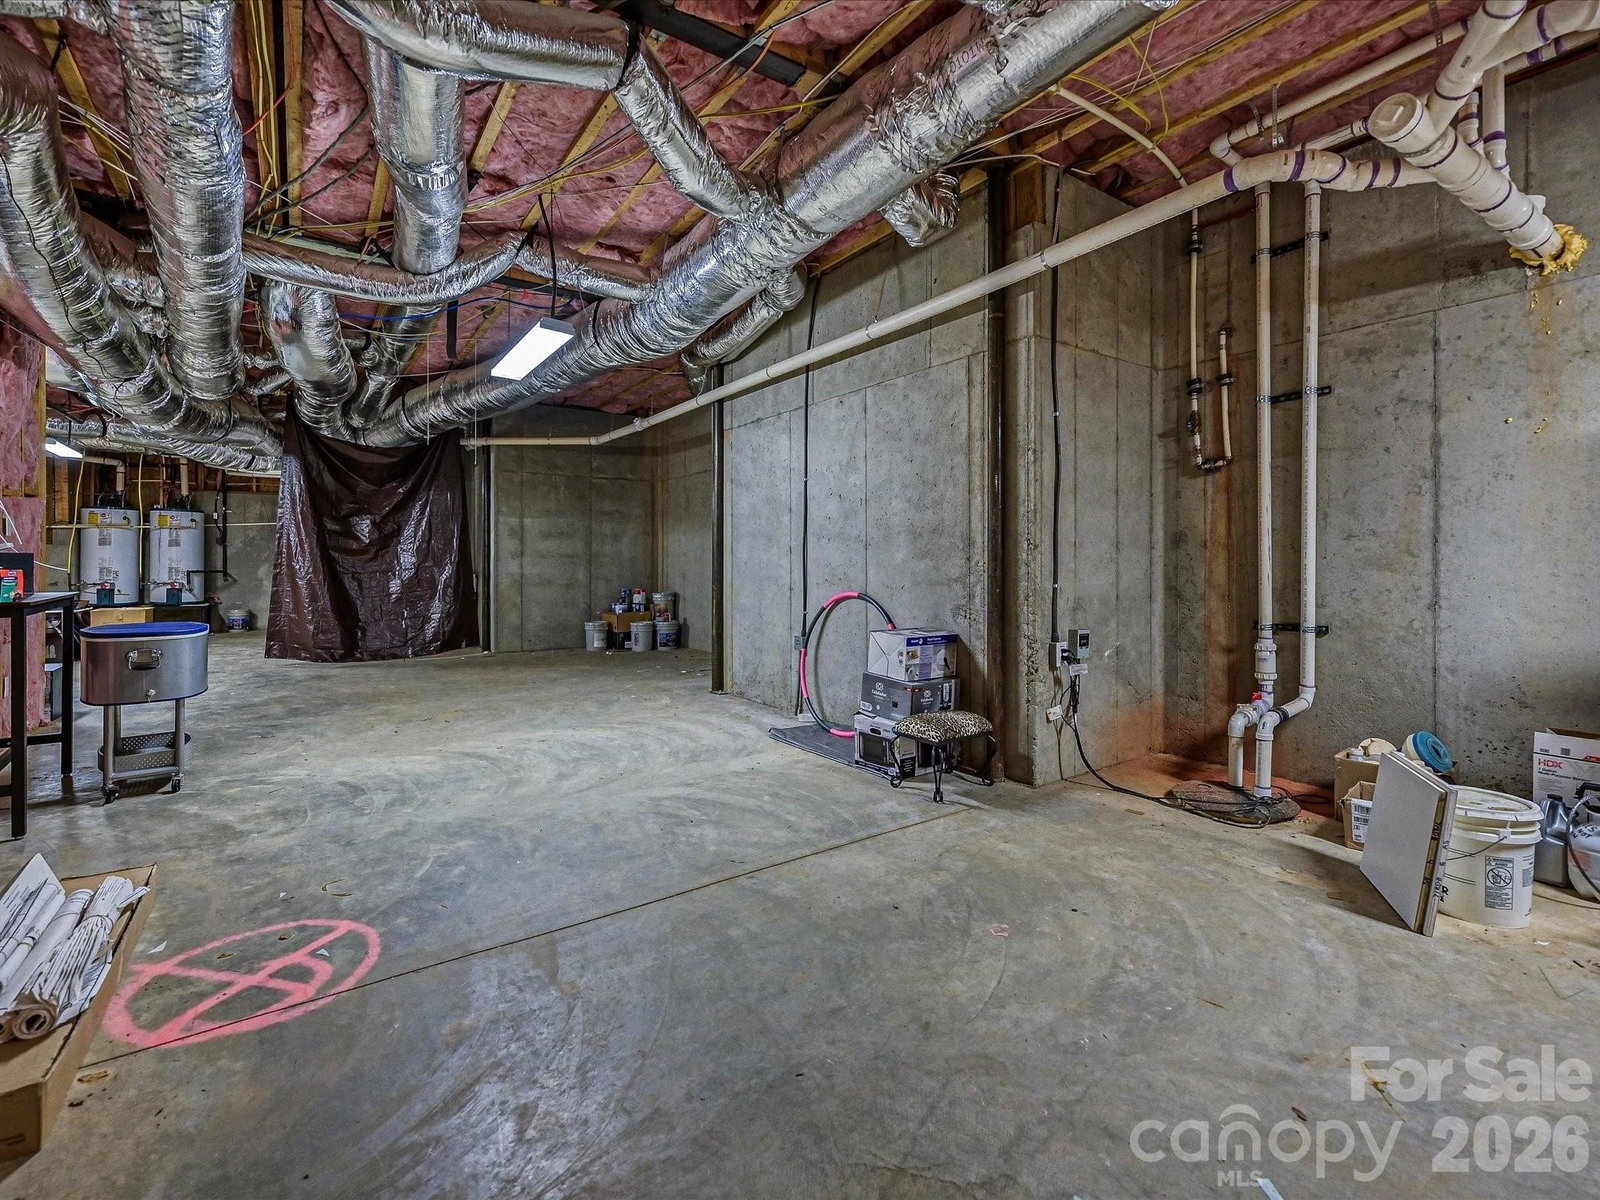
Gorgeous, extraordinary luxury estate in Ballantyne Country Club. This special home offers timeless elegance, exceptional craftsmanship, privacy, and effortless luxury in one of the most desirable neighborhoods in Charlotte. Designed for both grand entertaining and everyday living, this home offers a striking floor plan with stunning architecture, resort-style pool area & hot tub, expansive outdoor living, and a beautifully updated interior. New carpet, freshly painted interior & exterior, pool & hot tub w/new pool cool decking, and updated cabinetry. Beautiful kitchen & breakfast areas, stunning great room & family areas, and a beautiful primary suite w/tray ceilings, dual walk-in shower, huge closet, and tray ceilings. The upper level offers 3 large bedrooms & baths, work station areas, and flex rooms. Generous finished basement w/bar, large recreation rooms, extra pool bathroom, guest suite, exercise room and walk-in storage. Arched entryways, screened porch, huge storage areas, 3 beautiful fireplaces & 3 car garage (1+2). Perfectly situated on a large, private, beautifully landscaped cul-de-sac lot, this remarkable home offers one of Charlotte's finest luxury lifestyles in one of its most sought-after communities.
Additional Information
- Hoa Fee
- $1,056
- Hoa Fee Paid
- Semi-Annually
- Community Features
- Cabana, Clubhouse, Dog Park, Fitness Center, Game Court, Golf, Outdoor Pool, Pickleball, Picnic Area, Playground, Recreation Area, Sidewalks, Street Lights, Tennis Court(s), Walking Trails
- Fireplace
- Yes
- Interior Features
- Attic Walk In, Garden Tub, Kitchen Island, Open Floorplan, Pantry, Storage, Walk-In Closet(s), Walk-In Pantry, Wet Bar
- Floor Coverings
- Carpet, Tile, Wood
- Equipment
- Dishwasher, Disposal, Double Oven, Dryer, Gas Cooktop, Gas Range, Gas Water Heater, Microwave, Warming Drawer, Washer/Dryer
- Foundation
- Basement
- Main Level Rooms
- Primary Bedroom, Bathroom-Full, Bathroom-Half, Dining Room, Breakfast, Great Room, Family Room, Office, Study
- Laundry Location
- Laundry Room, Main Level
- Heating
- Central, Forced Air
- Water
- City
- Sewer
- Public Sewer
- Exterior Features
- In-Ground Irrigation
- Exterior Construction
- Hard Stucco
- Roof
- Architectural Shingle
- Parking
- Attached Garage, Garage Door Opener, Garage Faces Side
- Driveway
- Concrete, Paved
- Lot Description
- Cul-De-Sac, Private
- Elementary School
- Ballantyne
- Middle School
- Cato Ridge
- High School
- Ardrey Kell
- Special Conditions
- None
- Builder Name
- Arcadia
Mortgage Calculator
Listing courtesy of RE/MAX Executive. sold@ericevans.com
 “The data relating to real estate on this website derive in part from the Internet Data Exchange program. Brokers make an effort to deliver accurate information, but buyers should independently verify any information on which they will rely in a transaction. All properties are subject to prior sale, change or withdrawal. Neither Real Estate Company nor any listing broker shall be responsible for any typographical errors, misinformation, or misprints, and they shall be held totally harmless from any damages arising from reliance upon this data. This data is provided exclusively for consumers’ personal, non-commercial use and may not be used for any purpose other than to identify prospective properties they may be interested in purchasing. © 2026 Carolina Multiple Listing Services, Inc.”