218 Stone Mountain Way, Denver, NC 28037
- $839,000
- 3
- BD
- 3
- BA
- 2,762
- SqFt






- List Price
- $839,000
- MLS#
- 4402089
- Status
- ACTIVE
- Property Type
- Residential
- Year Built
- 2017
- Days on Market
- 30
- Bedrooms
- 3
- Bathrooms
- 3
- Full Baths
- 3
- Lot Size
- 9,147
- Lot Size Area
- 0.21
- Living Area
- 2,762
- Sq Ft Total
- 2762
- County
- Lincoln
- Subdivision
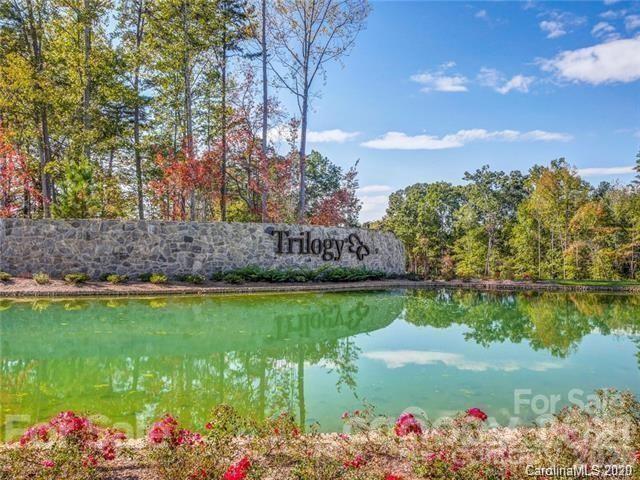
- Trilogy Lake Norman
Property Description
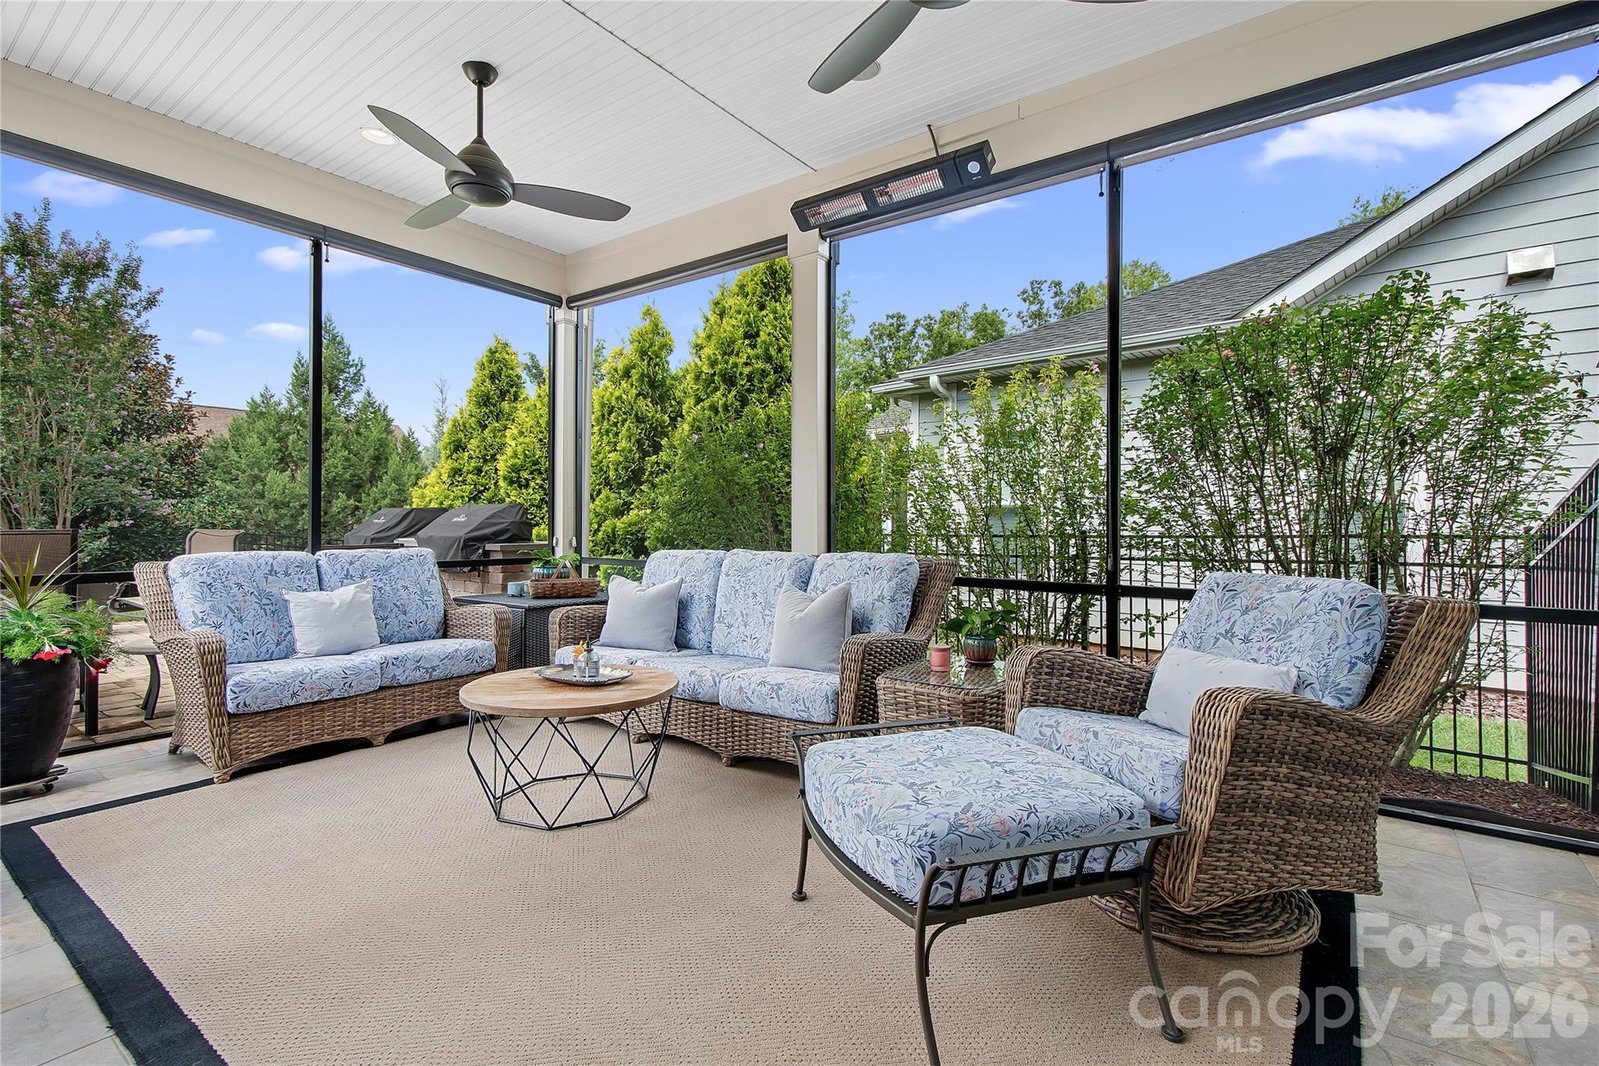
Trilogy Lake Norman Luxury Resort 55 Plus Community. Beautiful Private Premium Lot On A Quiet Cul-de-Sac. This Beautiful Designed 3 Bedroom, 3 Bath/Loft With Loads Of Upgrades, Including Exceptional Indoor and Outdoor Entertaining Spaces with close to 1000 Sq. ft. The Gourmet Kitchen Has Upgraded Appliances, 6 Burner Gas Cook Top, Convection Wall Oven And Microwave. Quartz & Granite Countertops, Refrigerator Will Convey. A Custom Bar Area With Shelfs, Beautiful Live Wooden Edge Countertop With Dual Wine Refrigerator. Master Suite Bump Out Window And Custom Closet. Great Room And Dining Area Have Rolling Doors To A Large L Shaped Tiled Screened Porch With Two Radiant Heaters That Will Take Your Entertaining Into The Winter Months. You Will Have A Large Paver Patio With Outdoor Kitchen With High End Grill, Smoker, Free Standing Fire Pit, Raised Paver Bed For Gardening, Hot Tub, Fenced In Private Yard. A 2- Car Garage With A 4-Foot Extension Perfect For Golf Cart Or Workshop. Guest Bedroom With Full Bath/Shower, A Flex Room That Is Being Used As A Office/Study. Upstairs You Will Find Abundant Walk In Storage, Family Room And Full Guest Suite With Bath. Laundry Room Is Complete With Additional Storage Cabinets, Counter Space And Utility Sink. Trilogy Membership includes Freedom Boat Club On Lake Norman Plus Award Winning Amenities.
Additional Information
- Hoa Fee
- $539
- Hoa Fee Paid
- Monthly
- Community Features
- Fifty Five and Older, Clubhouse, Concierge, Dog Park, Fitness Center, Game Court, Gated, Hot Tub, Indoor Pool, Outdoor Pool, Pickleball, Recreation Area, Sidewalks, Sport Court, Street Lights, Tennis Court(s), Walking Trails
- Interior Features
- Attic Walk In, Entrance Foyer, Kitchen Island, Open Floorplan, Split Bedroom, Storage, Walk-In Closet(s)
- Floor Coverings
- Carpet, Hardwood, Tile
- Equipment
- Convection Oven, Dishwasher, Disposal, Exhaust Fan, Gas Cooktop, Microwave, Refrigerator with Ice Maker, Tankless Water Heater, Wall Oven, Washer/Dryer, Wine Refrigerator
- Foundation
- Slab
- Main Level Rooms
- Primary Bedroom, Bedroom(s), Kitchen, Bathroom-Full, Office, Dining Area, Great Room, Laundry, Bar/Entertainment, Sitting
- Laundry Location
- Laundry Room, Main Level, Sink
- Heating
- Forced Air
- Water
- County Water
- Sewer
- County Sewer
- Exterior Features
- Above Ground Hot Tub / Spa, Fire Pit, In-Ground Irrigation, Lawn Maintenance, Outdoor Kitchen
- Exterior Construction
- Hardboard Siding
- Roof
- Architectural Shingle
- Parking
- Driveway, Attached Garage, Garage Door Opener, Garage Faces Front
- Driveway
- Concrete, Paved
- Lot Description
- Cul-De-Sac, Level, Private
- Elementary School
- Unspecified
- Middle School
- Unspecified
- High School
- Unspecified
- Special Conditions
- None
- Builder Name
- Shea
Mortgage Calculator
Listing courtesy of Lake Norman Realty, Inc.. 704-614-6284
 “The data relating to real estate on this website derive in part from the Internet Data Exchange program. Brokers make an effort to deliver accurate information, but buyers should independently verify any information on which they will rely in a transaction. All properties are subject to prior sale, change or withdrawal. Neither Real Estate Company nor any listing broker shall be responsible for any typographical errors, misinformation, or misprints, and they shall be held totally harmless from any damages arising from reliance upon this data. This data is provided exclusively for consumers’ personal, non-commercial use and may not be used for any purpose other than to identify prospective properties they may be interested in purchasing. © 2026 Carolina Multiple Listing Services, Inc.”