8500 Willow Branch Drive, Waxhaw, NC 28173
- $529,900
- 3
- BD
- 3
- BA
- 2,659
- SqFt


- List Price
- $529,900
- MLS#
- 4402287
- Status
- ACTIVE
- Property Type
- Residential
- Architectural Style
- Contemporary
- Year Built
- 2006
- Price Change
- ▼ $10,000 1788304002
- Days on Market
- 58
- Bedrooms
- 3
- Bathrooms
- 3
- Full Baths
- 2
- Half Baths
- 1
- Lot Size
- 7,405
- Lot Size Area
- 0.17
- Living Area
- 2,659
- Sq Ft Total
- 2659
- County
- Union
- Subdivision
- Cureton
Property Description
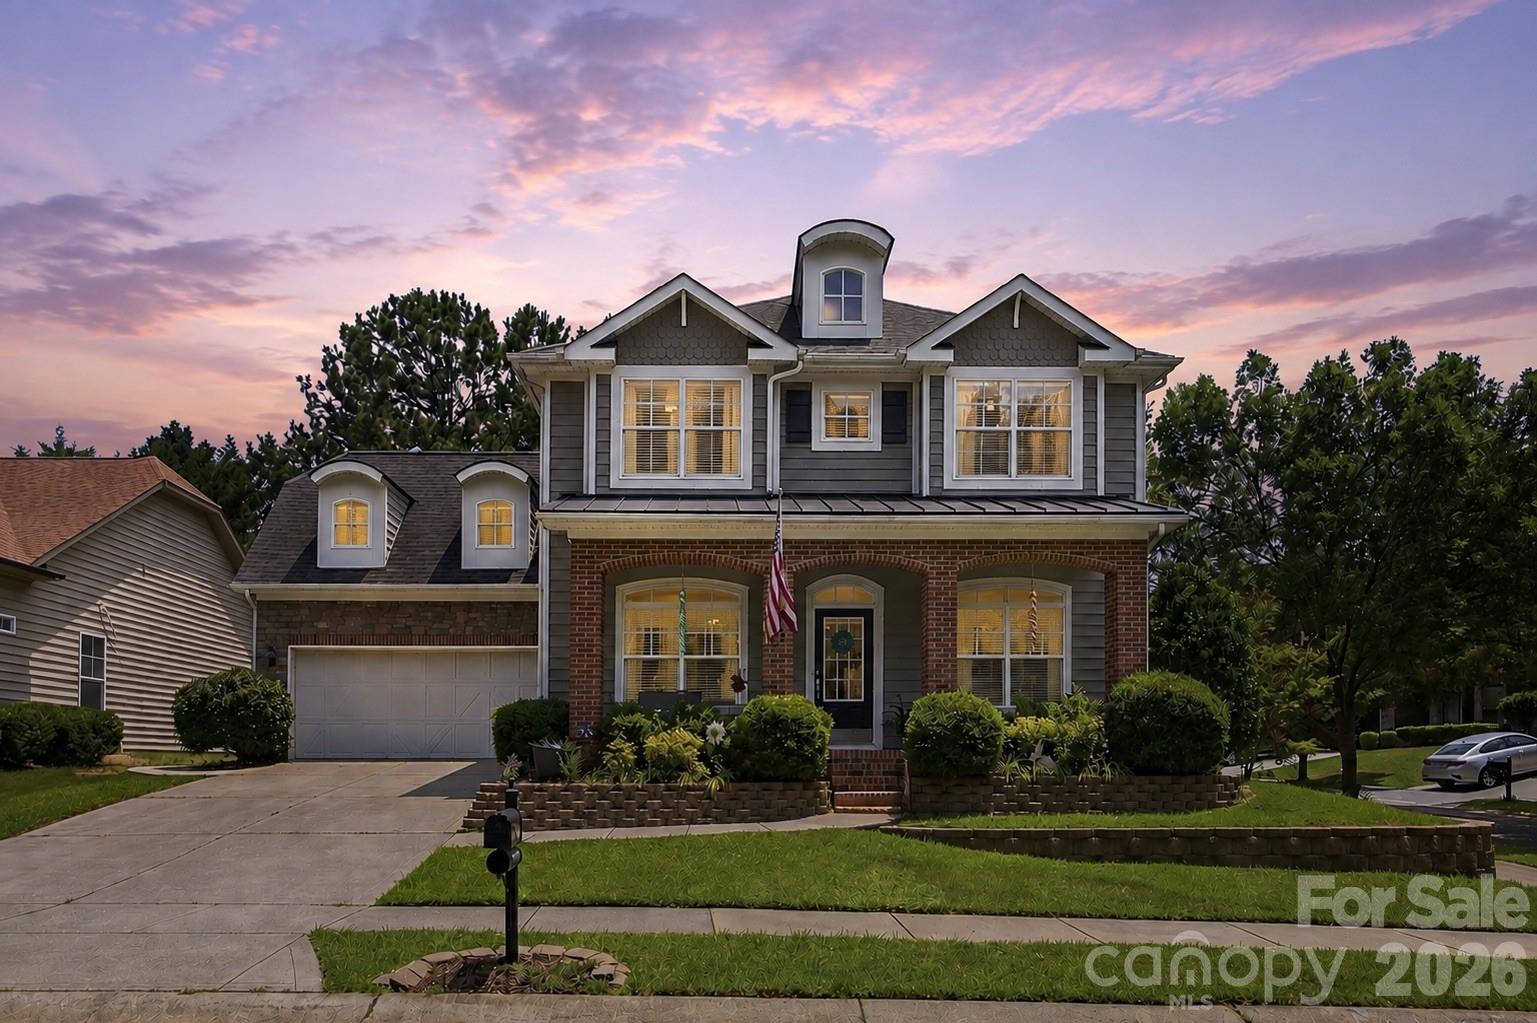
Have you been looking for a home that faces a private greenway instead of another house? How about a corner lot in the desirable Cureton community, zoned for Cuthbertson schools? This 2,659 square foot home offers 3 bedrooms, 2.5 baths, a huge bonus room, and a separate office. Mornings start on the covered front porch, looking out at green space instead of a neighbor's driveway. Inside, the kitchen opens right into the living area with dark granite counters and a gas fireplace nearby, so you are never cooking off in another room while everyone else is together. Upstairs you get three bedrooms and two full baths, plus a bonus room big enough to use however you need it, and the office downstairs finally gives you a door that closes. Out back, the extended patio and fenced yard are waiting for you. And Cureton gives you the rest: the pool, the clubhouse, the fitness center, the playground, and walking trails all through the neighborhood. Shopping, dining, and entertainment on Providence Road are just minutes away. It's all here, and it's ready for you.
Additional Information
- Hoa Fee
- $528
- Hoa Fee Paid
- Semi-Annually
- Community Features
- Clubhouse, Fitness Center, Outdoor Pool, Playground, Sidewalks, Walking Trails
- Fireplace
- Yes
- Interior Features
- Attic Stairs Pulldown, Breakfast Bar, Walk-In Closet(s)
- Floor Coverings
- Carpet, Laminate, Wood
- Equipment
- Dishwasher, Disposal, Microwave
- Foundation
- Slab
- Main Level Rooms
- Kitchen, Dining Area, Office, Family Room, Breakfast, Bathroom-Half, Laundry
- Laundry Location
- Utility Room, Inside
- Heating
- Central
- Water
- City
- Sewer
- Public Sewer
- Exterior Construction
- Brick Partial, Stone, Vinyl
- Roof
- Architectural Shingle
- Parking
- Attached Garage
- Driveway
- Concrete
- Lot Description
- End Unit, Level, Private, Wooded
- Elementary School
- Kensington
- Middle School
- Cuthbertson
- High School
- Cuthbertson
- Zoning
- AJ5
- Special Conditions
- None
Mortgage Calculator
Listing courtesy of EXP Realty LLC Ballantyne. 704-774-7170
 “The data relating to real estate on this website derive in part from the Internet Data Exchange program. Brokers make an effort to deliver accurate information, but buyers should independently verify any information on which they will rely in a transaction. All properties are subject to prior sale, change or withdrawal. Neither Real Estate Company nor any listing broker shall be responsible for any typographical errors, misinformation, or misprints, and they shall be held totally harmless from any damages arising from reliance upon this data. This data is provided exclusively for consumers’ personal, non-commercial use and may not be used for any purpose other than to identify prospective properties they may be interested in purchasing. © 2026 Carolina Multiple Listing Services, Inc.”