135 Camerons Mill Lane, Statesville, NC 28625
- $649,900
- 4
- BD
- 4
- BA
- 2,802
- SqFt




- List Price
- $649,900
- MLS#
- 4402316
- Status
- ACTIVE
- Property Type
- Residential
- Architectural Style
- Farmhouse, Modern, Ranch
- Year Built
- 2026
- Days on Market
- 66
- Bedrooms
- 4
- Bathrooms
- 4
- Full Baths
- 3
- Half Baths
- 1
- Lot Size
- 12,632
- Lot Size Area
- 0.29
- Living Area
- 2,802
- Sq Ft Total
- 2802
- County
- Iredell
- Subdivision
- Woodstone at Mills Garden
Property Description
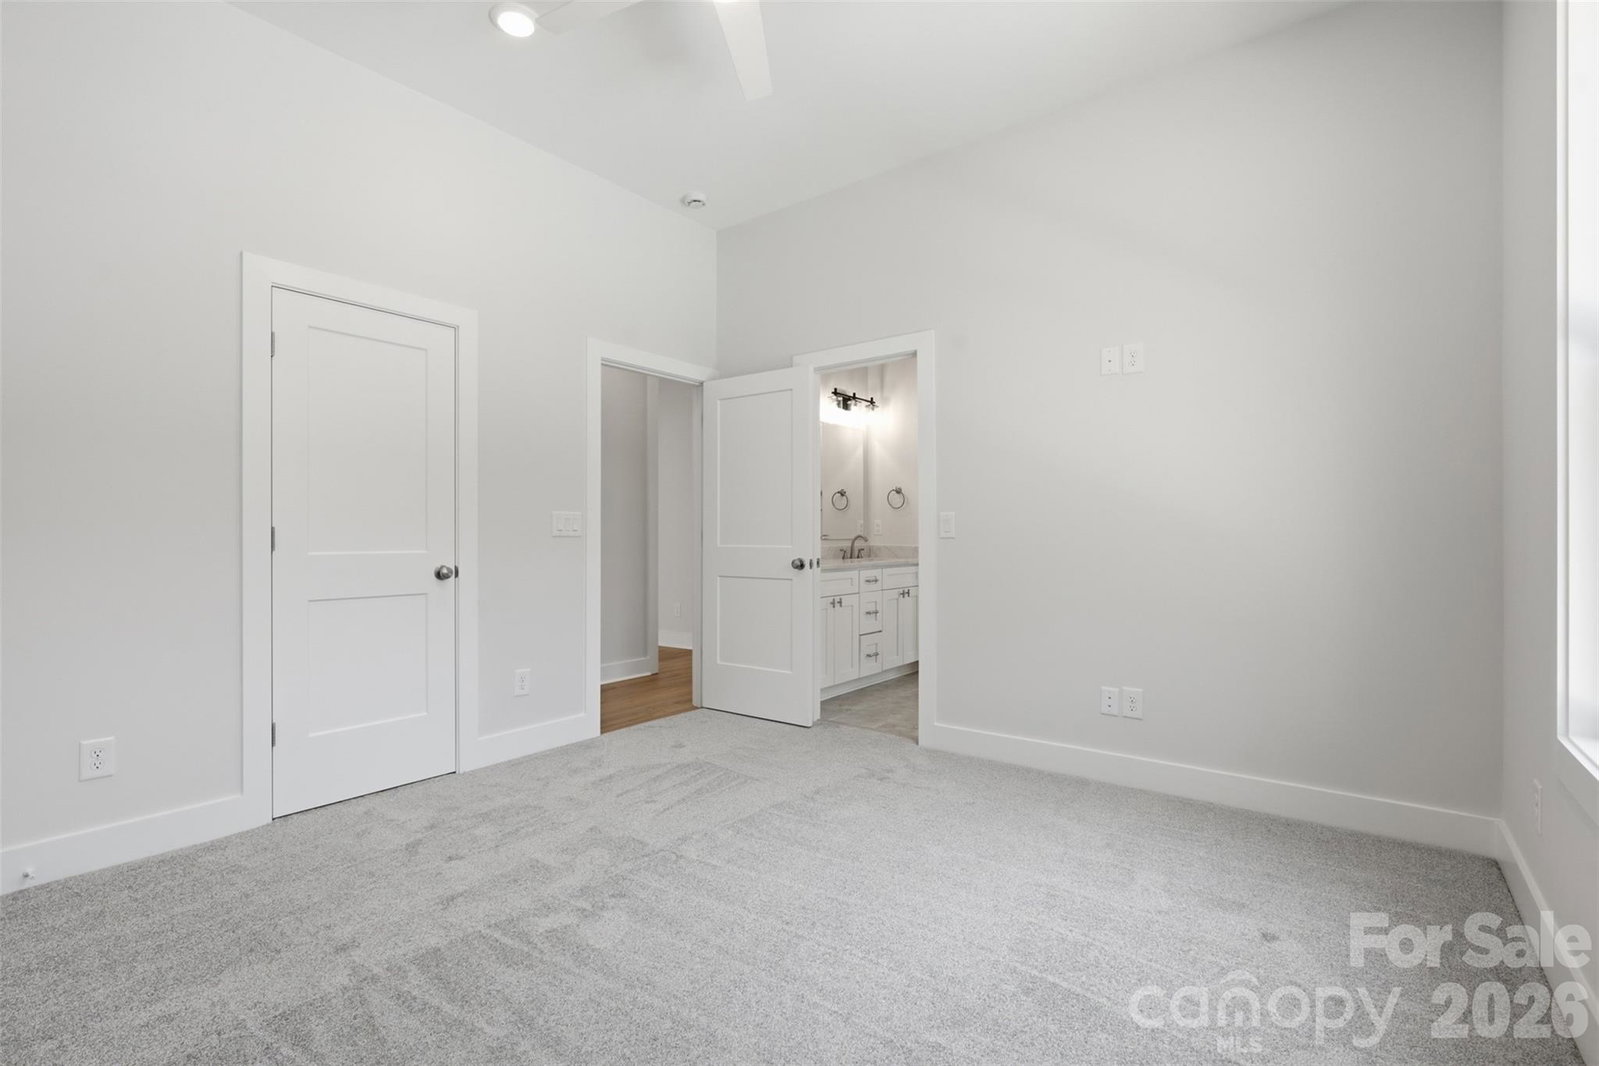
Welcome to the Ironwood a single-story modern farmhouse in the Mills Garden at Woodstone community, set on a spacious 0.29-acre lot. Step inside to the vaulted ceilings and wide-plank LVP flooring that immediately set the tone as part of an open layout that feels bright and easy to live in. The kitchen is the heart of the home with custom cabinetry, upgraded quartz counters, and a gourmet Z-line gas range ready for everything from weeknight dinners to weekend entertaining. Opening straight into the great room, a gas fireplace sits beneath vaulted ceilings and a 12-foot sliding glass door connects seamlessly to the covered Trex porch out back. This is truly an entertainers dream. The primary suite feels like a true retreat featuring a generously sized bedroom with vaulted ceilings leading into a spa-style bath with a freestanding soaking tub, seamless glass shower doors, custom tile work, and a walk-in closet with built-ins and dresser drawers that make everyday organizing feel effortless. This split bedroom floor-plan offers 3 other large bedrooms; bedroom 2 with its own en-suite and bedrooms 3 and 4 with a jack-n-jill. A dedicated office, 3.5 baths, custom wood shelving, a sealed crawlspace with dehumidifier, Hardie siding over a brick veneer foundation, and a three-car garage round out the home with 2,802 square feet of thoughtfully designed space. It's move-in ready, with easy access to I-40 and I-77 boasting commutes to Charlotte or Winston-Salem both being approximately under an hour. Reach out to schedule a showing and see it for yourself.
Additional Information
- Hoa Fee
- $96
- Hoa Fee Paid
- Monthly
- Fireplace
- Yes
- Interior Features
- Built-in Features, Garden Tub, Kitchen Island, Open Floorplan, Pantry, Split Bedroom, Walk-In Closet(s), Walk-In Pantry
- Floor Coverings
- Carpet, Tile, Vinyl
- Equipment
- Dishwasher, Electric Range, Exhaust Hood, Gas Cooktop, Ice Maker, Refrigerator with Ice Maker
- Foundation
- Crawl Space
- Main Level Rooms
- Kitchen, Bedroom(s), Bathroom-Full, Great Room, Bedroom(s), Bathroom-Half, Dining Area, Bedroom(s), Laundry, Office, Bathroom-Full, Primary Bedroom, Bathroom-Full
- Laundry Location
- Electric Dryer Hookup, Laundry Room, Main Level
- Heating
- Electric, Heat Pump
- Water
- Public
- Sewer
- Septic Installed, Septic Installed (Off Site)
- Exterior Construction
- Brick Partial, Hardboard Siding
- Roof
- Architectural Shingle
- Parking
- Driveway, Attached Garage, Garage Faces Side, Keypad Entry
- Driveway
- Concrete, Paved
- Elementary School
- Cool Spring
- Middle School
- East Iredell
- High School
- North Iredell
- Special Conditions
- None
- New Construction
- Yes
- Builder Name
- Woodstone Communities
Mortgage Calculator
Listing courtesy of NextHome Olive Branch Real Estate. michelleselvey@NHolivebranchre.com
 “The data relating to real estate on this website derive in part from the Internet Data Exchange program. Brokers make an effort to deliver accurate information, but buyers should independently verify any information on which they will rely in a transaction. All properties are subject to prior sale, change or withdrawal. Neither Real Estate Company nor any listing broker shall be responsible for any typographical errors, misinformation, or misprints, and they shall be held totally harmless from any damages arising from reliance upon this data. This data is provided exclusively for consumers’ personal, non-commercial use and may not be used for any purpose other than to identify prospective properties they may be interested in purchasing. © 2026 Carolina Multiple Listing Services, Inc.”