828 Ferry Road, Forest City, NC 28043
- $342,500
- 3
- BD
- 2
- BA
- 2,046
- SqFt




- List Price
- $342,500
- MLS#
- 4402362
- Status
- ACTIVE
- Property Type
- Residential
- Architectural Style
- Ranch
- Year Built
- 1962
- Price Change
- ▼ $6,500 1787171392
- Days on Market
- 67
- Bedrooms
- 3
- Bathrooms
- 2
- Full Baths
- 2
- Lot Size
- 51,400
- Lot Size Area
- 1.18
- Living Area
- 2,046
- Sq Ft Total
- 2046
- County
- Rutherford
- Subdivision
- none
Property Description
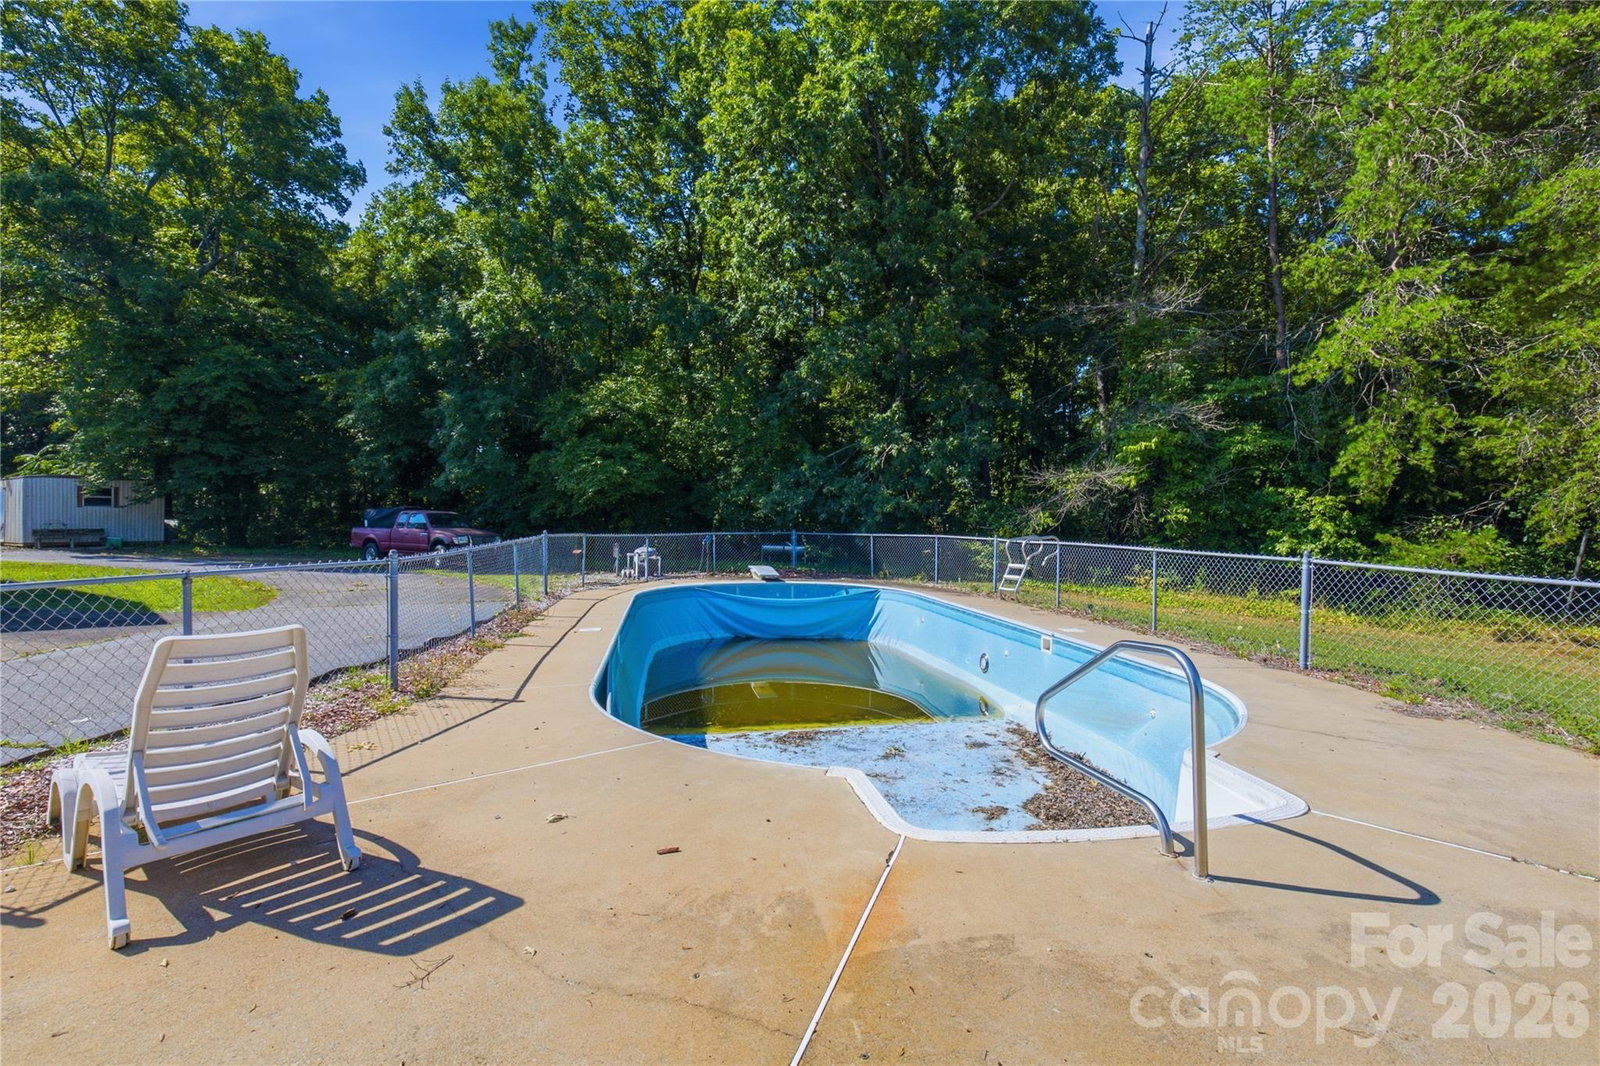
Welcome to 828 Ferry Road, where timeless quality meets endless potential! This well-built brick ranch offers approximately 2,046 square feet of living space on a beautifully maintained 1.18-acre lot in a very desirable location. Inside, you'll find three spacious bedrooms, two full bathrooms, a large living room, cozy den, and a sunroom perfect for enjoying views of the backyard year-round. The kitchen offers abundant cabinetry and storage, while numerous closets throughout the home provide even more space for organization. One of the home's most distinctive features is the stunning double-sided fireplace that serves both the living room and den, creating warmth and character in the heart of the home. Original hardwood flooring runs throughout much of the home, showcasing the craftsmanship and quality of this solid 1960s-built residence. Step outside and discover even more possibilities. The property features an inground swimming pool with a functioning pump that simply needs a new liner to be enjoyed again. Whether hosting family gatherings, summer cookouts, or entertaining friends, this backyard is ready to become an incredible outdoor retreat. A rare bonus is the detached double garage with an attached studio apartment complete with a kitchenette, full bath, and living/sleeping area—ideal for rental income, guests, a home office, or multigenerational living. With great bones, abundant storage, generous living spaces, and only cosmetic updates needed to make it truly shine, this is an exceptional opportunity to own a property with space, versatility, and income-producing potential. Conveniently located near shopping, dining, schools, and everything Forest City has to offer, this home is ready for its next chapter. Don't miss your chance to make this special property your own!
Additional Information
- Fireplace
- Yes
- Interior Features
- Attic Stairs Fixed
- Floor Coverings
- Wood
- Equipment
- Convection Microwave, Dishwasher, Electric Cooktop, Electric Oven, Electric Water Heater, Ice Maker, Microwave, Refrigerator
- Foundation
- Crawl Space
- Main Level Rooms
- Primary Bedroom
- Laundry Location
- Mud Room, Main Level
- Heating
- Central, Electric, Forced Air, Heat Pump, Propane
- Water
- Public
- Sewer
- Septic Installed
- Exterior Features
- Other - See Remarks
- Exterior Construction
- Brick Full, Vinyl
- Roof
- Metal
- Parking
- Attached Carport, Detached Carport, Circular Driveway, Attached Garage, Detached Garage
- Driveway
- Asphalt, Paved
- Lot Description
- Cleared, Green Area, Level, Wooded, Views
- Elementary School
- Forest Hunt
- Middle School
- Chase
- High School
- Chase
- Special Conditions
- None
Mortgage Calculator
Listing courtesy of Century 21 Blackwell & Company Realty. loriecansellit@gmail.com
 “The data relating to real estate on this website derive in part from the Internet Data Exchange program. Brokers make an effort to deliver accurate information, but buyers should independently verify any information on which they will rely in a transaction. All properties are subject to prior sale, change or withdrawal. Neither Real Estate Company nor any listing broker shall be responsible for any typographical errors, misinformation, or misprints, and they shall be held totally harmless from any damages arising from reliance upon this data. This data is provided exclusively for consumers’ personal, non-commercial use and may not be used for any purpose other than to identify prospective properties they may be interested in purchasing. © 2026 Carolina Multiple Listing Services, Inc.”