167 Dunlap Loop, Statesville, NC 28625
- $359,000
- 3
- BD
- 2
- BA
- 1,752
- SqFt




- List Price
- $359,000
- MLS#
- 4402563
- Status
- ACTIVE UNDER CONTRACT
- Property Type
- Residential
- Architectural Style
- Contemporary
- Year Built
- 1979
- Price Change
- ▼ $10,500 1787852072
- Days on Market
- 64
- Bedrooms
- 3
- Bathrooms
- 2
- Full Baths
- 2
- Lot Size
- 57,063
- Lot Size Area
- 1.31
- Living Area
- 1,752
- Sq Ft Total
- 1752
- County
- Iredell
- Subdivision
- Dunlap Gate
Property Description
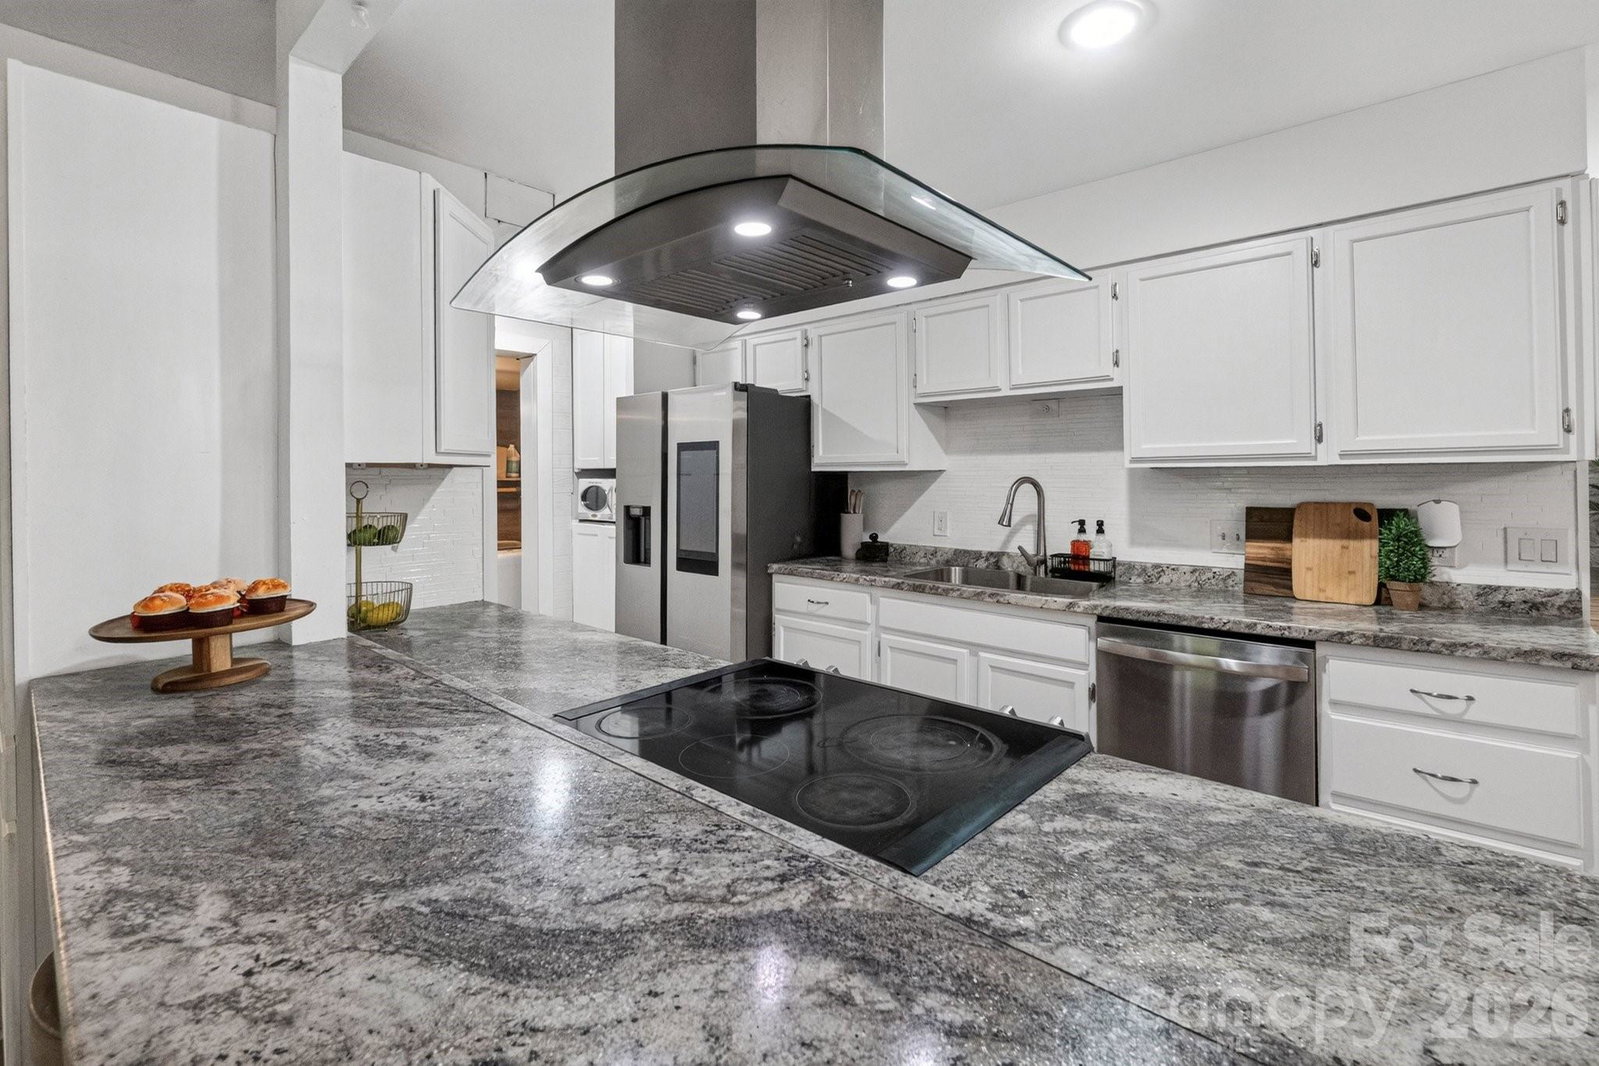
Set on approximately 1.3 wooded acres, this beautifully updated home offers a wonderful combination of character, privacy, and convenience — all just minutes from shopping, dining, and I-77 in Statesville. And best of all, NO HOA! Step inside to a dramatic vaulted ceiling with exposed beams, a floor-to-ceiling stone fireplace, and large windows that bring in plenty of natural light and showcase the surrounding trees. The open floor plan is comfortable and inviting, with a spacious great room that flows easily into the dining area and kitchen. The kitchen offers stainless steel appliances, abundant cabinetry, generous counter space, and a breakfast bar with plenty of room for everyday living and entertaining. The main-level primary suite features two closets and a full bath with a beautiful custom tiled shower and updated vanity. Upstairs, two additional bedrooms share a charming full bath featuring a classic clawfoot tub/shower. A dedicated home office overlooking the wooded backyard provides a great space for working from home, studying, or simply enjoying the peaceful view. Recent improvements include new luxury vinyl plank flooring throughout, a new heat pump in 2025, vinyl siding with a transferable lifetime warranty, and a new septic tank! Two porches provide plenty of space to enjoy the wooded surroundings, whether you're starting the morning with coffee or winding down at the end of the day. With its distinctive architectural details, thoughtful updates, 1.3-acre setting, and convenient Statesville location, this home offers something truly special!
Additional Information
- Fireplace
- Yes
- Interior Features
- Breakfast Bar, Built-in Features, Cable Prewire, Open Floorplan, Pantry, Split Bedroom, Walk-In Closet(s)
- Floor Coverings
- Carpet, Tile, Vinyl
- Equipment
- Dishwasher, Electric Range, Electric Water Heater, Exhaust Hood
- Foundation
- Basement, Crawl Space
- Main Level Rooms
- Great Room, Kitchen, Dining Area, Primary Bedroom, Bathroom-Full, Office, Laundry
- Laundry Location
- Inside, Laundry Room, Main Level
- Heating
- Heat Pump
- Water
- City
- Sewer
- Septic Installed
- Exterior Construction
- Vinyl
- Roof
- Composition
- Parking
- Driveway, Attached Garage, Garage Faces Side, Keypad Entry
- Driveway
- Concrete, Paved
- Lot Description
- Wooded
- Elementary School
- Cloverleaf
- Middle School
- East Iredell
- High School
- North Iredell
- Zoning
- RA
- Special Conditions
- None
Mortgage Calculator
Listing courtesy of Keller Williams Unified. elizabethdavis@kw.com
 “The data relating to real estate on this website derive in part from the Internet Data Exchange program. Brokers make an effort to deliver accurate information, but buyers should independently verify any information on which they will rely in a transaction. All properties are subject to prior sale, change or withdrawal. Neither Real Estate Company nor any listing broker shall be responsible for any typographical errors, misinformation, or misprints, and they shall be held totally harmless from any damages arising from reliance upon this data. This data is provided exclusively for consumers’ personal, non-commercial use and may not be used for any purpose other than to identify prospective properties they may be interested in purchasing. © 2026 Carolina Multiple Listing Services, Inc.”