121 Fortner Drive, Waynesville, NC 28786
- $674,000
- 3
- BD
- 3
- BA
- 1,935
- SqFt




- List Price
- $674,000
- MLS#
- 4402565
- Status
- ACTIVE
- Property Type
- Residential
- Architectural Style
- Farmhouse
- Year Built
- 1971
- Days on Market
- 62
- Bedrooms
- 3
- Bathrooms
- 3
- Full Baths
- 2
- Half Baths
- 1
- Lot Size
- 43,560
- Lot Size Area
- 1
- Living Area
- 1,935
- Sq Ft Total
- 1935
- County
- Haywood
- Subdivision
- No Neighborhood
Property Description
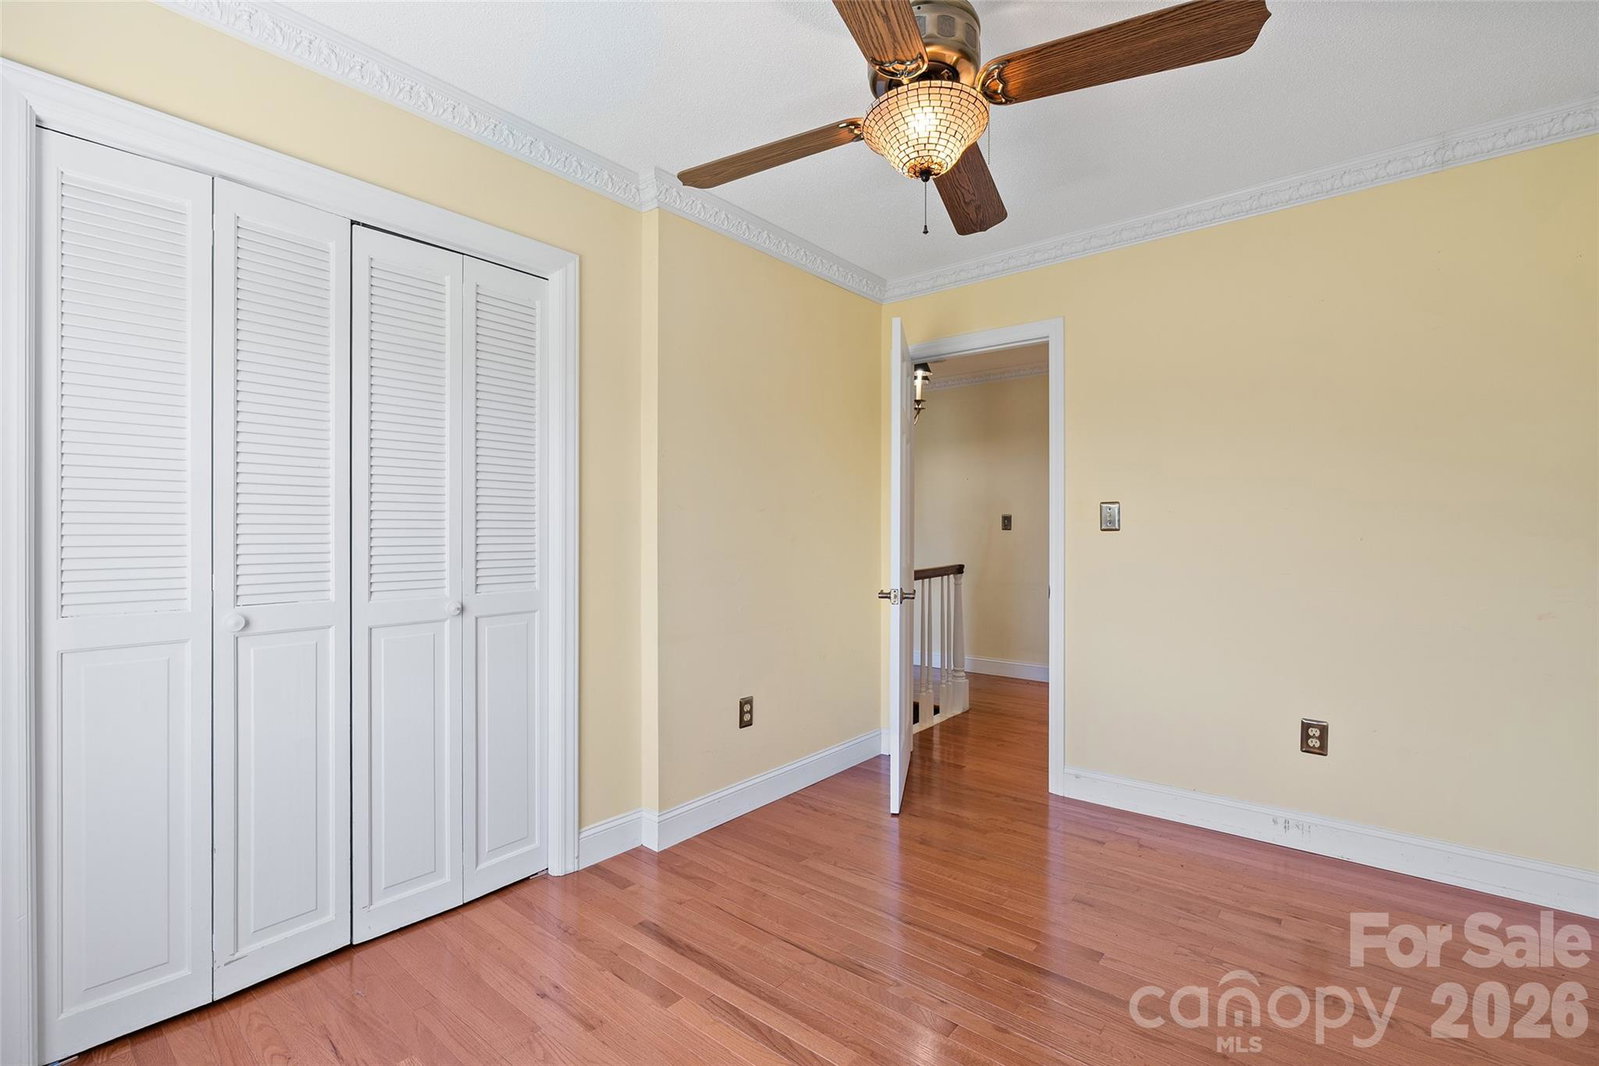
Classic farmhouse charm meets modern mountain living on nearly an acre just minutes from downtown Waynesville. Nestled on a beautifully maintained lot (1-1.1 acre =/-), this inviting 3-bedroom, 2.5-bath home offers the perfect combination of privacy, space, and everyday convenience. The timeless exterior, expansive front lawn, and peaceful setting create an unforgettable first impression, while the thoughtfully designed interior provides comfortable living for families, professionals, or anyone looking to enjoy the Western North Carolina lifestyle. Inside, you'll find generous living spaces filled with natural light, a functional floor plan, and room to gather, entertain, or simply relax after a day in the mountains. The spacious primary suite offers a private retreat, while the additional bedrooms provide flexibility for guests, family, or a home office. Step outside and imagine evenings on the porch, backyard cookouts, gardening, or simply enjoying the serenity of your own property. With nearly an acre of usable land, there's room to play, explore, and create the outdoor lifestyle you've been dreaming about. Located just minutes from charming downtown Waynesville, shopping, dining, healthcare, schools, and easy access to Asheville and the Great Smoky Mountains, this home offers the rare combination of peaceful country living without city taxes and convenient access to everything Western North Carolina has to offer. Whether you're searching for your forever home or simply a place where life slows down and memories are made, 121 Fortner Drive delivers comfort, character, and lasting value.
Additional Information
- Fireplace
- Yes
- Interior Features
- Attic Walk In
- Floor Coverings
- Tile, Wood
- Equipment
- Dishwasher, Dryer, Exhaust Hood, Gas Cooktop, Microwave, Propane Water Heater, Refrigerator, Wall Oven, Washer, Washer/Dryer
- Foundation
- Basement
- Main Level Rooms
- Kitchen, Dining Room, Breakfast, Living Room
- Laundry Location
- In Basement
- Heating
- Heat Pump, Propane
- Water
- Well
- Sewer
- Septic Installed
- Exterior Construction
- Aluminum
- Roof
- Architectural Shingle
- Parking
- Attached Carport, Driveway
- Driveway
- Asphalt, Gravel
- Lot Description
- Rolling Slope, Views
- Elementary School
- Hazelwood
- Middle School
- Waynesville
- High School
- Tuscola
- Special Conditions
- None
Mortgage Calculator
Listing courtesy of Keller Williams Great Smokies. matthewwells@kw.com
 “The data relating to real estate on this website derive in part from the Internet Data Exchange program. Brokers make an effort to deliver accurate information, but buyers should independently verify any information on which they will rely in a transaction. All properties are subject to prior sale, change or withdrawal. Neither Real Estate Company nor any listing broker shall be responsible for any typographical errors, misinformation, or misprints, and they shall be held totally harmless from any damages arising from reliance upon this data. This data is provided exclusively for consumers’ personal, non-commercial use and may not be used for any purpose other than to identify prospective properties they may be interested in purchasing. © 2026 Carolina Multiple Listing Services, Inc.”