5505 Little Staton Road Unit #3, Marshville, NC 28103
- $499,990
- 3
- BD
- 2
- BA
- 2,051
- SqFt





- List Price
- $499,990
- MLS#
- 4402590
- Status
- ACTIVE
- Property Type
- Residential
- Architectural Style
- Ranch
- Year Built
- 2026
- Days on Market
- 6
- Bedrooms
- 3
- Bathrooms
- 2
- Full Baths
- 2
- Lot Size
- 42,471
- Lot Size Area
- 0.975
- Living Area
- 2,051
- Sq Ft Total
- 2051
- County
- Union
- Subdivision
- Kobe Ridge
Property Description
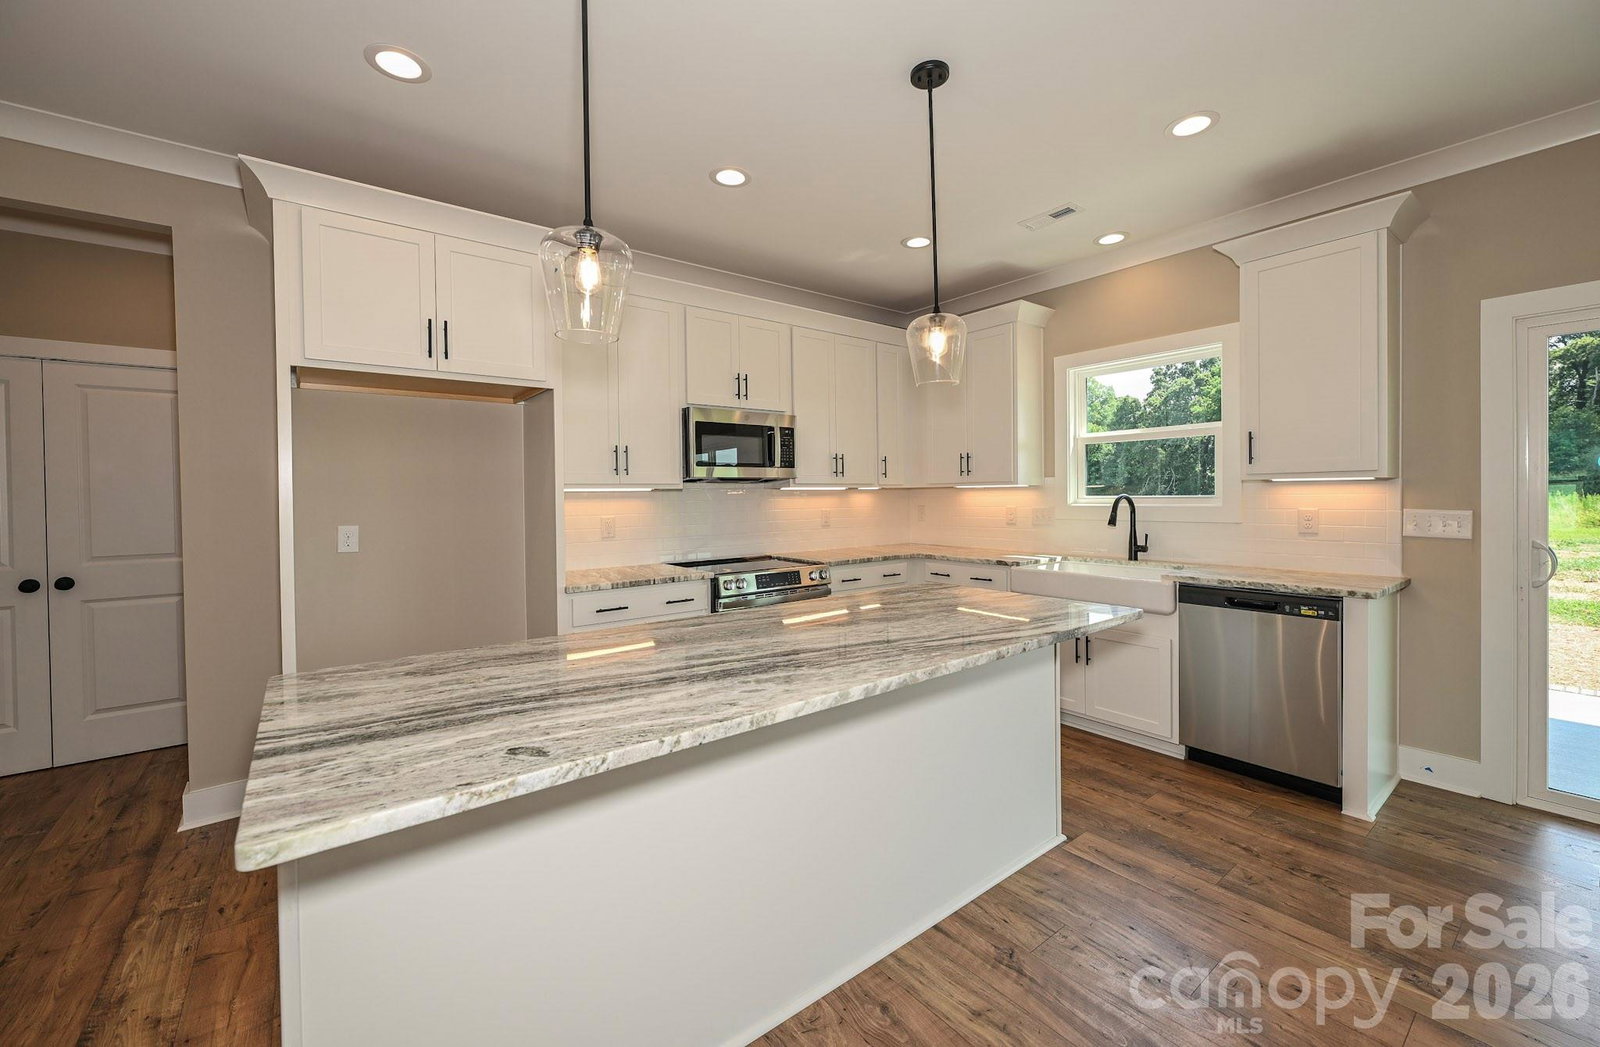
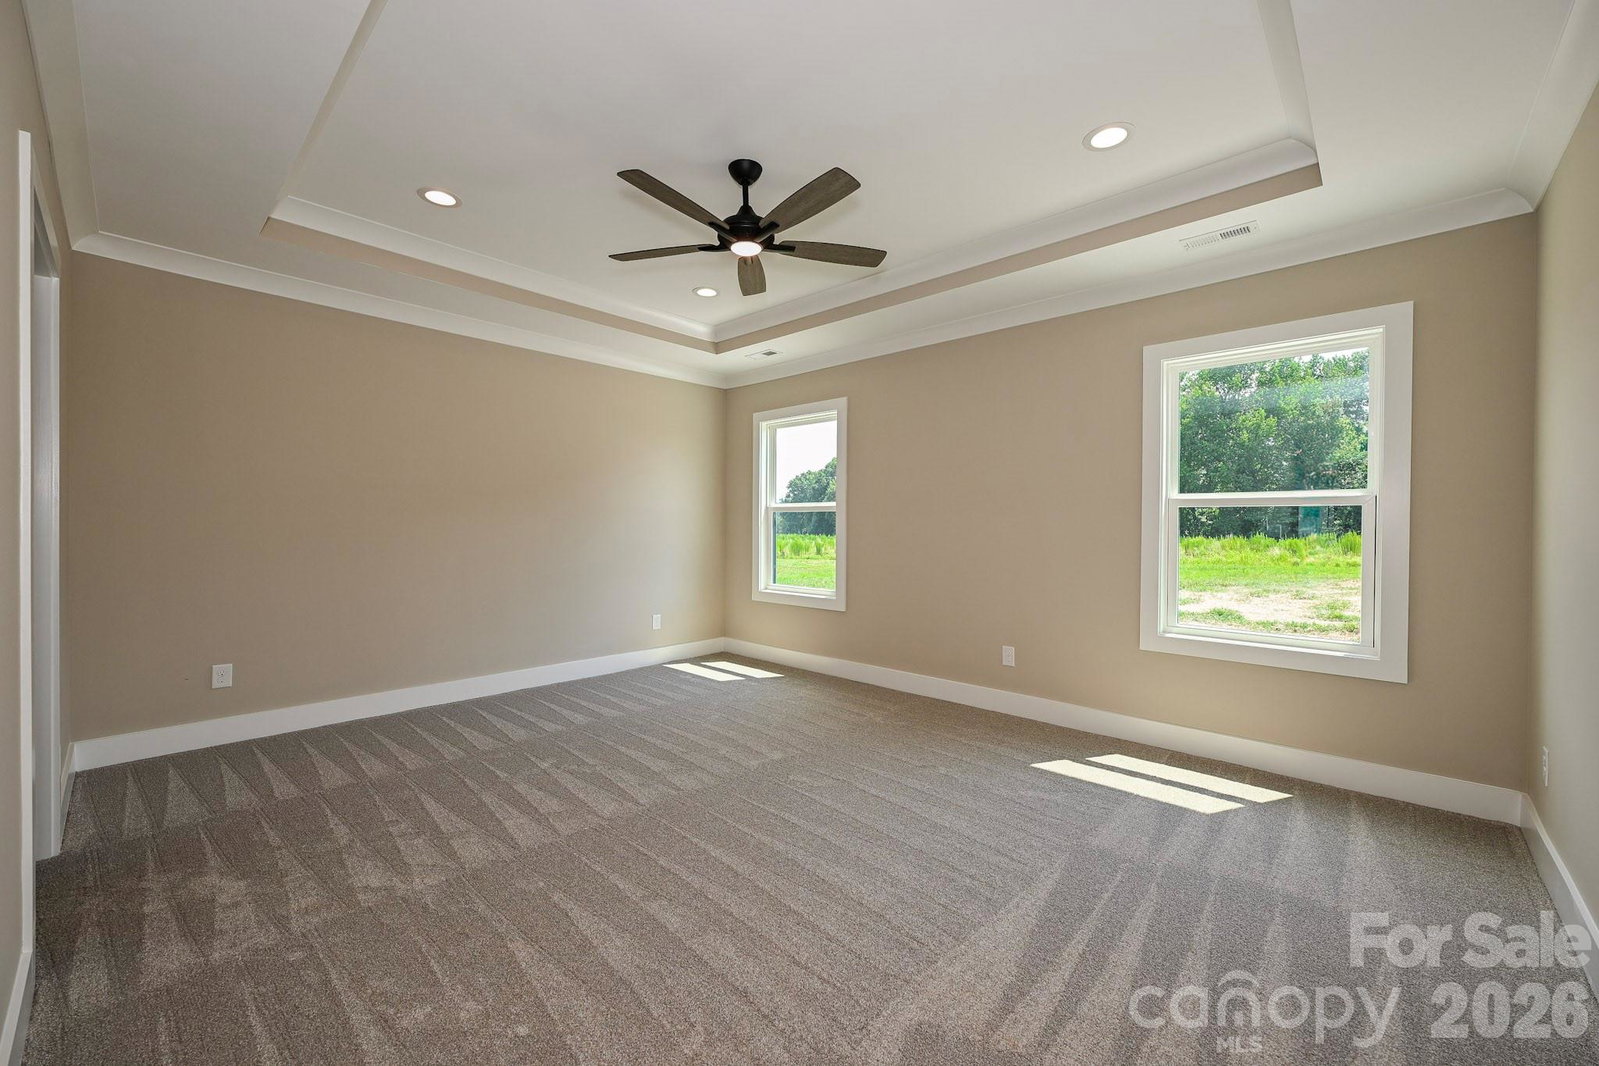
Hurry to see this beautiful New Construction home in the highly desired Piedmont school district. This home offers 3 bedrooms and 2 full bathrooms. This home will catch your eye as soon as you drive up with black windows and boxing, a covered back porch, wood porch ceilings, cedar posts, shutters, and gable details. As you walk into the home, you will see the beautiful Revwood flooring, an abundance of recessed cans, crown molding, and numerous upgrades throughout. You have an open Kitchen concept with a large island, upgraded countertops, and under-cabinet lighting. The Kitchen opens to your Great Room, which is set off by an electric fireplace and shiplap surround. The downstairs Master Bedroom features a trey ceiling, a large walk-in closet, and an oversized tiled shower. The inside of this home will not disappoint. This home is loaded with upgrades! This is one home that you will want to see before it's gone!
Additional Information
- Fireplace
- Yes
- Interior Features
- Attic Stairs Pulldown, Kitchen Island, Open Floorplan, Pantry, Split Bedroom, Walk-In Closet(s)
- Floor Coverings
- Carpet, Laminate, Tile
- Equipment
- Dishwasher, Electric Range, Filtration System, Microwave
- Foundation
- Slab
- Main Level Rooms
- Dining Room, Kitchen, Living Room, Primary Bedroom, Bedroom(s), Bedroom(s), Bathroom-Full, Bathroom-Full
- Laundry Location
- Laundry Room
- Heating
- Electric
- Water
- Well
- Sewer
- Septic Installed
- Exterior Construction
- Vinyl
- Roof
- Architectural Shingle
- Parking
- Driveway, Attached Garage, Garage Faces Side
- Driveway
- Gravel, Paved
- Lot Description
- Level, Open Lot
- Elementary School
- New Salem
- Middle School
- Piedmont
- High School
- Piedmont
- Zoning
- RA-40
- Special Conditions
- None
- New Construction
- Yes
- Builder Name
- Emerald Pointe
Mortgage Calculator
Listing courtesy of Emerald Pointe Realty. bbenton@emeraldpointerealty.com
 “The data relating to real estate on this website derive in part from the Internet Data Exchange program. Brokers make an effort to deliver accurate information, but buyers should independently verify any information on which they will rely in a transaction. All properties are subject to prior sale, change or withdrawal. Neither Real Estate Company nor any listing broker shall be responsible for any typographical errors, misinformation, or misprints, and they shall be held totally harmless from any damages arising from reliance upon this data. This data is provided exclusively for consumers’ personal, non-commercial use and may not be used for any purpose other than to identify prospective properties they may be interested in purchasing. © 2026 Carolina Multiple Listing Services, Inc.”