4323 Emory Lane, Charlotte, NC 28211
- $795,000
- 3
- BD
- 2
- BA
- 1,787
- SqFt




- List Price
- $795,000
- MLS#
- 4402642
- Status
- ACTIVE UNDER CONTRACT
- Property Type
- Residential
- Architectural Style
- Ranch
- Year Built
- 1968
- Price Change
- ▼ $30,000 1786499267
- Days on Market
- 58
- Bedrooms
- 3
- Bathrooms
- 2
- Full Baths
- 2
- Lot Size
- 17,859
- Lot Size Area
- 0.41000000000000003
- Living Area
- 1,787
- Sq Ft Total
- 1787
- County
- Mecklenburg
- Subdivision
- Cotswold
Property Description
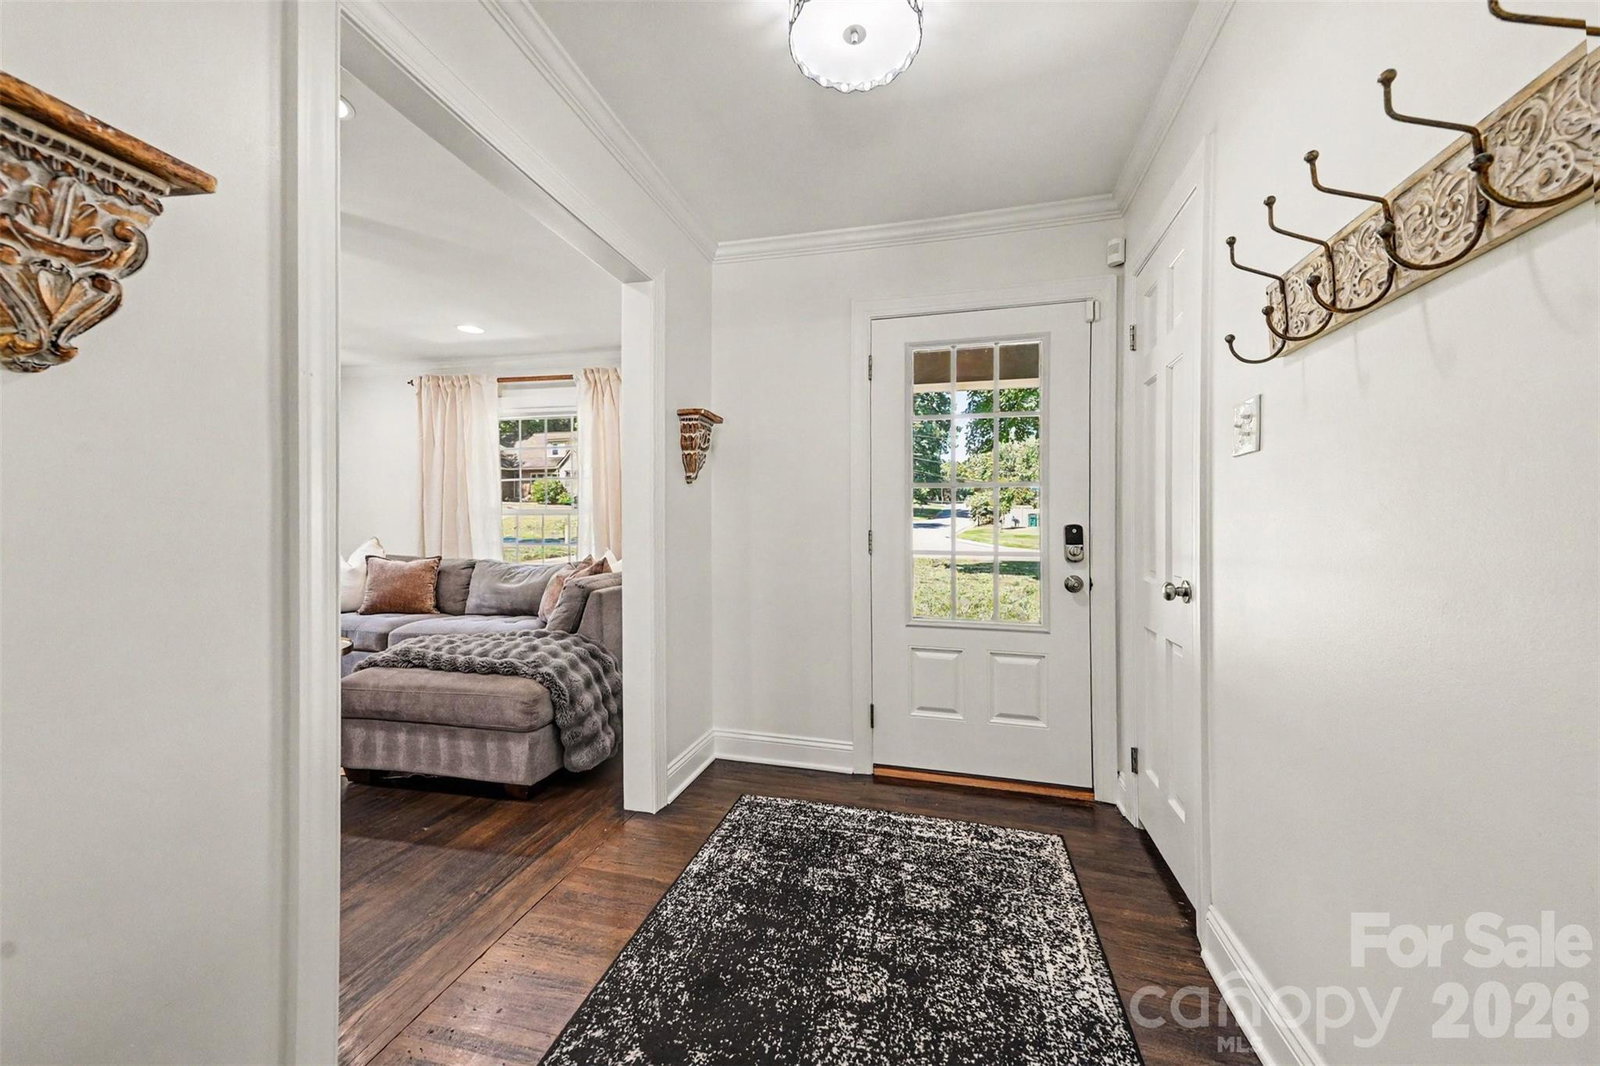
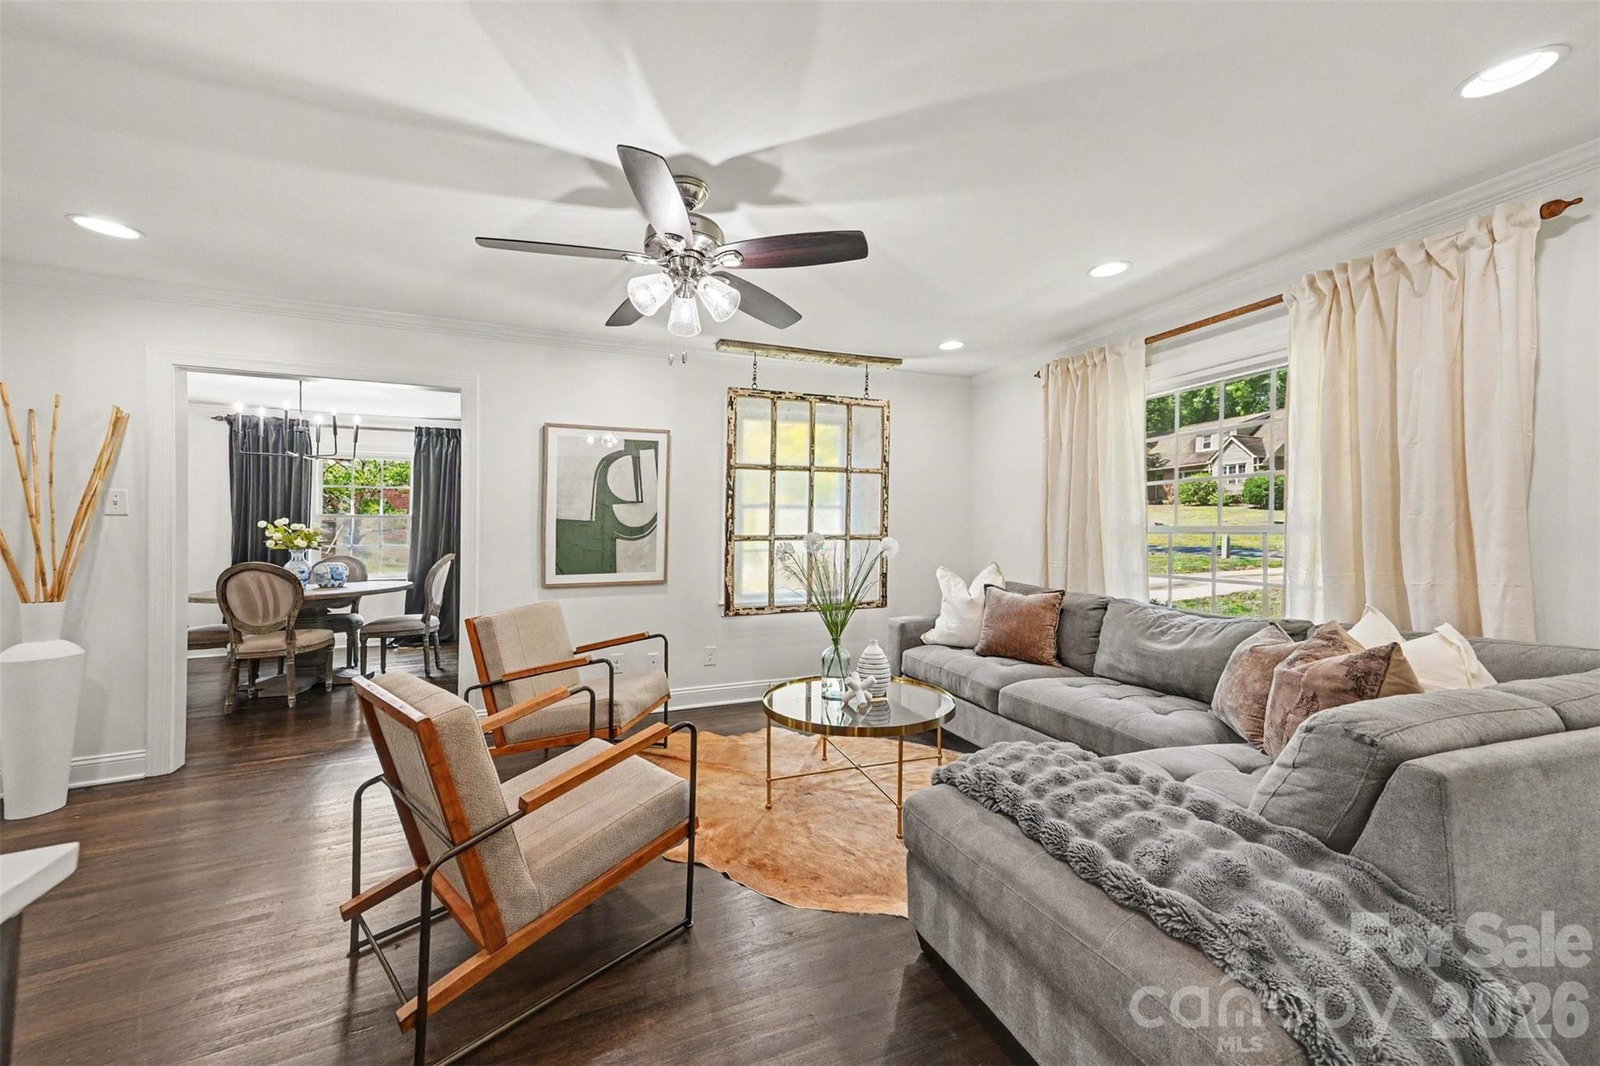
Beautifully renovated single-level home in the heart of Charlotte's highly desirable Cotswold neighborhood. Nestled on an almost half-acre lot along picturesque tree-lined streets with no HOA, this property offers the perfect blend of privacy, convenience, and timeless neighborhood charm. Inside, beautiful hardwood floors flow throughout the home, creating a warm and inviting atmosphere. The updated kitchen is designed for both everyday living and entertaining, featuring a gas range, abundant cabinetry, extensive storage, and a spacious breakfast bar for casual dining and gathering with friends and family. The living room is enhanced by a custom entertaining bar complete with a wine fridge, while the large dining room provides plenty of space for hosting holidays and special occasions. The expansive great room serves as the heart of the home with a stunning stacked stone gas fireplace and direct access to the oversized deck overlooking the private, level backyard. The nearly half-acre yard offers endless possibilities for outdoor entertaining, gardening, pets, and play while maintaining the privacy buyers crave in an in-town location. Three spacious bedrooms and two beautifully updated bathrooms complete this exceptional home. Located just minutes from Cotswold shopping and dining, SouthPark, Plaza Midwood, and Uptown Charlotte, this home also offers convenient access to major employment centers and some of Charlotte's top-rated schools. Don't miss this opportunity to buy into an unbeatable location and modern life style that this home offers.
Additional Information
- Fireplace
- Yes
- Interior Features
- Attic Stairs Pulldown, Kitchen Island, Pantry
- Floor Coverings
- Tile, Wood
- Equipment
- Dishwasher, Disposal, Gas Range, Gas Water Heater, Microwave, Refrigerator with Ice Maker, Washer/Dryer, Wine Refrigerator
- Foundation
- Crawl Space
- Main Level Rooms
- Living Room, Dining Room, Kitchen, Great Room, Primary Bedroom, Bedroom(s), Bedroom(s), Bathroom-Full, Bathroom-Full, Laundry
- Laundry Location
- Laundry Room
- Heating
- Central, Natural Gas
- Water
- City
- Sewer
- Public Sewer
- Exterior Construction
- Brick Full
- Roof
- Architectural Shingle
- Parking
- Driveway
- Driveway
- Concrete, Paved
- Lot Description
- Flood Plain/Bottom Land, Level
- Elementary School
- Billingsville Cotswold
- Middle School
- Alexander Graham
- High School
- Myers Park
- Special Conditions
- None
Mortgage Calculator
Listing courtesy of Select Realty. molly@mollyzahn.com
 “The data relating to real estate on this website derive in part from the Internet Data Exchange program. Brokers make an effort to deliver accurate information, but buyers should independently verify any information on which they will rely in a transaction. All properties are subject to prior sale, change or withdrawal. Neither Real Estate Company nor any listing broker shall be responsible for any typographical errors, misinformation, or misprints, and they shall be held totally harmless from any damages arising from reliance upon this data. This data is provided exclusively for consumers’ personal, non-commercial use and may not be used for any purpose other than to identify prospective properties they may be interested in purchasing. © 2026 Carolina Multiple Listing Services, Inc.”