141 Dalton Court, Lake Lure, NC 28746
- $435,000
- 3
- BD
- 3
- BA
- 1,722
- SqFt




- List Price
- $435,000
- MLS#
- 4402828
- Status
- ACTIVE
- Property Type
- Residential
- Architectural Style
- Traditional
- Year Built
- 2002
- Days on Market
- 61
- Bedrooms
- 3
- Bathrooms
- 3
- Full Baths
- 2
- Half Baths
- 1
- Lot Size
- 23,958
- Lot Size Area
- 0.55
- Living Area
- 1,722
- Sq Ft Total
- 1722
- County
- Rutherford
- Subdivision
- Rumbling Bald on Lake Lure
Property Description
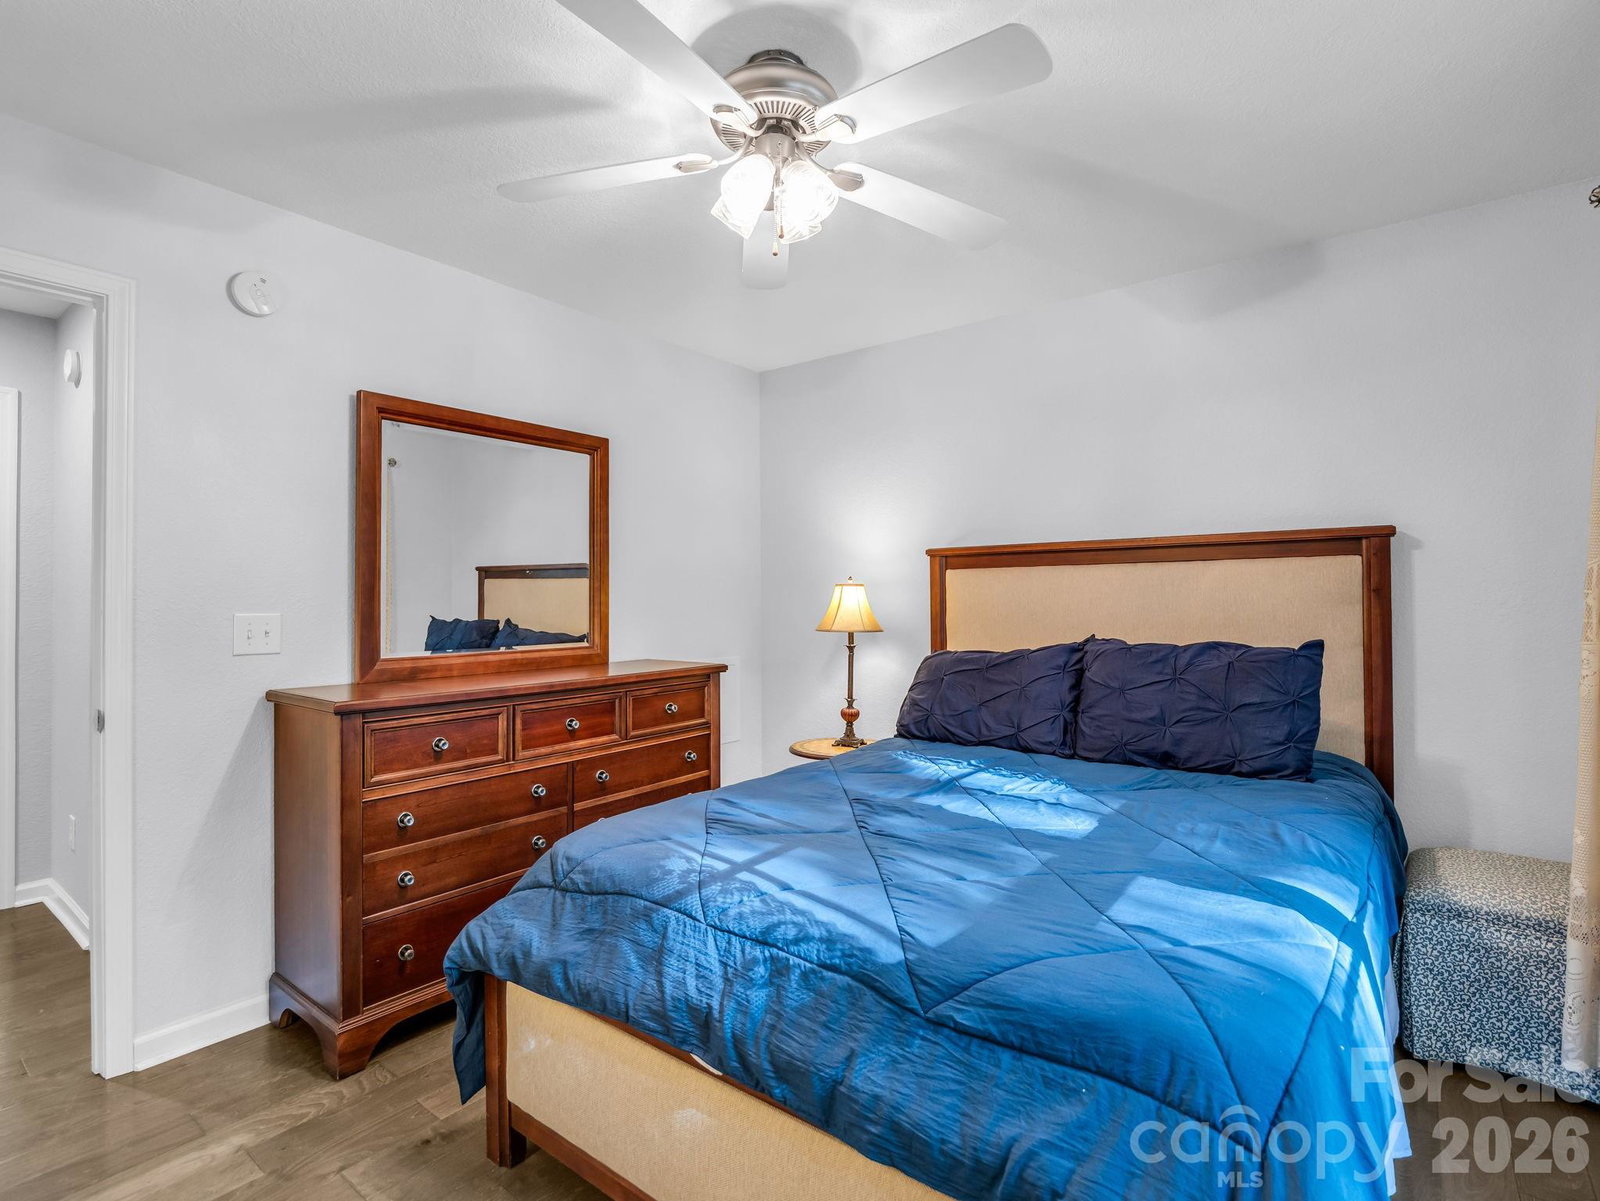
No $11,000 initiation fee! Immaculately maintained single-level home in the heart of Shumont Estates within Rumbling Bald on Lake Lure. Thoughtfully designed with an open-concept floor plan, this inviting residence features a beautifully updated kitchen with a spacious center island, breakfast bar, and seamless flow into the living and dining areas, for everyday living and entertaining. Rich hardwood floors extend throughout the home, adding warmth and timeless appeal. The expansive primary suite is a retreat, complete with a tray ceiling, walk-in closet and tons of storage, and a luxurious en-suite bath featuring a massive walk-in shower. Two additional generously sized bedrooms provide comfortable accommodations with adjacent full bath. Outside, enjoy the peaceful natural surroundings from the private back patio, an ideal space for grilling or relaxing. A two-car garage with lots of storage, ample guest parking and a low-maintenance yard make this home as practical as it is beautiful. For added peace of mind, the property includes a radon mitigation system and a portable gas generator. Whether you're seeking a full-time residence or a mountain getaway, this meticulously cared-for home offers comfort and convenience. Community amenities include two golf courses, private beach, lake access, restaurants, salon and spa, fitness center, tennis courts and more! Furniture is negotiable.
Additional Information
- Hoa Fee
- $4,967
- Hoa Fee Paid
- Annually
- Community Features
- Boat Storage, Cabana, Fitness Center, Game Court, Golf, Indoor Pool, Lake Access, Outdoor Pool, Pickleball, Picnic Area, Playground, Putting Green, Sauna, Sport Court, Tennis Court(s), Walking Trails
- Fireplace
- Yes
- Interior Features
- Breakfast Bar, Entrance Foyer, Kitchen Island, Open Floorplan, Pantry, Walk-In Closet(s)
- Floor Coverings
- Tile, Wood
- Equipment
- Dishwasher, Dryer, Electric Range, Electric Water Heater, Microwave, Oven, Refrigerator, Washer
- Foundation
- Slab
- Main Level Rooms
- Great Room, Dining Area, Kitchen, Primary Bedroom, Bathroom-Full, Bedroom(s), Bathroom-Half, Laundry
- Laundry Location
- Laundry Room, Main Level
- Heating
- Heat Pump
- Water
- Community Well
- Sewer
- Septic Installed
- Exterior Construction
- Vinyl
- Roof
- Architectural Shingle
- Parking
- Driveway, Attached Garage, Parking Space(s)
- Driveway
- Concrete, Paved
- Lot Description
- Level, Wooded
- Elementary School
- Lake Lure Classical Academy
- Middle School
- Lake Lure Classical Academy
- High School
- Lake Lure Classical Academy
- Zoning
- R1-C
- Special Conditions
- None
Mortgage Calculator
Listing courtesy of Premier Sotheby’s International Realty. 828-674-9864
 “The data relating to real estate on this website derive in part from the Internet Data Exchange program. Brokers make an effort to deliver accurate information, but buyers should independently verify any information on which they will rely in a transaction. All properties are subject to prior sale, change or withdrawal. Neither Real Estate Company nor any listing broker shall be responsible for any typographical errors, misinformation, or misprints, and they shall be held totally harmless from any damages arising from reliance upon this data. This data is provided exclusively for consumers’ personal, non-commercial use and may not be used for any purpose other than to identify prospective properties they may be interested in purchasing. © 2026 Carolina Multiple Listing Services, Inc.”