4013 Flowering Peach Road, Waxhaw, NC 28173
- $1,475,000
- 6
- BD
- 5
- BA
- 5,228
- SqFt






- List Price
- $1,475,000
- MLS#
- 4402852
- Status
- ACTIVE UNDER CONTRACT
- Property Type
- Residential
- Architectural Style
- Transitional
- Year Built
- 2017
- Days on Market
- 14
- Bedrooms
- 6
- Bathrooms
- 5
- Full Baths
- 5
- Lot Size
- 30,056
- Lot Size Area
- 0.6900000000000001
- Living Area
- 5,228
- Sq Ft Total
- 5228
- County
- Union
- Subdivision
- The Preserve at Marvin
Property Description
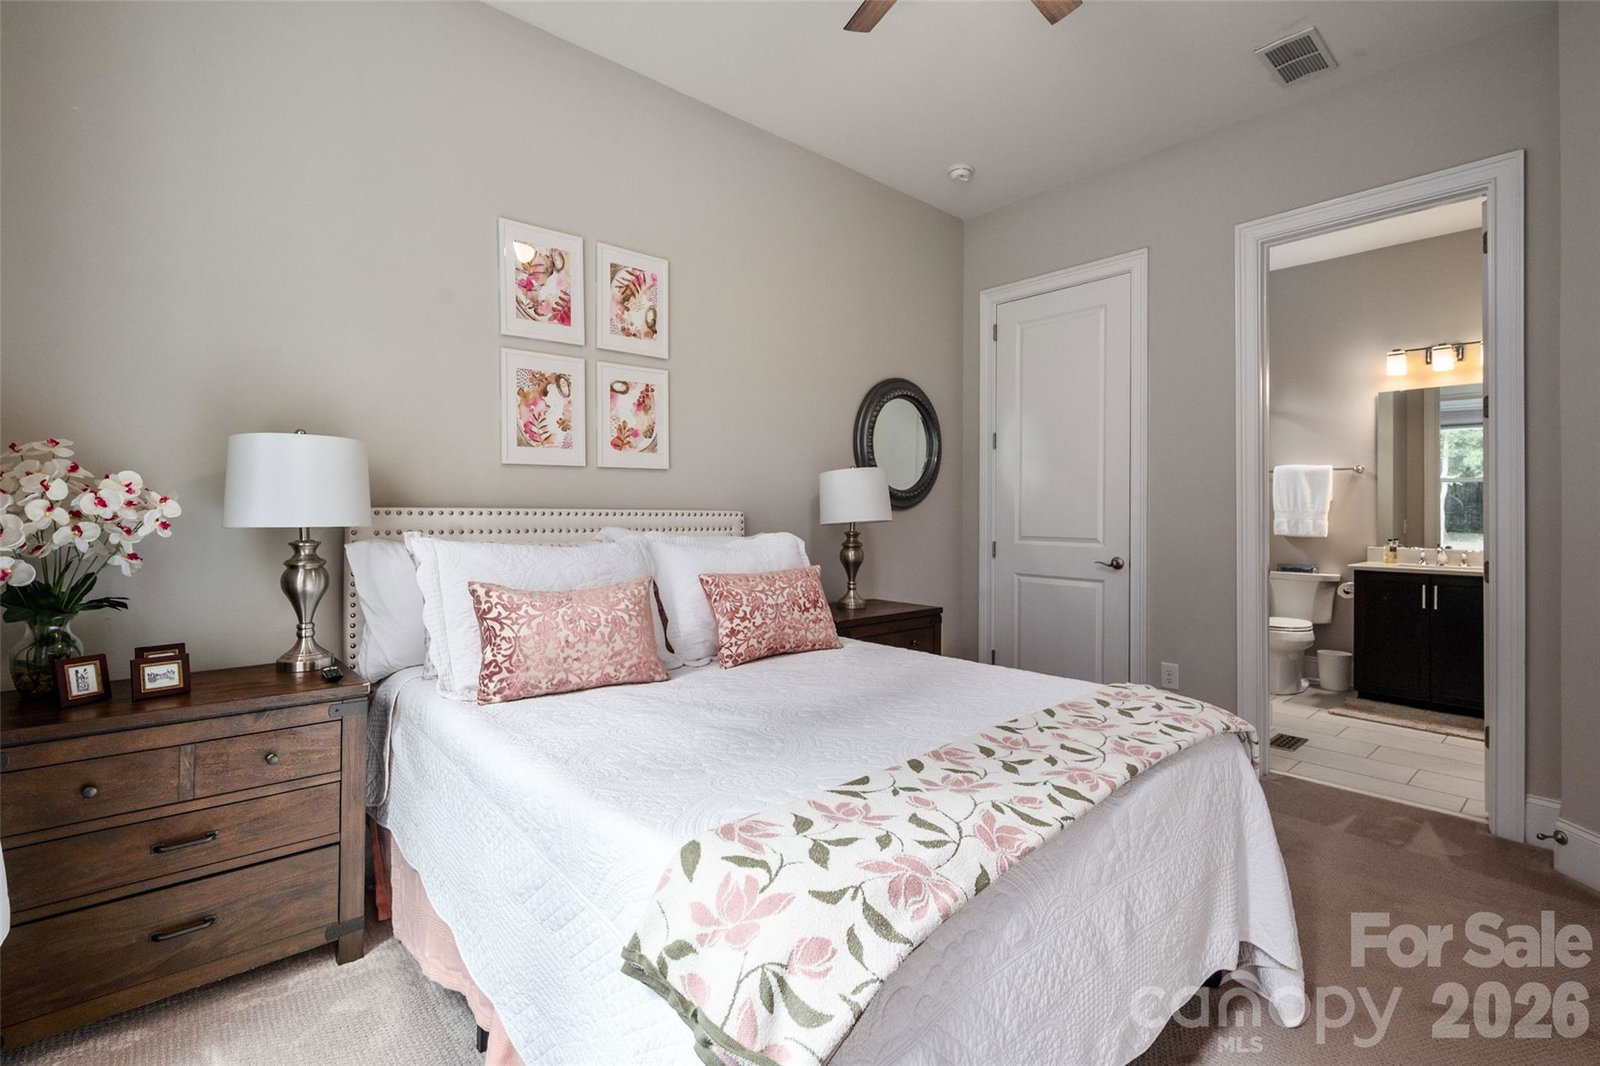
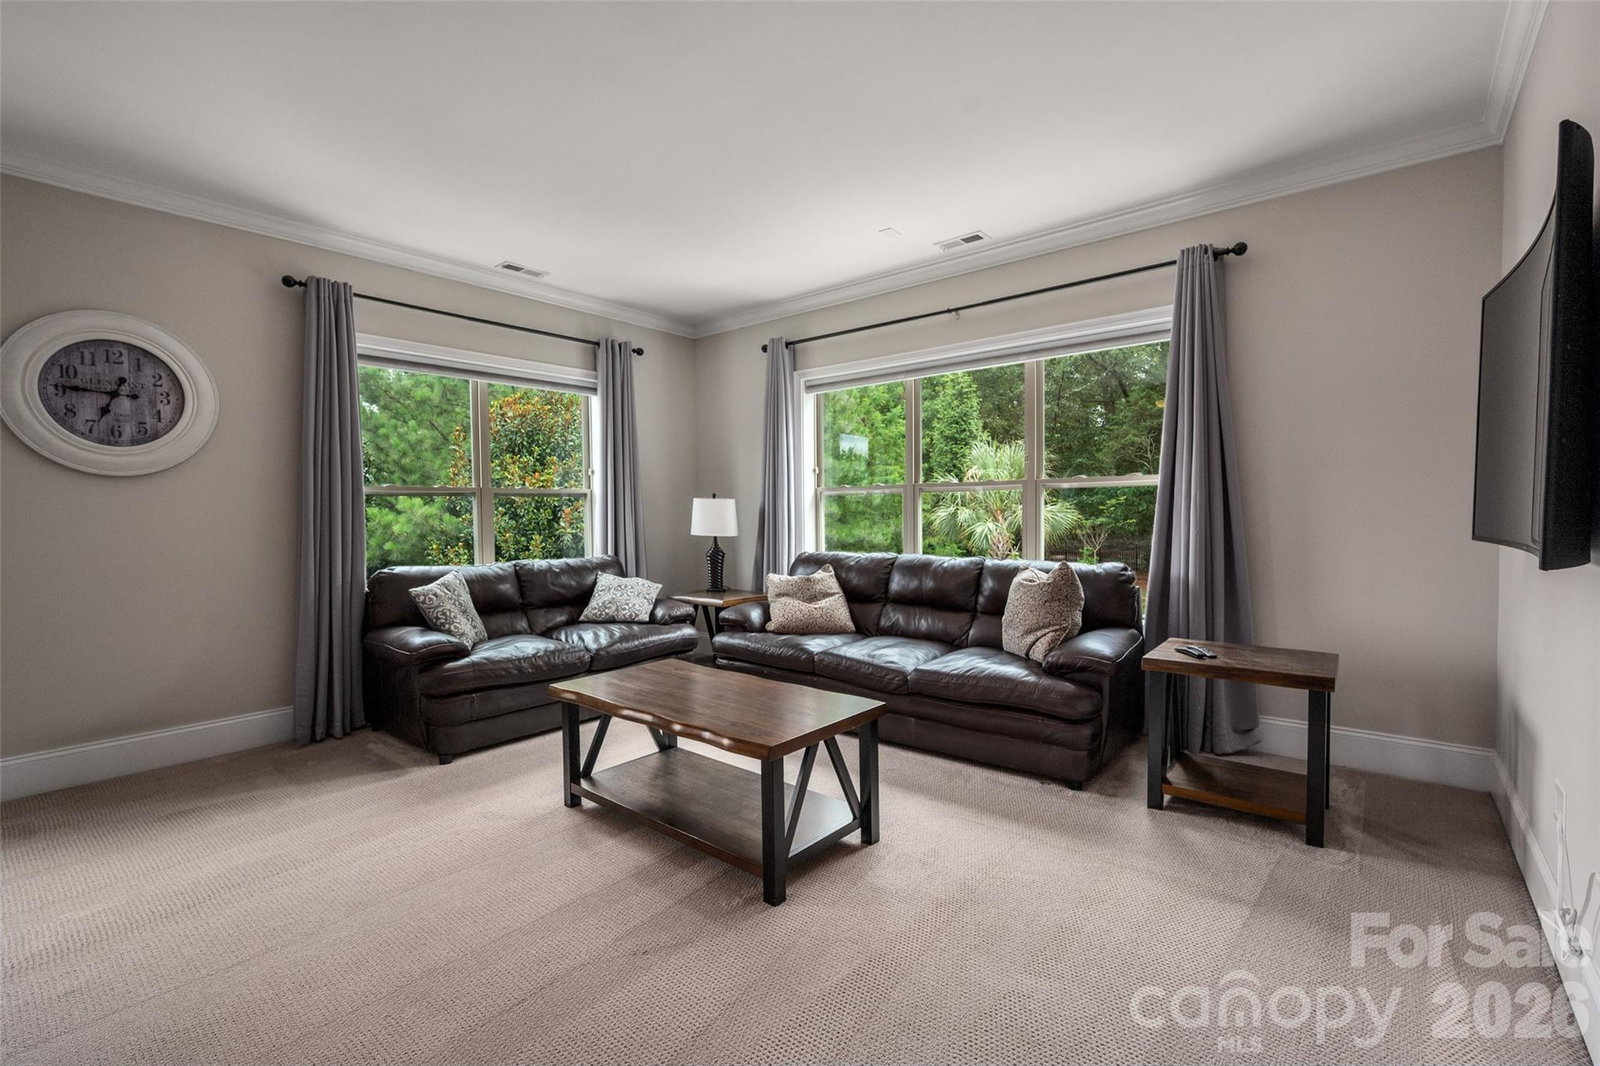
**The interest in this beautiful home has been outstanding. We are calling for highest and best offers by 5 pm.** From the moment you arrive, this exceptional 6-bedroom, 5-bath home invites you to slow down and stay awhile—relax on the welcoming front porch and take in the peaceful surroundings. Inside, dramatic architecture, an open floor plan, and views of the spectacular resort-style backyard create an unforgettable first impression, all within the sought-after Marvin school district. Step through custom double doors to a dramatic dual curved staircase and light-filled living spaces. Engineered wood floors flow throughout the main living areas, and a designer stair runner adds a sophisticated touch. A guest suite on the main level offers comfort and privacy for visitors. At the heart of the home, the soaring two-story great room features a striking floor-to-ceiling stone fireplace, abundant windows, and remote-controlled blinds. Open to the family room, the beautifully appointed white kitchen is designed for effortless entertaining, including a 10' island! A butler's pantry with wine refrigerator and large walk-in pantry provide exceptional storage and convenience. Upstairs, the expansive primary suite is a true retreat, complete with a private sitting area, an amazingly spacious primary bathroom, and a custom-built dream closet with exceptional storage and organization. Step outside to your own private resort, where a heated saltwater pool, hot tub, fire pit, and covered veranda create the perfect setting for relaxing and entertaining year-round. The 3-car garage adds even more functionality with epoxy-coated floors, drop-down storage, a workbench, and extensive cabinet storage. With dramatic architecture, abundant natural light, thoughtful upgrades, and exceptional indoor-outdoor living, this remarkable home offers an unforgettable combination of elegance, comfort, and functionality.
Additional Information
- Hoa Fee
- $345
- Hoa Fee Paid
- Quarterly
- Fireplace
- Yes
- Interior Features
- Kitchen Island, Open Floorplan, Pantry
- Floor Coverings
- Tile, Wood
- Equipment
- Bar Fridge, Convection Microwave, Dishwasher, Disposal, Gas Cooktop, Gas Water Heater, Wall Oven
- Foundation
- Crawl Space
- Main Level Rooms
- Bedroom(s), Office, Dining Room, Great Room, Kitchen, Breakfast, Bathroom-Full, Laundry
- Laundry Location
- Laundry Room, Main Level
- Heating
- Natural Gas
- Water
- City
- Sewer
- Public Sewer
- Exterior Features
- Fire Pit, In-Ground Hot Tub / Spa
- Exterior Construction
- Fiber Cement, Stone Veneer
- Roof
- Architectural Shingle
- Parking
- Driveway, Attached Garage
- Driveway
- Concrete, Paved
- Elementary School
- Marvin
- Middle School
- Marvin Ridge
- High School
- Marvin Ridge
- Zoning
- AP2
- Special Conditions
- None
- Builder Name
- Toll Brothers
Mortgage Calculator
Listing courtesy of Helen Adams Realty. kellis@helenadamsrealty.com
 “The data relating to real estate on this website derive in part from the Internet Data Exchange program. Brokers make an effort to deliver accurate information, but buyers should independently verify any information on which they will rely in a transaction. All properties are subject to prior sale, change or withdrawal. Neither Real Estate Company nor any listing broker shall be responsible for any typographical errors, misinformation, or misprints, and they shall be held totally harmless from any damages arising from reliance upon this data. This data is provided exclusively for consumers’ personal, non-commercial use and may not be used for any purpose other than to identify prospective properties they may be interested in purchasing. © 2026 Carolina Multiple Listing Services, Inc.”