2224 Vision Drive, Charlotte, NC 28203
- $470,000
- 2
- BD
- 2
- BA
- 949
- SqFt






- List Price
- $470,000
- MLS#
- 4402872
- Status
- ACTIVE
- Property Type
- Residential
- Architectural Style
- Arts and Crafts
- Year Built
- 2005
- Days on Market
- 12
- Bedrooms
- 2
- Bathrooms
- 2
- Full Baths
- 1
- Half Baths
- 1
- Living Area
- 949
- Sq Ft Total
- 949
- County
- Mecklenburg
- Subdivision
- South End
- Building Name
- Wilmore Walk
Property Description
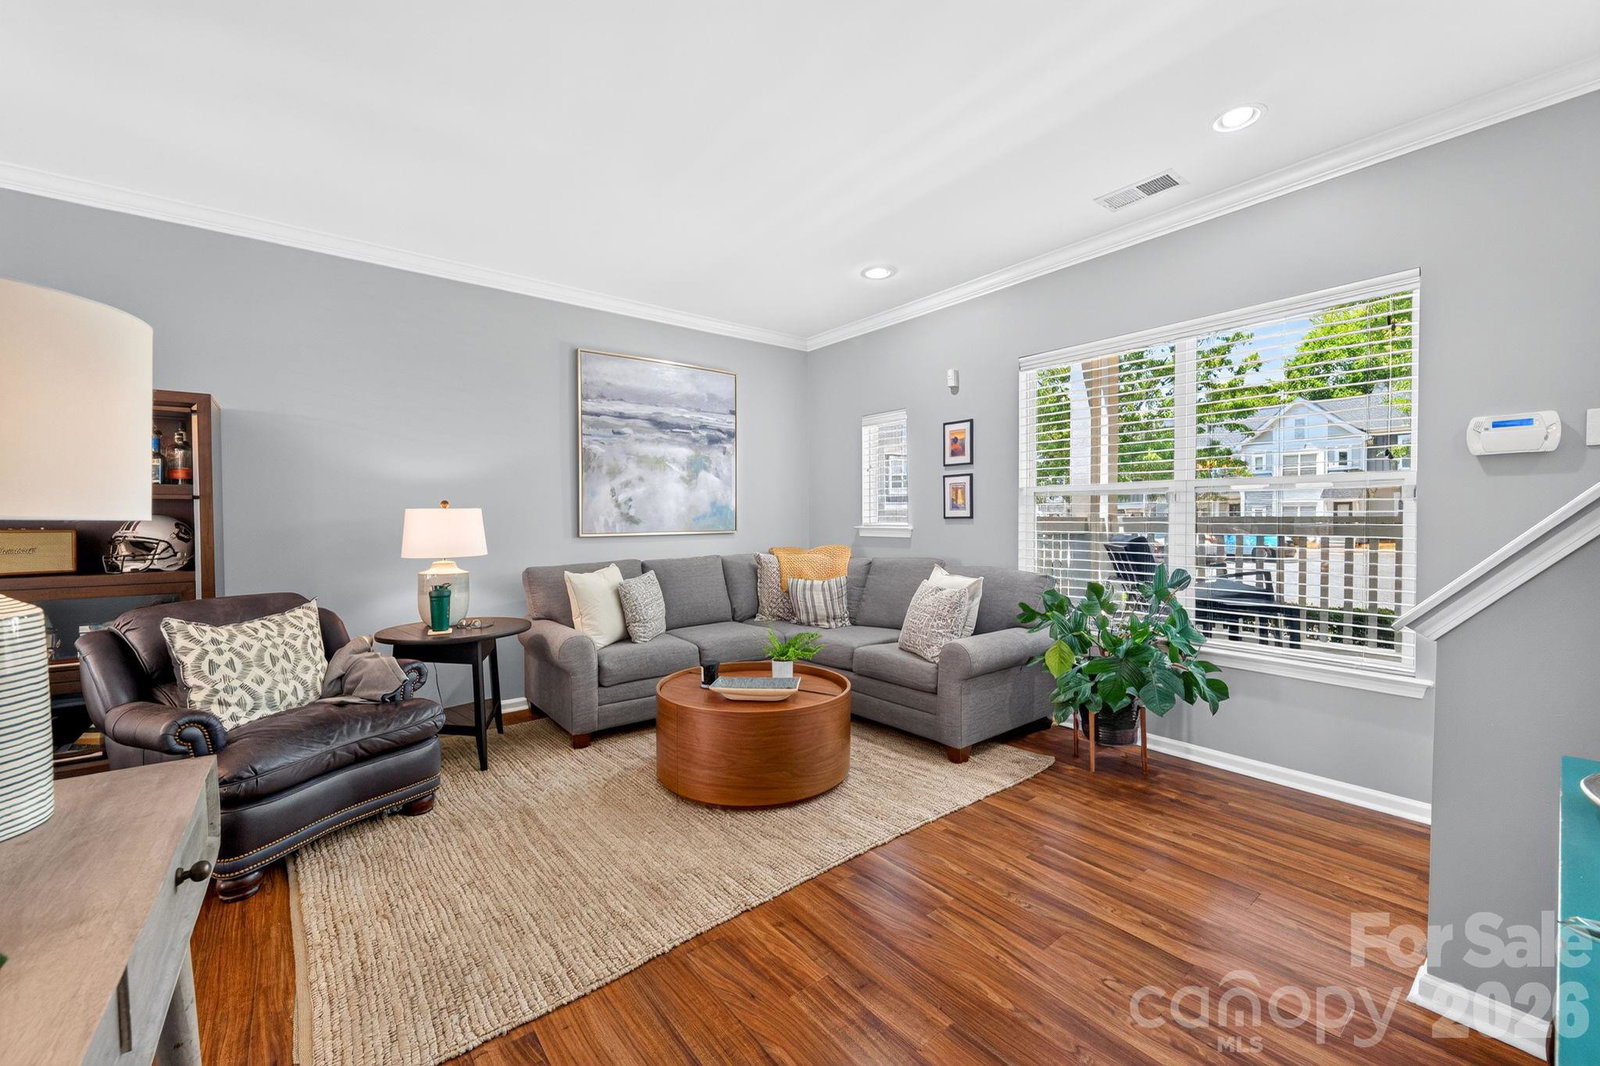
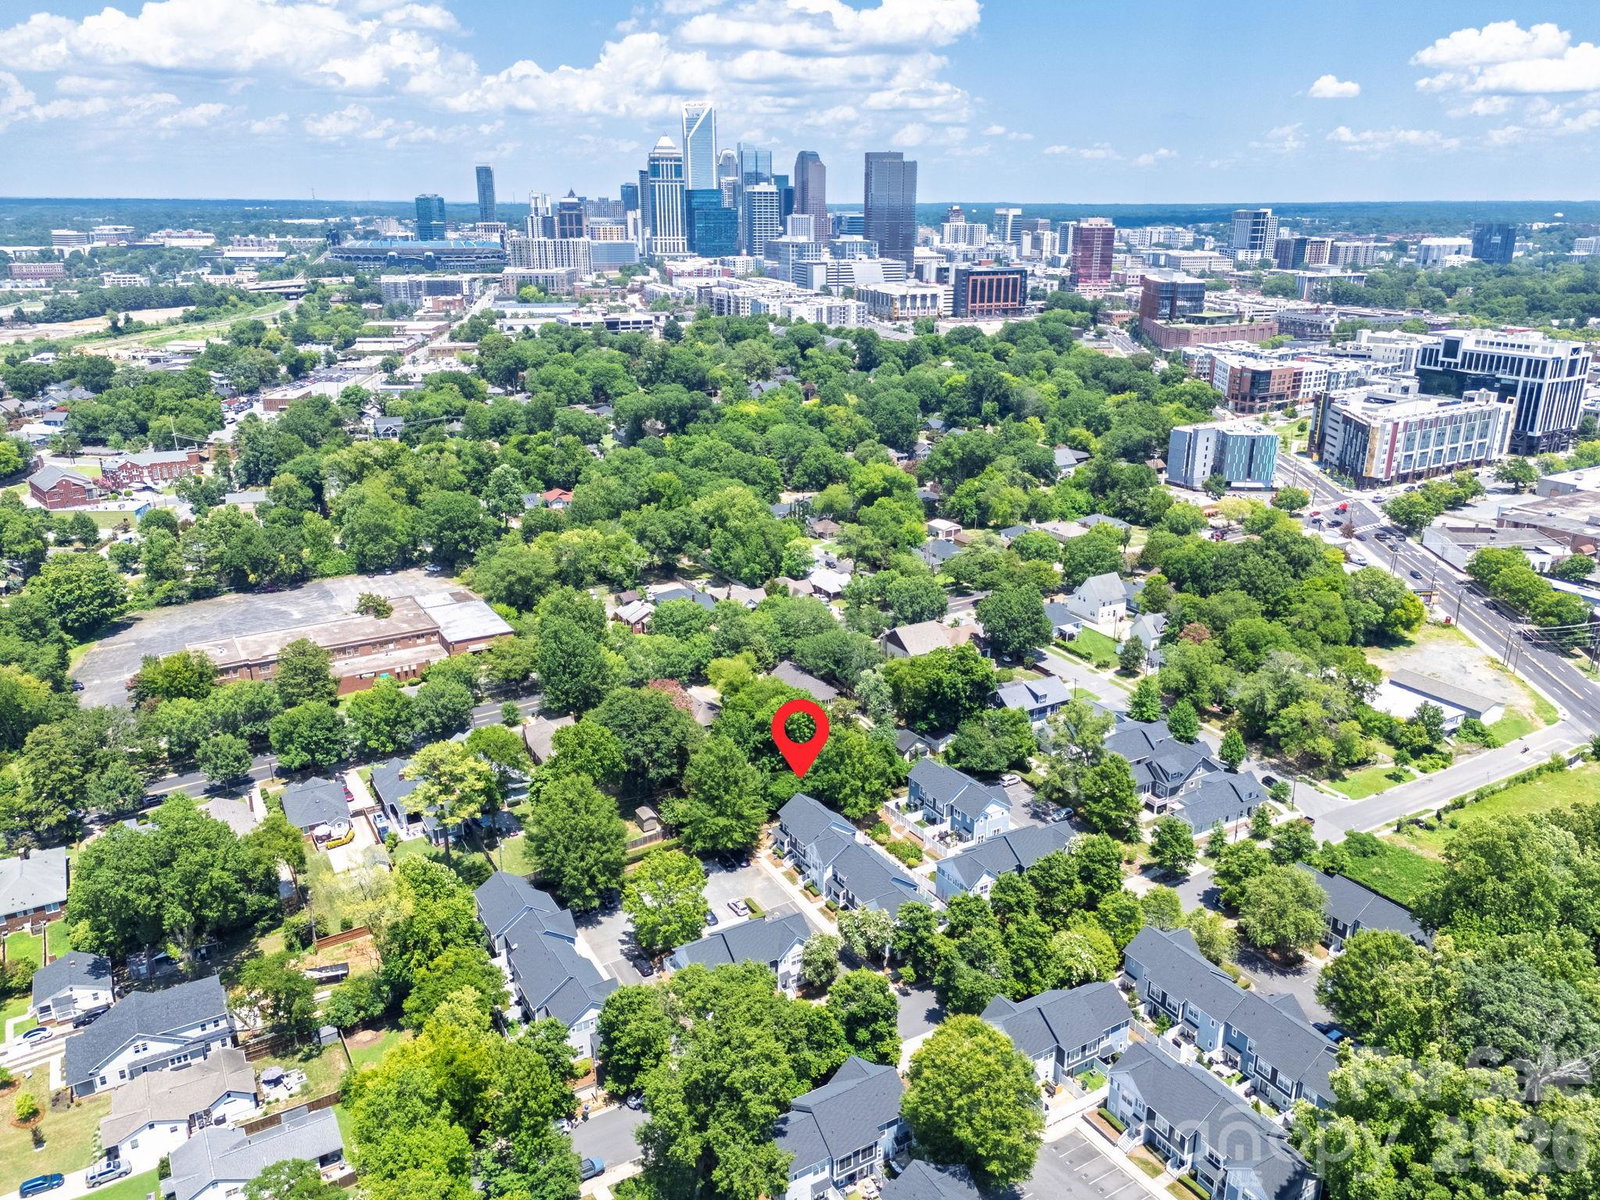
Welcome home to this beautifully updated townhome style condo in the heart of South End/Wilmore, where comfort and convenience come together! Enjoy an unbeatable location just minutes to dozens of restaurants, breweries, shopping, the light rail, Uptown, and Panthers Stadium. This move-in-ready home has been thoughtfully refreshed from top to bottom. The kitchen shines with all-new stainless steel appliances, including a French-door refrigerator with a bottom freezer drawer, granite countertops & subway tile backsplash. Primary bath renovated in 2023 with tiled walk in shower, new plumbing & lighting fixtures & a quartz top vanity. Additional updates include a newer HVAC system (2023) The fantastic floor plan is complemented by inviting outdoor living spaces, including a charming front rocking-chair porch and a private, fenced backyard featuring hardscape pavers perfect for relaxing or entertaining. An assigned parking space and two nearby visitor spaces add even more convenience. With extensive updates, exceptional outdoor space, and one of Charlotte's most sought-after walkable neighborhoods, this townhome is ready for you to move in and enjoy! Come see it today!
Additional Information
- Hoa Fee
- $280
- Hoa Fee Paid
- Monthly
- Floor Coverings
- Carpet, Hardwood
- Equipment
- Dishwasher, Microwave
- Foundation
- Slab
- Main Level Rooms
- Kitchen, Living Room, Dining Area, Bathroom-Half
- Laundry Location
- Laundry Closet
- Heating
- Central
- Water
- City
- Sewer
- Public Sewer
- Exterior Construction
- Fiber Cement, Wood
- Roof
- Architectural Shingle
- Parking
- Parking Lot, Parking Space(s)
- Driveway
- Asphalt, Paved
- Elementary School
- Unspecified
- Middle School
- Unspecified
- High School
- Unspecified
- Special Conditions
- None
Mortgage Calculator
Listing courtesy of My Townhome. chunter@mthrealestate.com
 “The data relating to real estate on this website derive in part from the Internet Data Exchange program. Brokers make an effort to deliver accurate information, but buyers should independently verify any information on which they will rely in a transaction. All properties are subject to prior sale, change or withdrawal. Neither Real Estate Company nor any listing broker shall be responsible for any typographical errors, misinformation, or misprints, and they shall be held totally harmless from any damages arising from reliance upon this data. This data is provided exclusively for consumers’ personal, non-commercial use and may not be used for any purpose other than to identify prospective properties they may be interested in purchasing. © 2026 Carolina Multiple Listing Services, Inc.”