605 Buford Street Unit #P16, Indian Trail, NC 28079
- $325,000
- 3
- BD
- 2
- BA
- 1,385
- SqFt




- List Price
- $325,000
- MLS#
- 4403216
- Status
- ACTIVE
- Property Type
- Residential
- Architectural Style
- Ranch
- Year Built
- 1987
- Days on Market
- 10
- Bedrooms
- 3
- Bathrooms
- 2
- Full Baths
- 2
- Lot Size
- 31,711
- Lot Size Area
- 0.728
- Living Area
- 1,385
- Sq Ft Total
- 1385
- County
- Union
- Subdivision
- Country Hills
Property Description
Tucked away on a quiet, tree-lined cul-de-sac, this charming 3-bedroom, 2-bath ranch offers the perfect blend of comfort, privacy, and convenience. Situated on a spacious, wooded 0.72-acre lot, there's plenty of room to relax, play, or garden. The open-concept floor plan provides an easy flow for everyday living and entertaining. The spacious kitchen features abundant cabinetry and generous storage. The owner's suite includes an updated en-suite bath with dual vanities and a walk-in shower. Two additional bedrooms offer ample space, while the updated hall bath features a tub/shower combination. Large windows throughout fill the home with natural light, creating a bright and inviting atmosphere. Step outside from the kitchen onto the updated rear deck (2023), overlooking a private backyard complete with raised garden beds and plenty of space for outdoor gatherings, gardening, or simply enjoying the peaceful surroundings. Additional updates include a new roof (2023), 2020 HVAC system, 2020 Hot Water Tank. Ceiling fans throughout. Enjoy the tranquility of country-style living while remaining just minutes from restaurants, shopping, major highways, and other everyday conveniences.
Additional Information
- Interior Features
- Attic Stairs Pulldown, Open Floorplan, Pantry
- Floor Coverings
- Laminate
- Equipment
- Convection Oven, Dishwasher, Electric Oven, Electric Water Heater, Oven, Refrigerator
- Foundation
- Crawl Space
- Main Level Rooms
- Family Room, Kitchen, Bedroom(s), Bedroom(s), Bathroom-Full
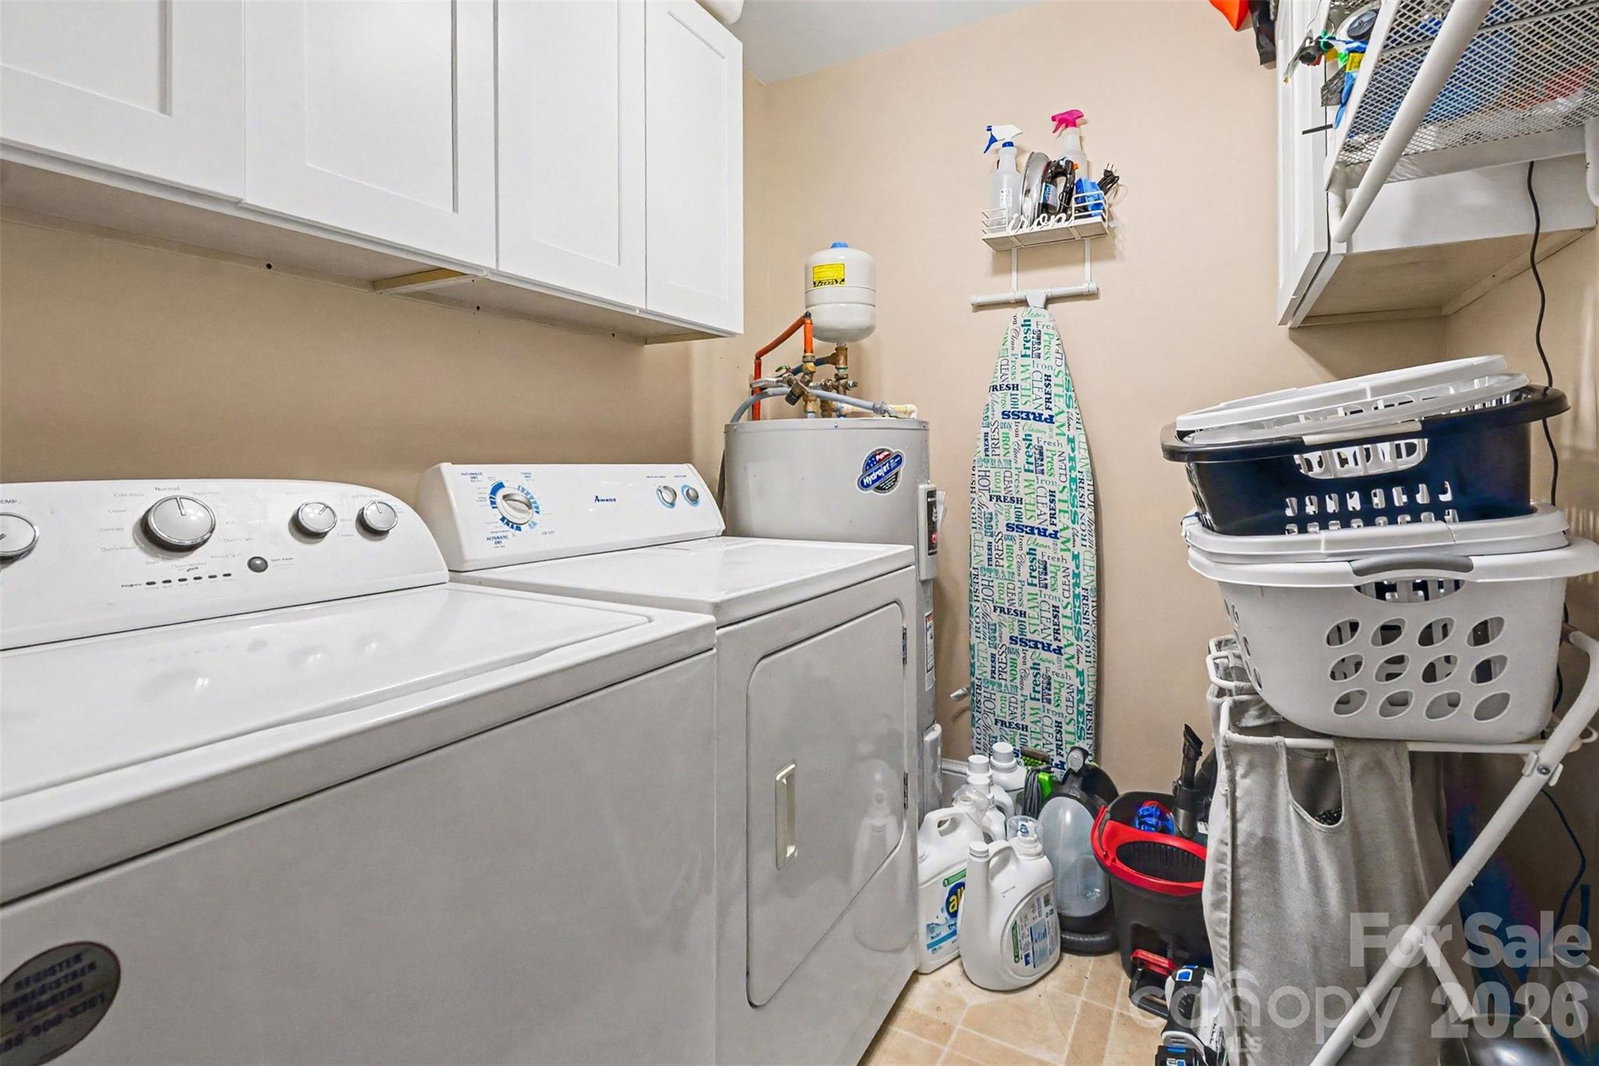
- Laundry Location
- Laundry Room
- Heating
- Heat Pump
- Water
- County Water
- Sewer
- Septic Installed, Sewage Pump
- Exterior Construction
- Vinyl
- Roof
- Architectural Shingle
- Parking
- Driveway, Detached Garage
- Driveway
- Gravel, Paved
- Lot Description
- Cleared, Wooded
- Elementary School
- Fairview
- Middle School
- Piedmont
- High School
- Unspecified
- Zoning
- AU5
- Special Conditions
- None
Mortgage Calculator
Listing courtesy of Keller Williams Ballantyne Area. seanhunter@KW.com
 “The data relating to real estate on this website derive in part from the Internet Data Exchange program. Brokers make an effort to deliver accurate information, but buyers should independently verify any information on which they will rely in a transaction. All properties are subject to prior sale, change or withdrawal. Neither Real Estate Company nor any listing broker shall be responsible for any typographical errors, misinformation, or misprints, and they shall be held totally harmless from any damages arising from reliance upon this data. This data is provided exclusively for consumers’ personal, non-commercial use and may not be used for any purpose other than to identify prospective properties they may be interested in purchasing. © 2026 Carolina Multiple Listing Services, Inc.”