107 Burch Hutchins Road, Forest City, NC 28043
- $550,000
- 3
- BD
- 3
- BA
- 3,146
- SqFt




- List Price
- $550,000
- MLS#
- 4403223
- Status
- ACTIVE
- Property Type
- Residential
- Year Built
- 2022
- Days on Market
- 15
- Bedrooms
- 3
- Bathrooms
- 3
- Full Baths
- 3
- Lot Size
- 41,817
- Lot Size Area
- 0.96
- Living Area
- 3,146
- Sq Ft Total
- 3146
- County
- Rutherford
- Subdivision
- No Neighborhood
Property Description
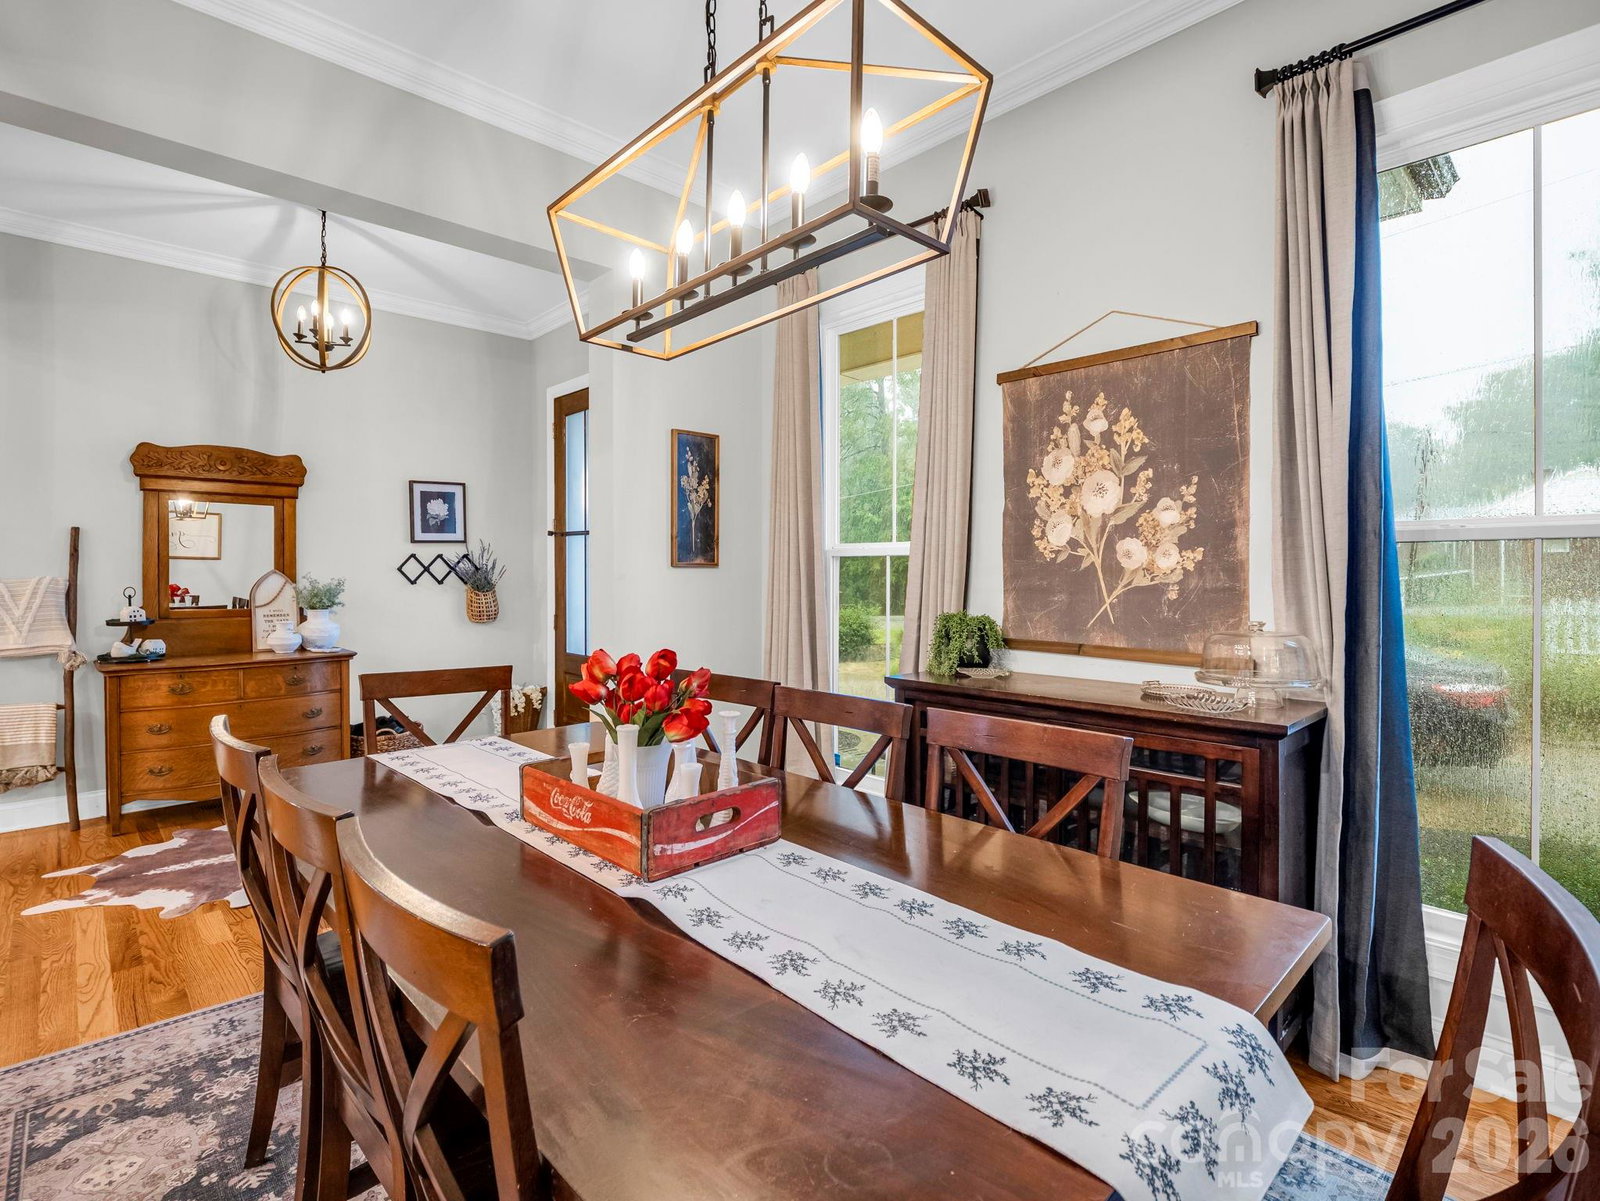
Welcome home to a perfect blend of modern luxury and farmhouse charm. You will notice the custom details from the moment you pull into the circular drive. You'll be greeted by a great room with a large stone fireplace extending to the cathedral ceiling with exposed beams. The kitchen features a commercial-grade Kucht gas range, wall oven, island bar, and a spacious walk-in pantry. Just off the kitchen, you will find a bright sunroom that can double as additional dining space overlooking the backyard and surrounding pasture. The large primary bedroom connects to a roomy en-suite bathroom with a soaking tub, walk-in shower, dual vanities, and a walk-in closet. The split floor plan features two additional guest bedrooms on the main level and another full bathroom with a walk-in shower. Also on the main level, you will find a cozy den/office area with a tiled floor leading out to the large 500+ sq. ft. attached garage. Upstairs offers great opportunity as a second living quarters with tons of space, a full bathroom, walk-in closet, and additional cabinet space with a sink. At over 3,000 sq. ft. and sitting on nearly an acre of land with a partially fenced backyard for pets, this home has almost everything. Best of all, it is located just minutes from Highway 74, Downtown Forest City, and the Tryon International Equestrian Center.
Additional Information
- Fireplace
- Yes
- Interior Features
- Kitchen Island, Open Floorplan, Pantry, Split Bedroom
- Floor Coverings
- Tile, Wood
- Equipment
- Dishwasher, Disposal, Dryer, Exhaust Hood, Gas Range, Microwave, Refrigerator, Wall Oven
- Foundation
- Crawl Space
- Main Level Rooms
- Living Room
- Laundry Location
- Laundry Room
- Heating
- Ductless, Heat Pump
- Water
- Public
- Sewer
- Septic Installed
- Exterior Construction
- Fiber Cement
- Parking
- Attached Garage
- Driveway
- Concrete, Paved
- Elementary School
- Unspecified
- Middle School
- Unspecified
- High School
- Unspecified
- Special Conditions
- None
Mortgage Calculator
Listing courtesy of Colfax Home & Land, Co. matt@steelemountainrealty.com
 “The data relating to real estate on this website derive in part from the Internet Data Exchange program. Brokers make an effort to deliver accurate information, but buyers should independently verify any information on which they will rely in a transaction. All properties are subject to prior sale, change or withdrawal. Neither Real Estate Company nor any listing broker shall be responsible for any typographical errors, misinformation, or misprints, and they shall be held totally harmless from any damages arising from reliance upon this data. This data is provided exclusively for consumers’ personal, non-commercial use and may not be used for any purpose other than to identify prospective properties they may be interested in purchasing. © 2026 Carolina Multiple Listing Services, Inc.”