115 S Gibbs Road, Mooresville, NC 28117
- $775,000
- 4
- BD
- 3
- BA
- 2,656
- SqFt






- List Price
- $775,000
- MLS#
- 4403261
- Status
- ACTIVE
- Property Type
- Residential
- Architectural Style
- Transitional
- Year Built
- 2000
- Price Change
- ▼ $24,000 1785216146
- Days on Market
- 20
- Bedrooms
- 4
- Bathrooms
- 3
- Full Baths
- 2
- Half Baths
- 1
- Lot Size
- 40,510
- Lot Size Area
- 0.93
- Living Area
- 2,656
- Sq Ft Total
- 2656
- County
- Iredell
- Subdivision
- Gibbs Cove
Property Description
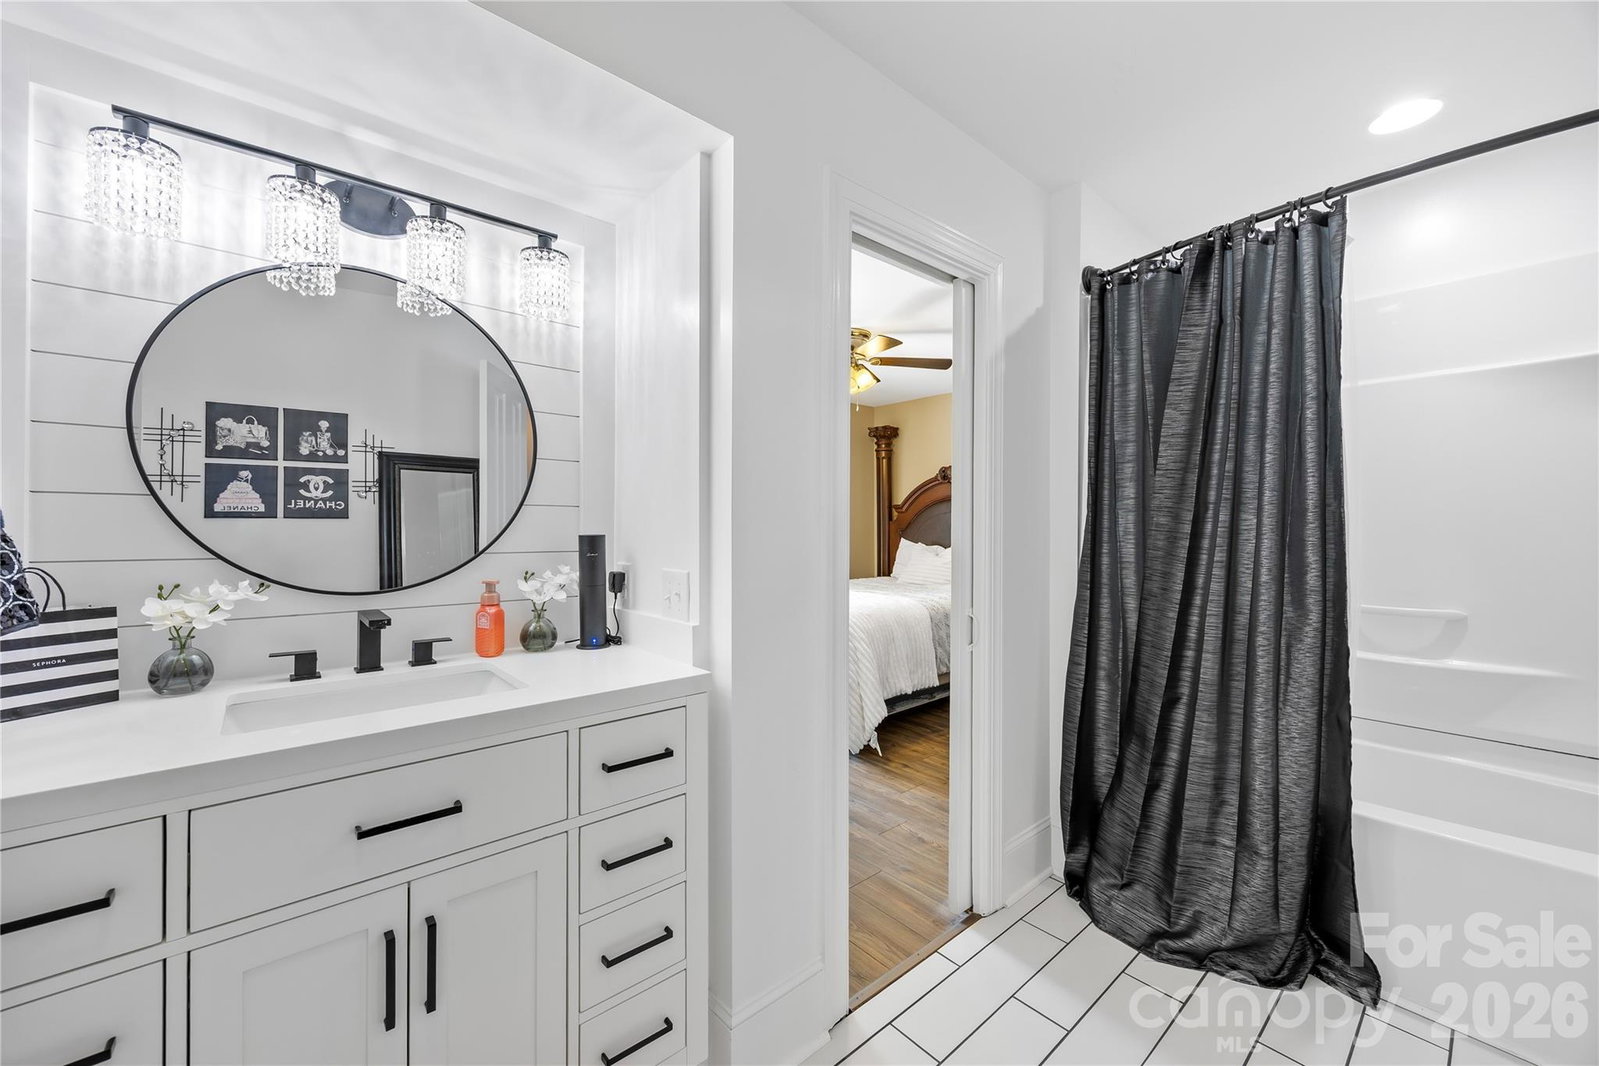
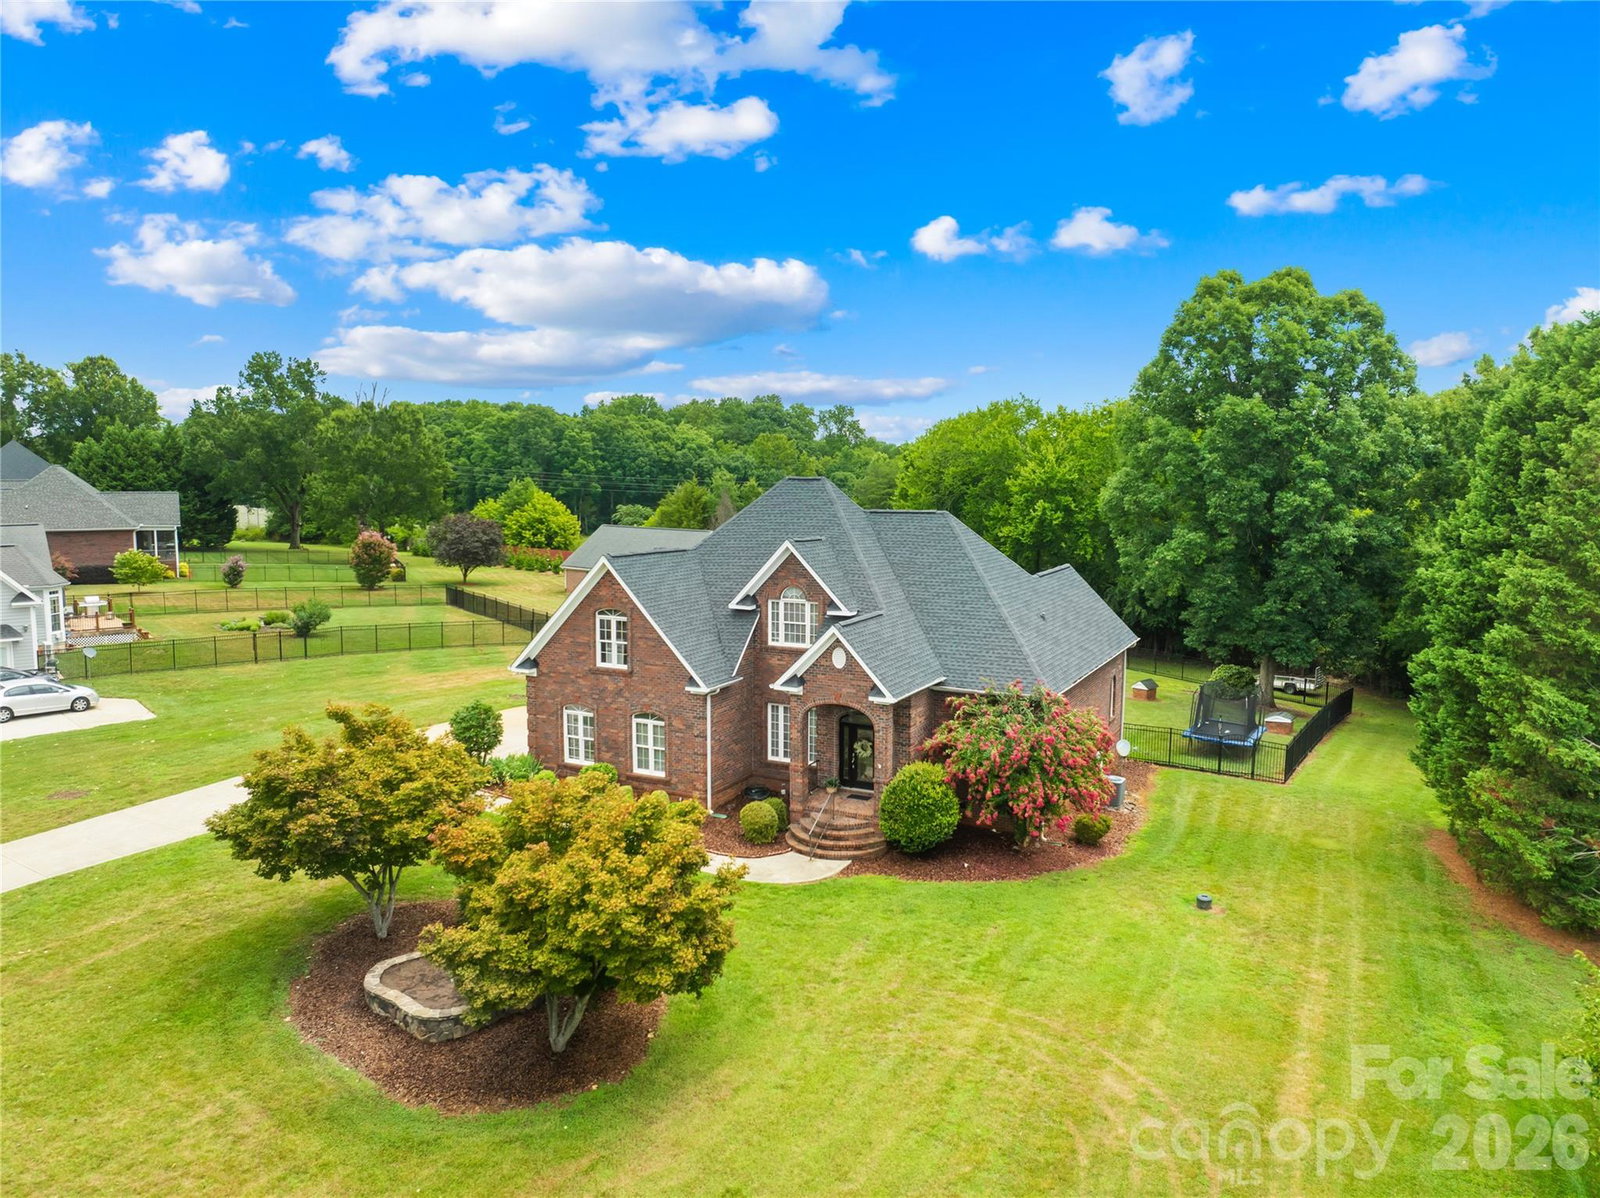
Welcome home to this beautifully updated all-brick home nestled on nearly an acre in the established community of Gibbs Cove, just minutes from the heart of Mooresville. Freshly painted throughout, this spacious home offers 4 bedrooms plus a versatile bonus/game room, along with 2.5 beautifully renovated bathrooms designed with modern style and comfort. The kitchen is sure to impress with granite countertops, tile backsplash, newer appliances, and plenty of space for everyday living and entertainment. Step outside to enjoy the private, fenced backyard featuring a cozy fire pit. In addition to the attached two-car garage, this property boasts a temperature-controlled detached two-car garage with finished space above, offering endless possibilities for a home office, gym, studio, workshop, or additional flex space. Enjoy added peace of mind with a new roof installed in 2021 and upstairs heating unit replaced in 2026 providing valuable updates for years to come. Within Gibbs Cove community, you'll enjoy the best of Lake Norman living with private lake access, a community boat ramp, beach area, picnic pavilion, and convenient boat and RV storage. Offering nearly an acre of land, exceptional updates, and an unbeatable location just minutes from downtown Mooresville, this home perfectly blends comfort, functionality, and the coveted Lake Norman lifestyle.
Additional Information
- Hoa Fee
- $429
- Hoa Fee Paid
- Annually
- Community Features
- Lake Access, Picnic Area, RV Storage
- Fireplace
- Yes
- Floor Coverings
- Tile, Vinyl
- Equipment
- Dishwasher, Disposal, Electric Cooktop, Electric Oven, Microwave, Oven, Propane Water Heater
- Foundation
- Crawl Space
- Main Level Rooms
- Primary Bedroom, Bathroom-Full, Bathroom-Half, Kitchen, Living Room, Dining Room, Breakfast, Laundry
- Laundry Location
- Gas Dryer Hookup, Laundry Room, Main Level, Sink
- Heating
- Propane
- Water
- Well
- Sewer
- Septic Installed
- Exterior Features
- Fire Pit
- Exterior Construction
- Brick Full
- Parking
- Attached Garage, Detached Garage, Garage Faces Front, Garage Faces Side
- Driveway
- Concrete, Paved
- Lot Description
- Level
- Elementary School
- Lake Norman
- Middle School
- Woodland Heights
- High School
- Lake Norman
- Special Conditions
- None
Mortgage Calculator
Listing courtesy of Keller Williams Unified. nikkiellis@kw.com
 “The data relating to real estate on this website derive in part from the Internet Data Exchange program. Brokers make an effort to deliver accurate information, but buyers should independently verify any information on which they will rely in a transaction. All properties are subject to prior sale, change or withdrawal. Neither Real Estate Company nor any listing broker shall be responsible for any typographical errors, misinformation, or misprints, and they shall be held totally harmless from any damages arising from reliance upon this data. This data is provided exclusively for consumers’ personal, non-commercial use and may not be used for any purpose other than to identify prospective properties they may be interested in purchasing. © 2026 Carolina Multiple Listing Services, Inc.”