401 7th Ne Street, Conover, NC 28613
- $660,000
- 4
- BD
- 3
- BA
- 2,727
- SqFt




- List Price
- $660,000
- MLS#
- 4403346
- Status
- ACTIVE
- Property Type
- Residential
- Architectural Style
- Other
- Year Built
- 2026
- Price Change
- ▼ $10,000 1788141803
- Days on Market
- 57
- Bedrooms
- 4
- Bathrooms
- 3
- Full Baths
- 2
- Half Baths
- 1
- Lot Size
- 21,344
- Lot Size Area
- 0.49
- Living Area
- 2,727
- Sq Ft Total
- 2727
- County
- Catawba
- Subdivision
- Lecho Park Iv
Property Description
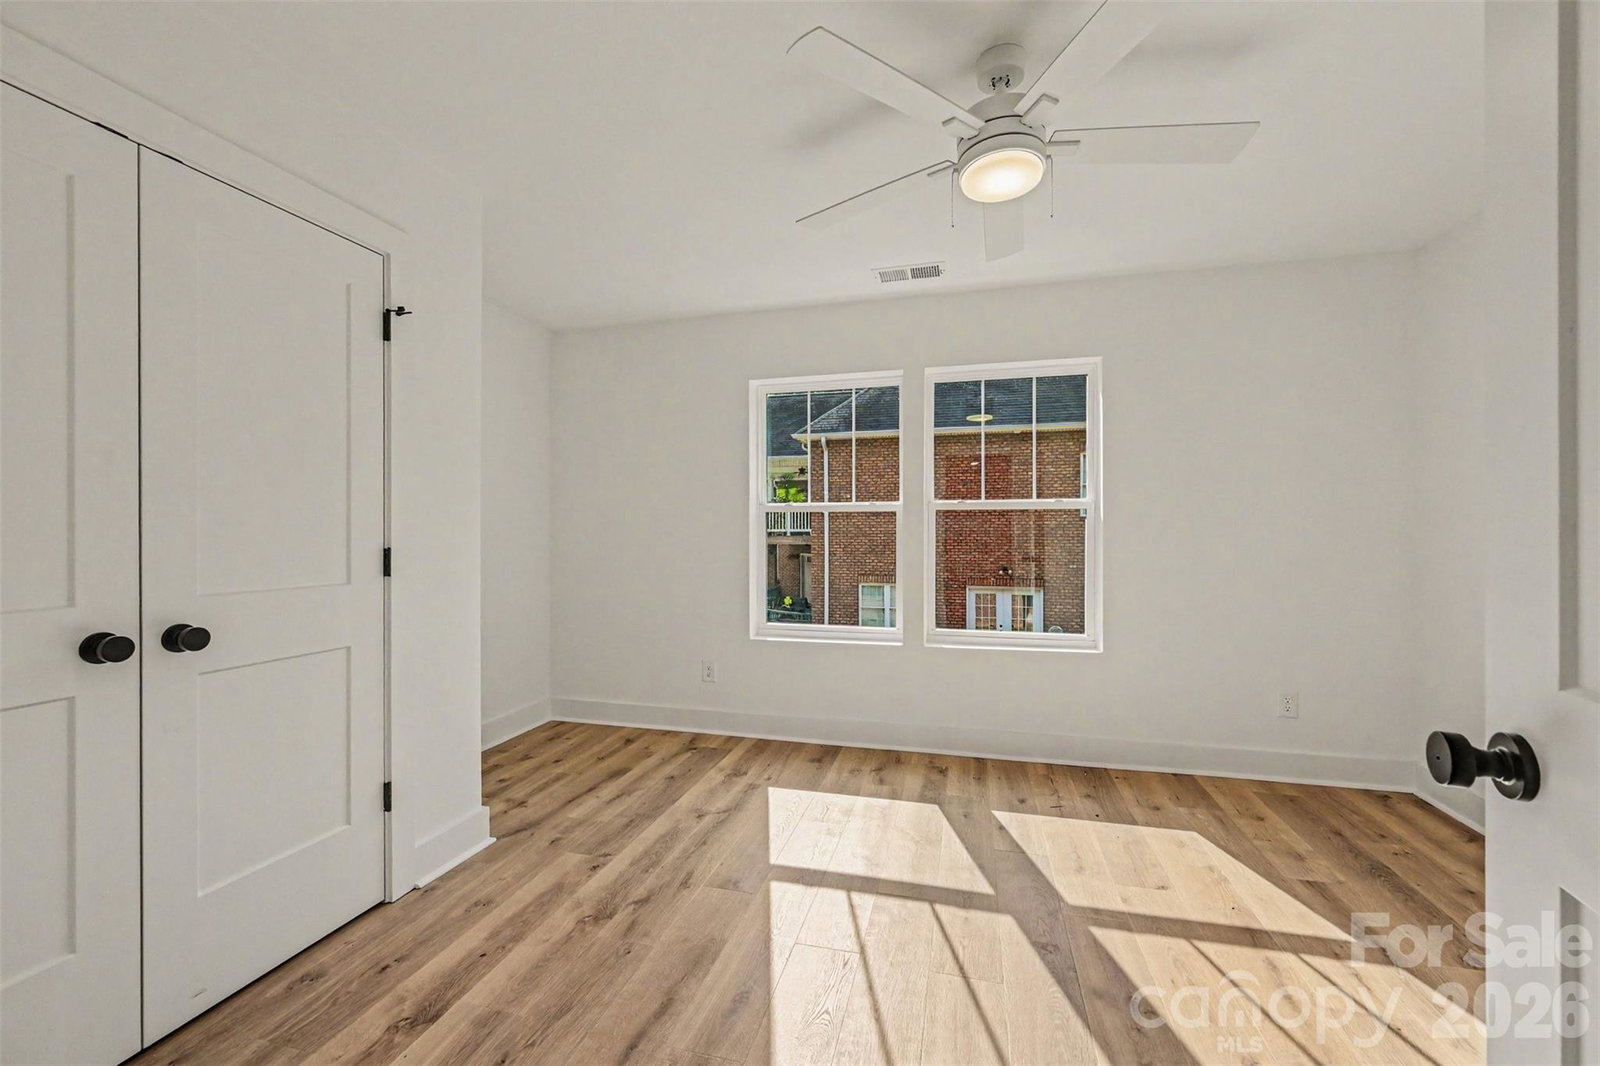
*Seller offering $10,000 in concessions for buyer's closing costs* Welcome to this exceptional new construction home in one of Conover's most beautiful and peaceful neighborhoods, where thoughtful design, quality craftsmanship, and upscale finishes come together to create a truly inviting place to call home. Inside, you'll find a bright, open-concept floor plan featuring four spacious bedrooms and two-and-a-half bathrooms, designed for both everyday living and effortless entertaining. The stunning kitchen serves as the heart of the home, showcasing quartz countertops with dramatic waterfall edges, soft-close shaker cabinetry, a stylish tile backsplash, a gas range, a walk-in pantry, and a large center island with generous seating. The main level offers soaring 9-foot ceilings, complemented by an impressive vaulted ceiling in the living room that fills the space with natural light and creates an open, airy feel. Throughout the home, you'll appreciate the many custom upgrades, including a hardwood staircase, mid-century modern lighting, decorative millwork accent walls, and custom-built closet shelving that combines beauty with functionality. The luxurious primary suite provides a private retreat, featuring a spa-inspired bathroom with an oversized tiled shower, a freestanding soaking tub, and a separate water closet for added comfort and privacy. Step outside to enjoy the expansive covered rear patio, complete with a vaulted tongue-and-groove pine ceiling—an ideal space for relaxing, hosting friends, or enjoying quiet evenings overlooking the spacious backyard. The home's exterior is equally impressive, featuring a timeless combination of predominantly brick construction accented by durable fiber cement siding, delivering both lasting curb appeal and low-maintenance durability. A spacious attached two-car garage offers ample room for vehicles, storage, and hobbies, while the generous backyard provides endless possibilities for outdoor living, recreation, or future enhancements. This home offers the perfect combination of modern luxury, quality construction, and peaceful surroundings. Schedule your private showing today and experience everything this remarkable home has to offer. Note: since this is a new build, the seller is offering a $3,000 landscaping credit for the buyer.
Additional Information
- Fireplace
- Yes
- Floor Coverings
- Laminate, Tile
- Equipment
- Dishwasher, Disposal, Gas Range, Microwave
- Foundation
- Crawl Space
- Main Level Rooms
- Primary Bedroom
- Laundry Location
- Laundry Room
- Heating
- Central, Heat Pump
- Water
- City
- Sewer
- Public Sewer
- Exterior Construction
- Brick Full, Fiber Cement
- Roof
- Architectural Shingle
- Parking
- Driveway, Attached Garage
- Driveway
- Concrete, Paved
- Lot Description
- Wooded
- Elementary School
- Unspecified
- Middle School
- Unspecified
- High School
- Unspecified
- Zoning
- R-9A
- Special Conditions
- None
- New Construction
- Yes
- Builder Name
- Ironwood Building Group
Mortgage Calculator
Listing courtesy of Mundy Real Estate, LLC. mundyrealestatellc@gmail.com
 “The data relating to real estate on this website derive in part from the Internet Data Exchange program. Brokers make an effort to deliver accurate information, but buyers should independently verify any information on which they will rely in a transaction. All properties are subject to prior sale, change or withdrawal. Neither Real Estate Company nor any listing broker shall be responsible for any typographical errors, misinformation, or misprints, and they shall be held totally harmless from any damages arising from reliance upon this data. This data is provided exclusively for consumers’ personal, non-commercial use and may not be used for any purpose other than to identify prospective properties they may be interested in purchasing. © 2026 Carolina Multiple Listing Services, Inc.”