3954 Nc 80 Highway, Bakersville, NC 28705
- $375,000
- 3
- BD
- 2
- BA
- 1,982
- SqFt




- List Price
- $375,000
- MLS#
- 4403358
- Status
- ACTIVE
- Property Type
- Residential
- Year Built
- 1994
- Days on Market
- 15
- Bedrooms
- 3
- Bathrooms
- 2
- Full Baths
- 2
- Lot Size
- 114,562
- Lot Size Area
- 2.63
- Living Area
- 1,982
- Sq Ft Total
- 1982
- County
- Mitchell
- Subdivision
- No Neighborhood
Property Description
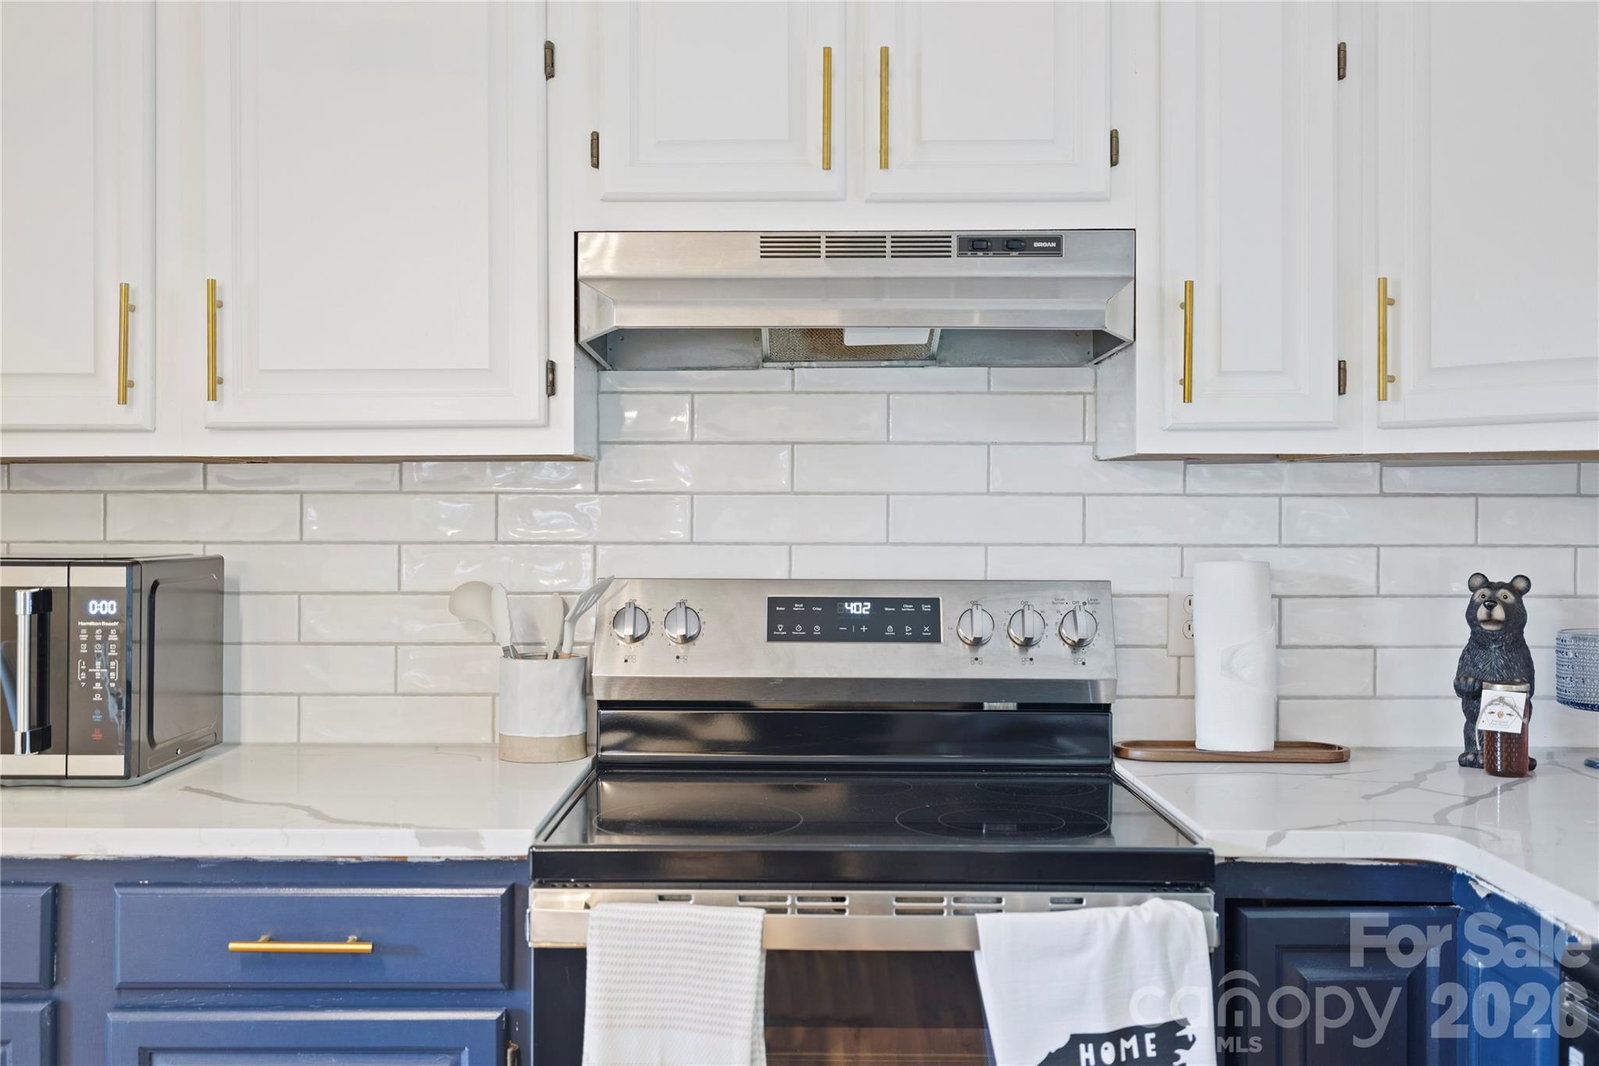
This mountain home catch your eye? Wonderful, come on in and look around! This home has recently been updated and comes fully furnished! If you asked me to show you a home that feels comfortable the minute you pull into the driveway, I'd probably bring you here. Inside, the home has a bright, open feel with natural light pouring through the windows. The kitchen is one of my favorite spaces, featuring beautiful blue cabinets, white quartz countertops, and a large island that's perfect for everything from cooking dinner to catching up with family and friends. The open layout keeps everyone connected and makes the home feel even more inviting. The bedrooms are generously sized, the bathrooms have a fresh, modern look, and the upstairs offers additional space that's ready for whatever you need—a guest room, home office, hobby area, or just another place to relax. Outside and you'll find an oversized wraparound deck that's made for enjoying the mountain air. It's easy to picture mornings with a cup of coffee, afternoons grilling with friends, or winding down in the evening while taking in the peaceful surroundings. You'll find a creek running along the lower portion of the land, adding another feature to enjoy. This home has been thoughtfully updated while still feeling warm and welcoming. You're going to be about an hour from Asheville, around an hour from Lake James, and roughly 2½ hours from Charlotte. Sound like something you may be interested in? I thought So! Call and schedule your showing today! Must be accompanied by a licensed NC Real Estate Agent for viewing.
Additional Information
- Floor Coverings
- Laminate, Wood
- Equipment
- Dishwasher, Electric Cooktop, Electric Water Heater, Oven, Refrigerator
- Foundation
- Crawl Space
- Main Level Rooms
- Bedroom(s), Kitchen, Bathroom-Full
- Laundry Location
- In Hall
- Heating
- Central, Heat Pump
- Water
- Well
- Sewer
- Septic Installed
- Exterior Construction
- Hardboard Siding, Wood
- Parking
- Driveway
- Driveway
- Dirt, Gravel, Paved
- Elementary School
- Unspecified
- Middle School
- Unspecified
- High School
- Unspecified
- Special Conditions
- None
Mortgage Calculator
Listing courtesy of Foxfire Real Estate, LLC. Joshua@FoxFireElite.com
 “The data relating to real estate on this website derive in part from the Internet Data Exchange program. Brokers make an effort to deliver accurate information, but buyers should independently verify any information on which they will rely in a transaction. All properties are subject to prior sale, change or withdrawal. Neither Real Estate Company nor any listing broker shall be responsible for any typographical errors, misinformation, or misprints, and they shall be held totally harmless from any damages arising from reliance upon this data. This data is provided exclusively for consumers’ personal, non-commercial use and may not be used for any purpose other than to identify prospective properties they may be interested in purchasing. © 2026 Carolina Multiple Listing Services, Inc.”