511 Merwick Circle, Charlotte, NC 28211
- $975,000
- 3
- BD
- 3
- BA
- 2,112
- SqFt







- List Price
- $975,000
- MLS#
- 4403439
- Status
- ACTIVE UNDER CONTRACT
- Property Type
- Residential
- Year Built
- 1964
- Days on Market
- 12
- Bedrooms
- 3
- Bathrooms
- 3
- Full Baths
- 3
- Lot Size
- 16,988
- Lot Size Area
- 0.39
- Living Area
- 2,112
- Sq Ft Total
- 2112
- County
- Mecklenburg
- Subdivision
- Cotswold
Property Description
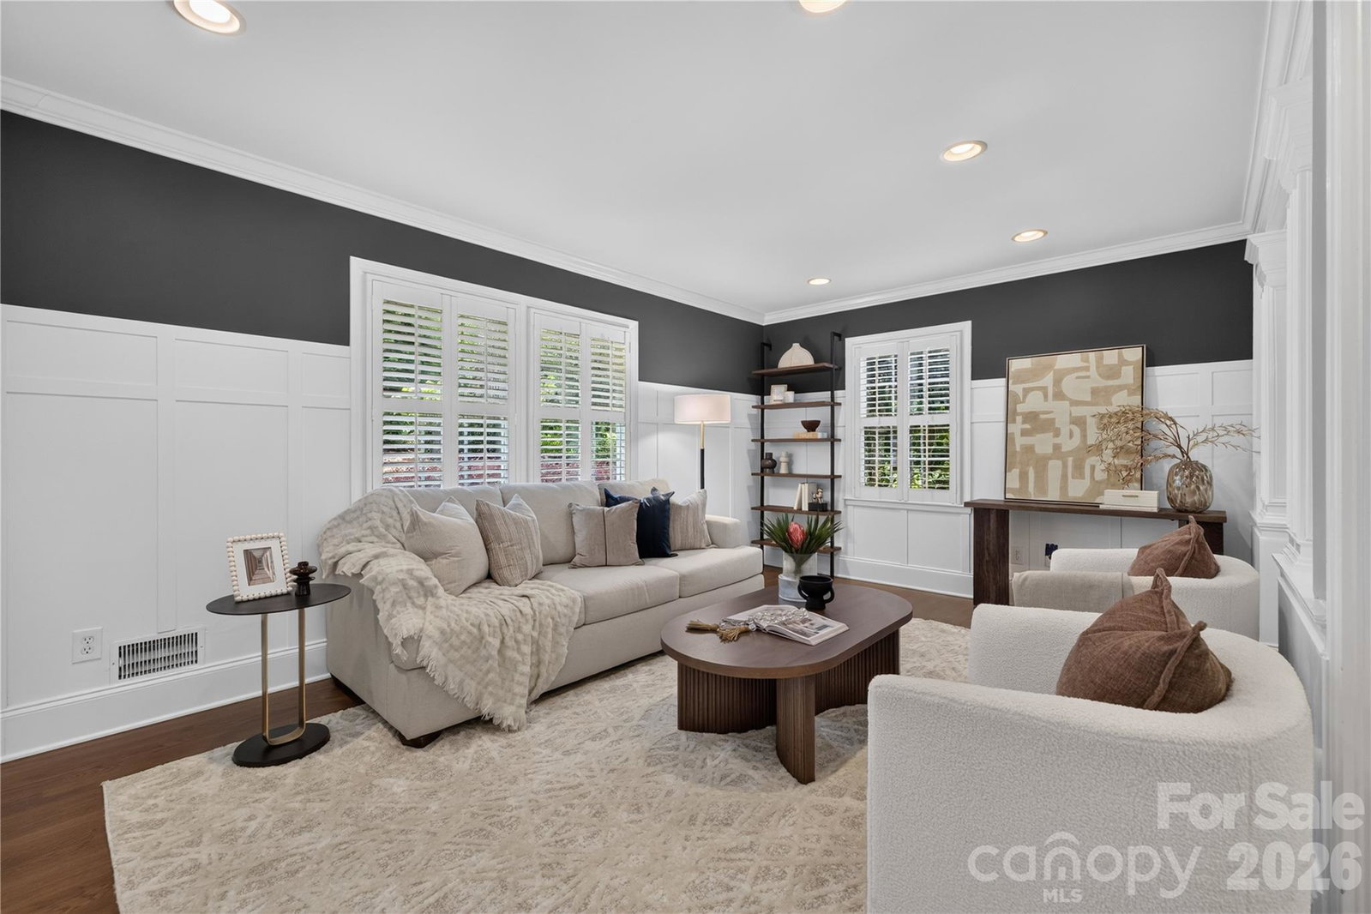
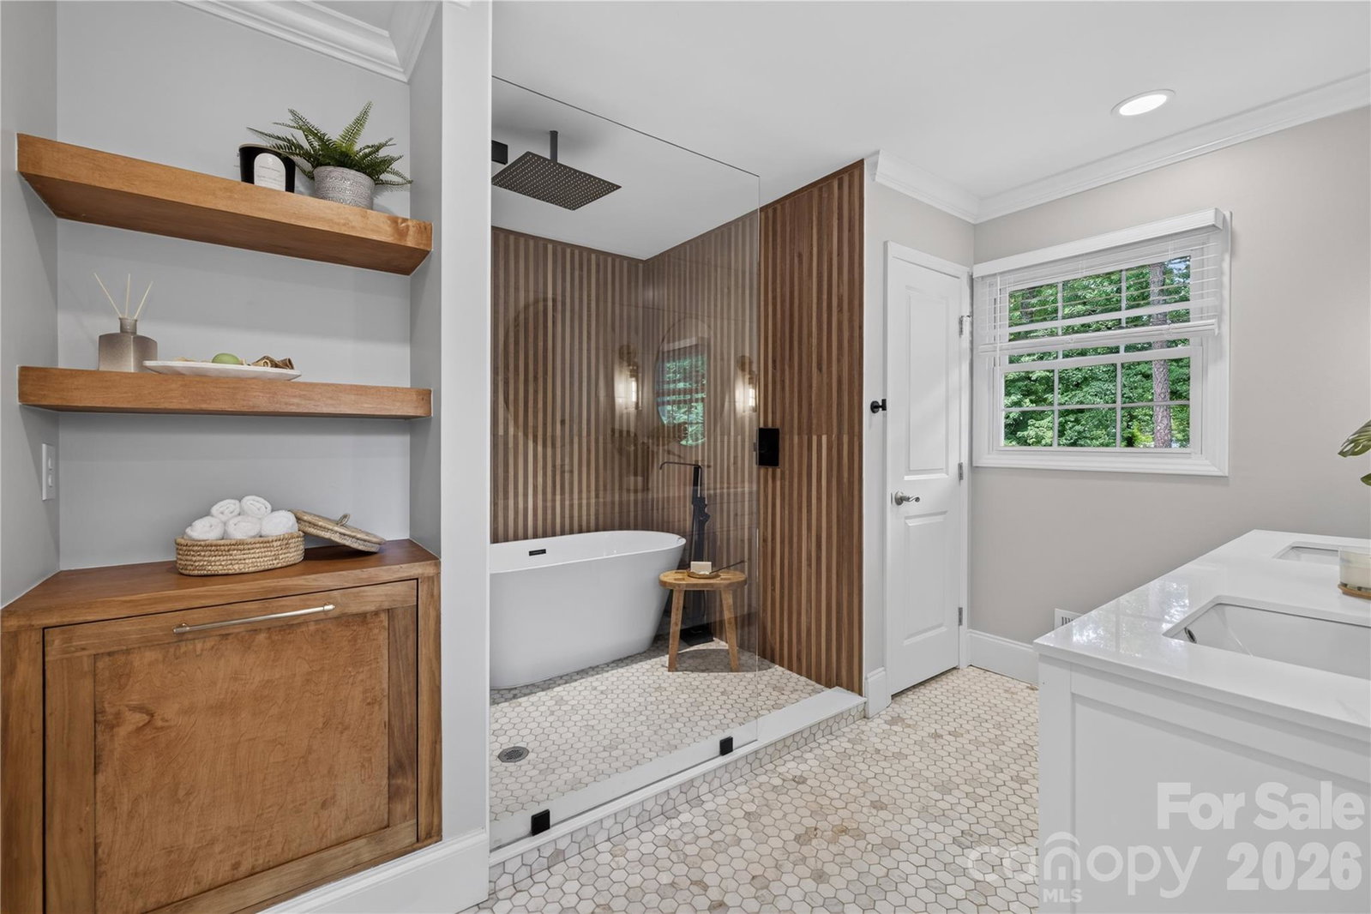
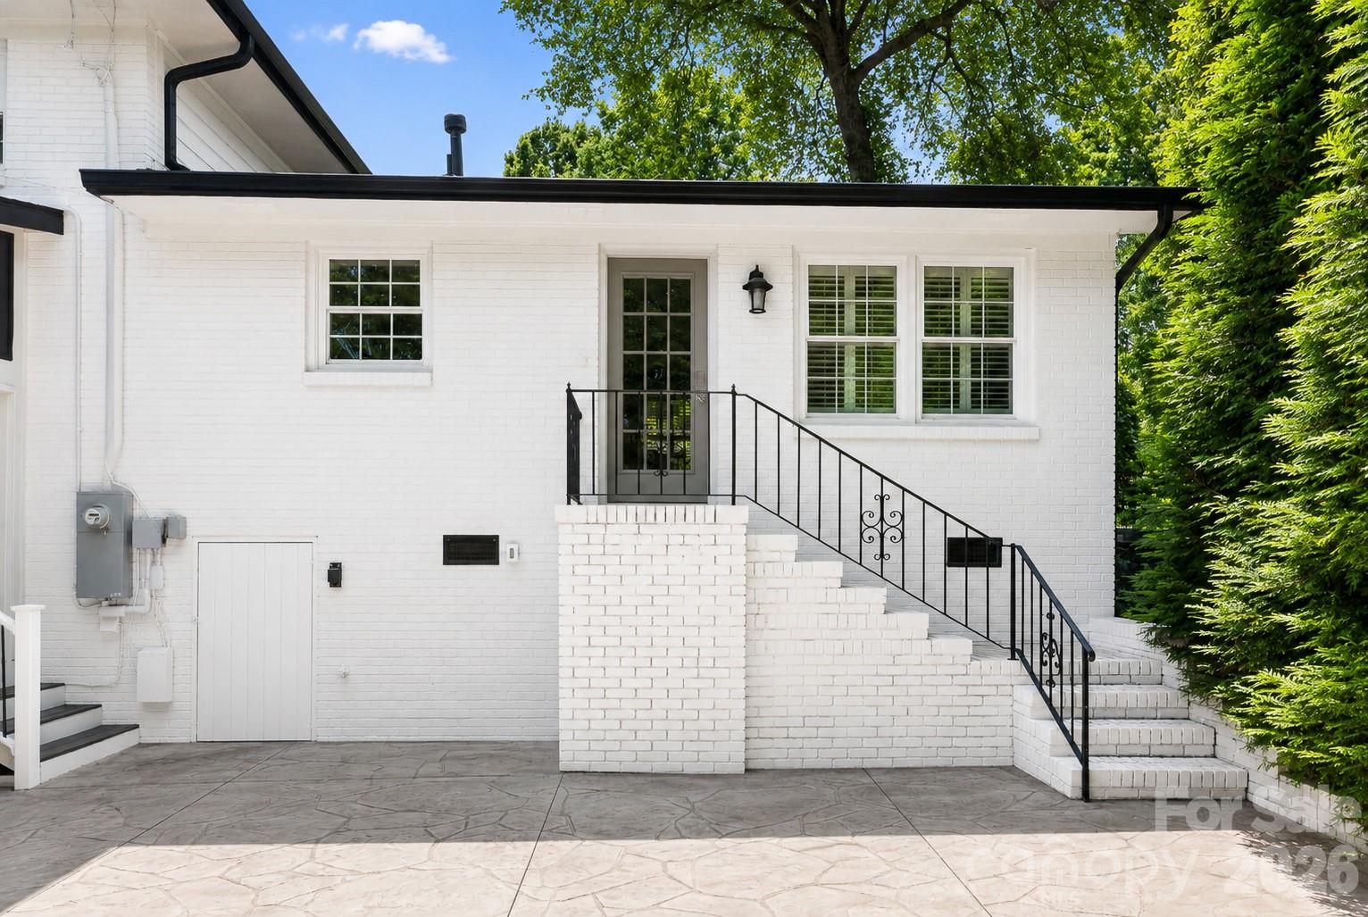
Lovingly cared for, thoughtfully improved, and meticulously maintained over the past 12 years, this timeless Cotswold gem is ready to welcome its next chapter. Perfectly positioned on a private, beautifully landscaped 0.39-acre homesite, this residence offers the rare combination of tranquility, generous indoor-outdoor living, and an unbeatable walkable location. Whether you’re enjoying morning coffee or hosting dinner on the expansive screened porch, gathering with friends in the spacious backyard, or unwinding after a long day in the spa-inspired primary suite featuring a luxurious wet-room soaking tub, every space has been designed to be lived in and loved. Over 2,100sf of open-concept living with 3 bedrooms and two living spaces, filled with timeless updates around every corner. Walk to neighborhood favorites for groceries, dining, shopping, and everyday conveniences, then return home to the privacy and charm that make this property truly special. Welcome home!
Additional Information
- Fireplace
- Yes
- Interior Features
- Cable Prewire, Entrance Foyer, Kitchen Island, Open Floorplan
- Floor Coverings
- Carpet, Tile, Wood
- Equipment
- Dishwasher, Disposal, Electric Cooktop, Electric Oven, Electric Range, Exhaust Fan, Gas Water Heater, Microwave, Plumbed For Ice Maker, Refrigerator, Self Cleaning Oven, Washer/Dryer
- Foundation
- Crawl Space, Slab
- Main Level Rooms
- Dining Room, Kitchen, Living Room
- Laundry Location
- Electric Dryer Hookup, In Basement, In Hall
- Heating
- Central, Forced Air, Natural Gas
- Water
- City
- Sewer
- Public Sewer
- Exterior Construction
- Brick Full, Hardboard Siding
- Roof
- Architectural Shingle
- Parking
- Driveway
- Driveway
- Concrete, Paved
- Lot Description
- Open Lot, Private, Wooded, Views
- Elementary School
- Billingsville Cotswold
- Middle School
- Alexander Graham
- High School
- Myers Park
- Special Conditions
- None
Mortgage Calculator
Listing courtesy of Realty Dynamics Inc.. ncrealtydynamics@gmail.com
 “The data relating to real estate on this website derive in part from the Internet Data Exchange program. Brokers make an effort to deliver accurate information, but buyers should independently verify any information on which they will rely in a transaction. All properties are subject to prior sale, change or withdrawal. Neither Real Estate Company nor any listing broker shall be responsible for any typographical errors, misinformation, or misprints, and they shall be held totally harmless from any damages arising from reliance upon this data. This data is provided exclusively for consumers’ personal, non-commercial use and may not be used for any purpose other than to identify prospective properties they may be interested in purchasing. © 2026 Carolina Multiple Listing Services, Inc.”