4322 Rocky River N Road, Indian Trail, NC 28079
- $375,000
- 3
- BD
- 2
- BA
- 1,300
- SqFt






- List Price
- $375,000
- MLS#
- 4403506
- Status
- ACTIVE
- Property Type
- Residential
- Year Built
- 1971
- Days on Market
- 52
- Bedrooms
- 3
- Bathrooms
- 2
- Full Baths
- 2
- Lot Size
- 34,848
- Lot Size Area
- 0.8
- Living Area
- 1,300
- Sq Ft Total
- 1300
- County
- Union
- Subdivision
- No Neighborhood
Property Description
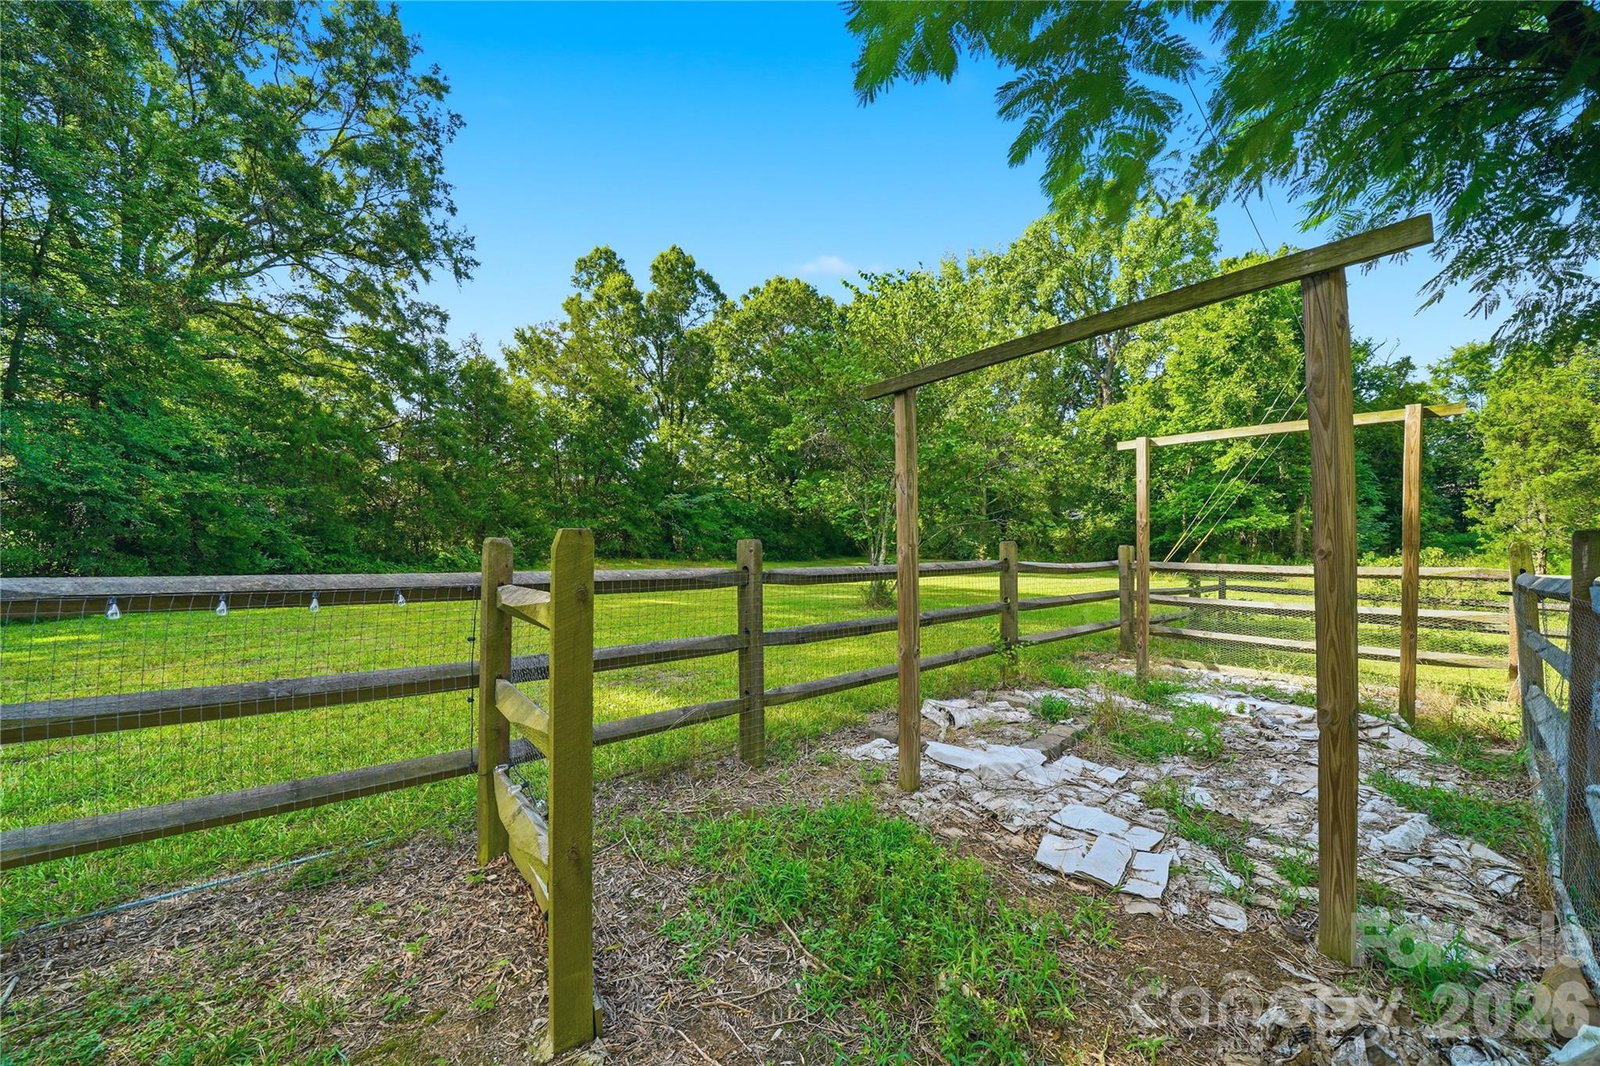
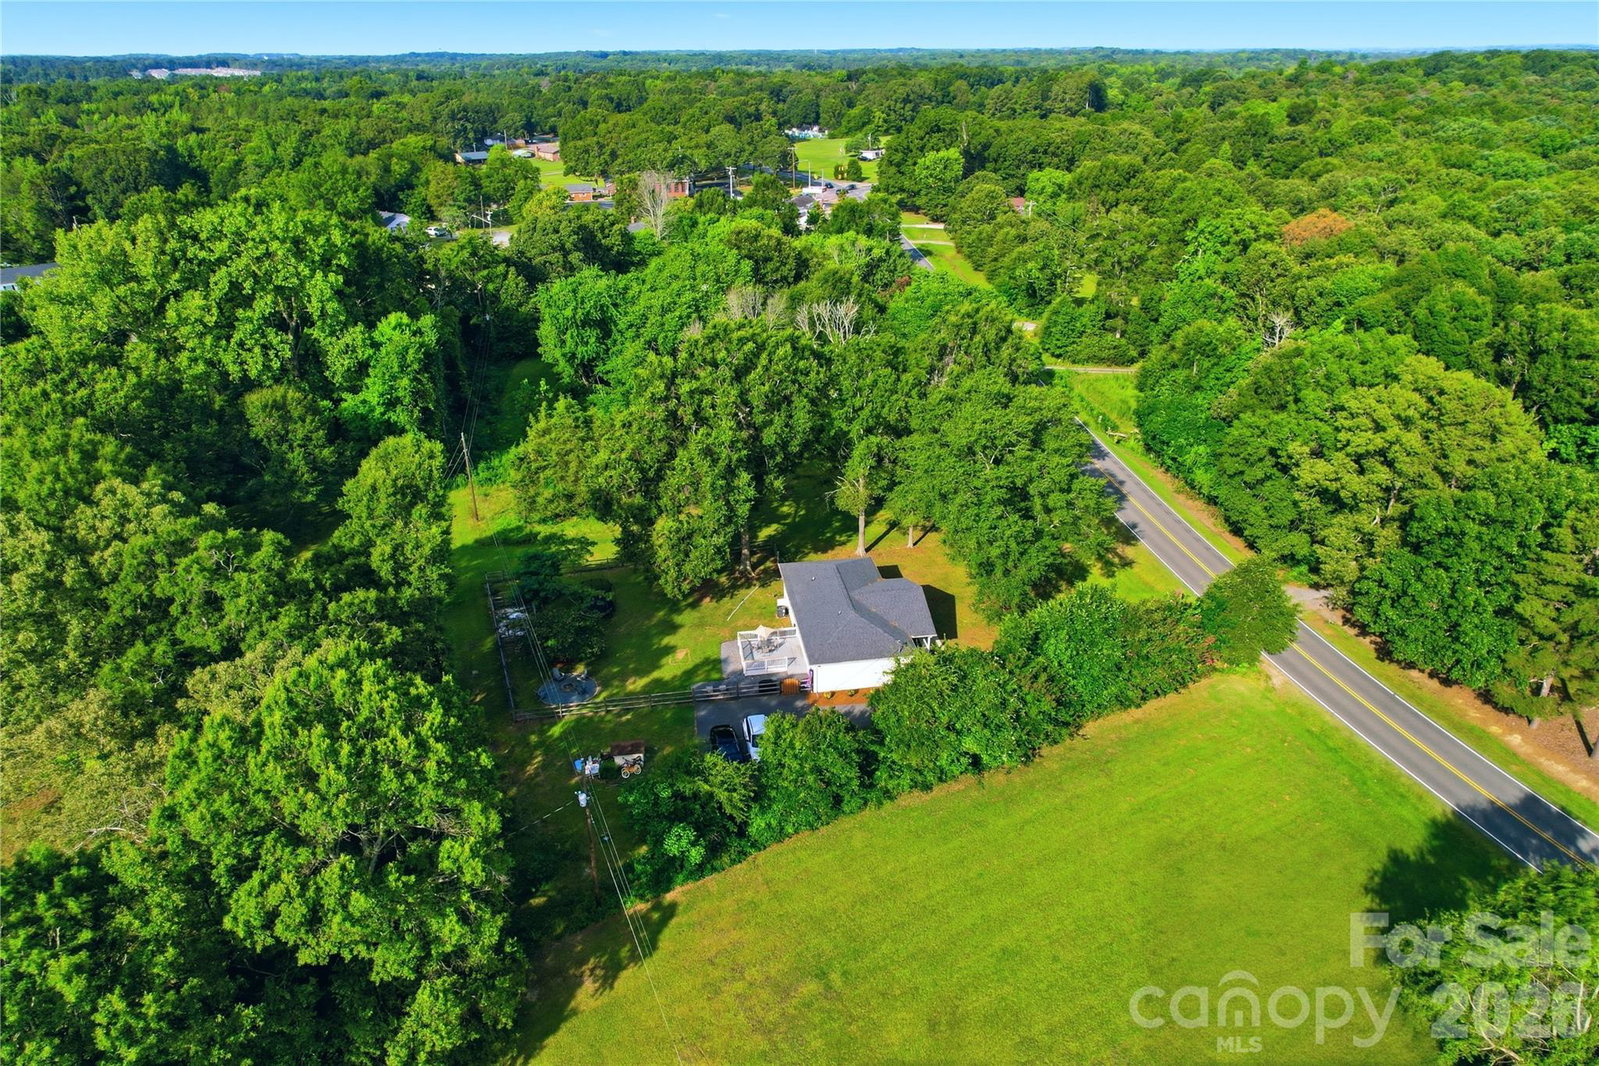
Don't let the year built fool you! Originally built in 1971, this move-in-ready home has undergone extensive renovations, with approximately 80–90% of the home updated since 2021. The previous owner completed major improvements, including hardwood floors throughout, an updated kitchen with new countertops and stainless steel appliances, fresh interior paint, a new roof, HVAC system, plumbing, and electrical—creating the feel of a much newer home. The current owners have continued the upgrades with a stunning new primary bathroom featuring a spacious frameless tile shower, modern tile flooring and shower surround(2022), new windows and blinds throughout (2021), freshly painted interior and deck, an added kitchen pantry(2023), a new driveway and expanded parking area, an extended deck, a fenced backyard (2022), a new septic system (2021), and gutter guards. Situated on nearly an acre, this property offers modern updates, peace of mind, and plenty of room to enjoy both indoors and out. In many ways, it's like getting a 5-year-old home with the character and space of an established property. The home also includes a 1-Year Assurant Home Warranty. Be sure to ask your agent for the complete list of features and updates available in the MLS media section!
Additional Information
- Interior Features
- Open Floorplan, Pantry
- Floor Coverings
- Wood
- Equipment
- Dishwasher, Disposal, Electric Oven, Electric Range, Microwave, Oven
- Foundation
- Crawl Space, Slab
- Main Level Rooms
- Primary Bedroom, Bedroom(s), Bathroom-Full, Kitchen, Living Room, Dining Area, Family Room, Laundry, Utility Room
- Laundry Location
- Inside, Laundry Room, Main Level
- Heating
- Central
- Water
- City, Well
- Sewer
- Septic Installed
- Exterior Features
- Fence, Fire Pit
- Exterior Construction
- Brick Full
- Roof
- Architectural Shingle
- Parking
- Driveway
- Driveway
- Asphalt, Paved
- Lot Description
- Cleared, Level, Open Lot, Private
- Elementary School
- Porter Ridge
- Middle School
- Porter Ridge
- High School
- Porter Ridge
- Zoning
- AF8
- Special Conditions
- None
Mortgage Calculator
Listing courtesy of Coldwell Banker Realty. kellybrais@gmail.com
 “The data relating to real estate on this website derive in part from the Internet Data Exchange program. Brokers make an effort to deliver accurate information, but buyers should independently verify any information on which they will rely in a transaction. All properties are subject to prior sale, change or withdrawal. Neither Real Estate Company nor any listing broker shall be responsible for any typographical errors, misinformation, or misprints, and they shall be held totally harmless from any damages arising from reliance upon this data. This data is provided exclusively for consumers’ personal, non-commercial use and may not be used for any purpose other than to identify prospective properties they may be interested in purchasing. © 2026 Carolina Multiple Listing Services, Inc.”