393 Ponderosa Circle, Mooresville, NC 28117
- $745,000
- 4
- BD
- 3
- BA
- 2,502
- SqFt




- List Price
- $745,000
- MLS#
- 4403605
- Status
- ACTIVE UNDER CONTRACT
- Property Type
- Residential
- Architectural Style
- Traditional
- Year Built
- 2006
- Days on Market
- 18
- Bedrooms
- 4
- Bathrooms
- 3
- Full Baths
- 2
- Half Baths
- 1
- Lot Size
- 23,086
- Lot Size Area
- 0.53
- Living Area
- 2,502
- Sq Ft Total
- 2502
- County
- Iredell
- Subdivision
- Bonanza Park
Property Description
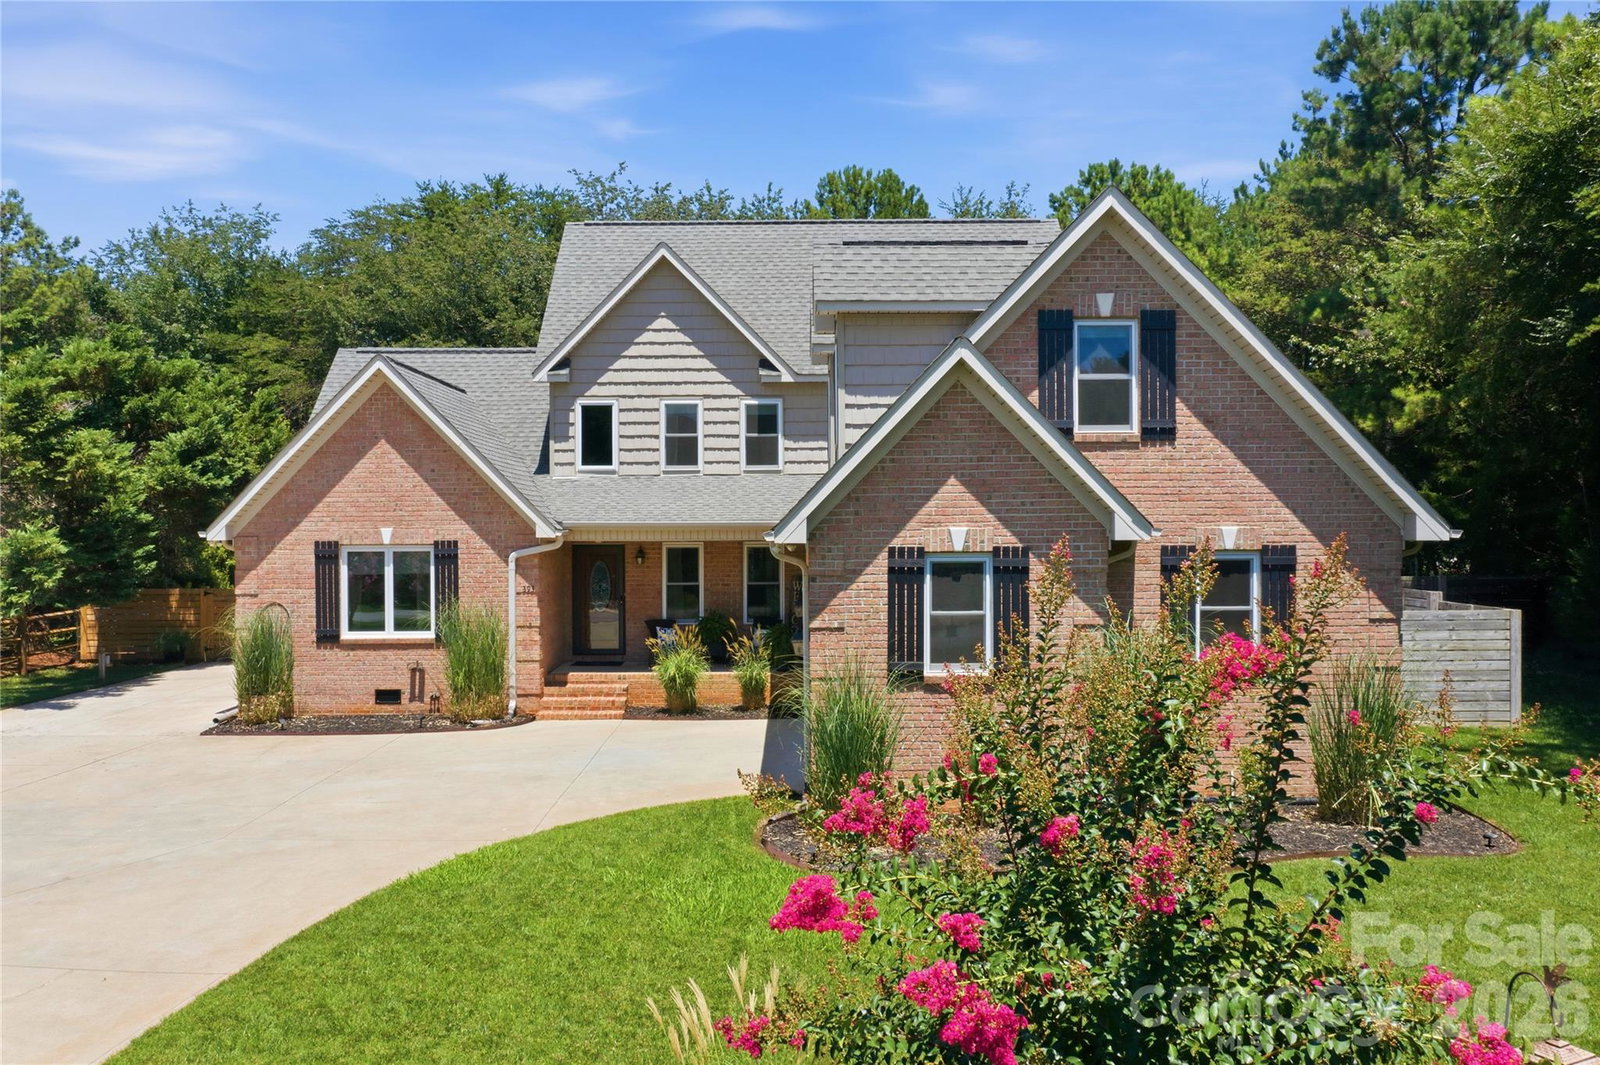
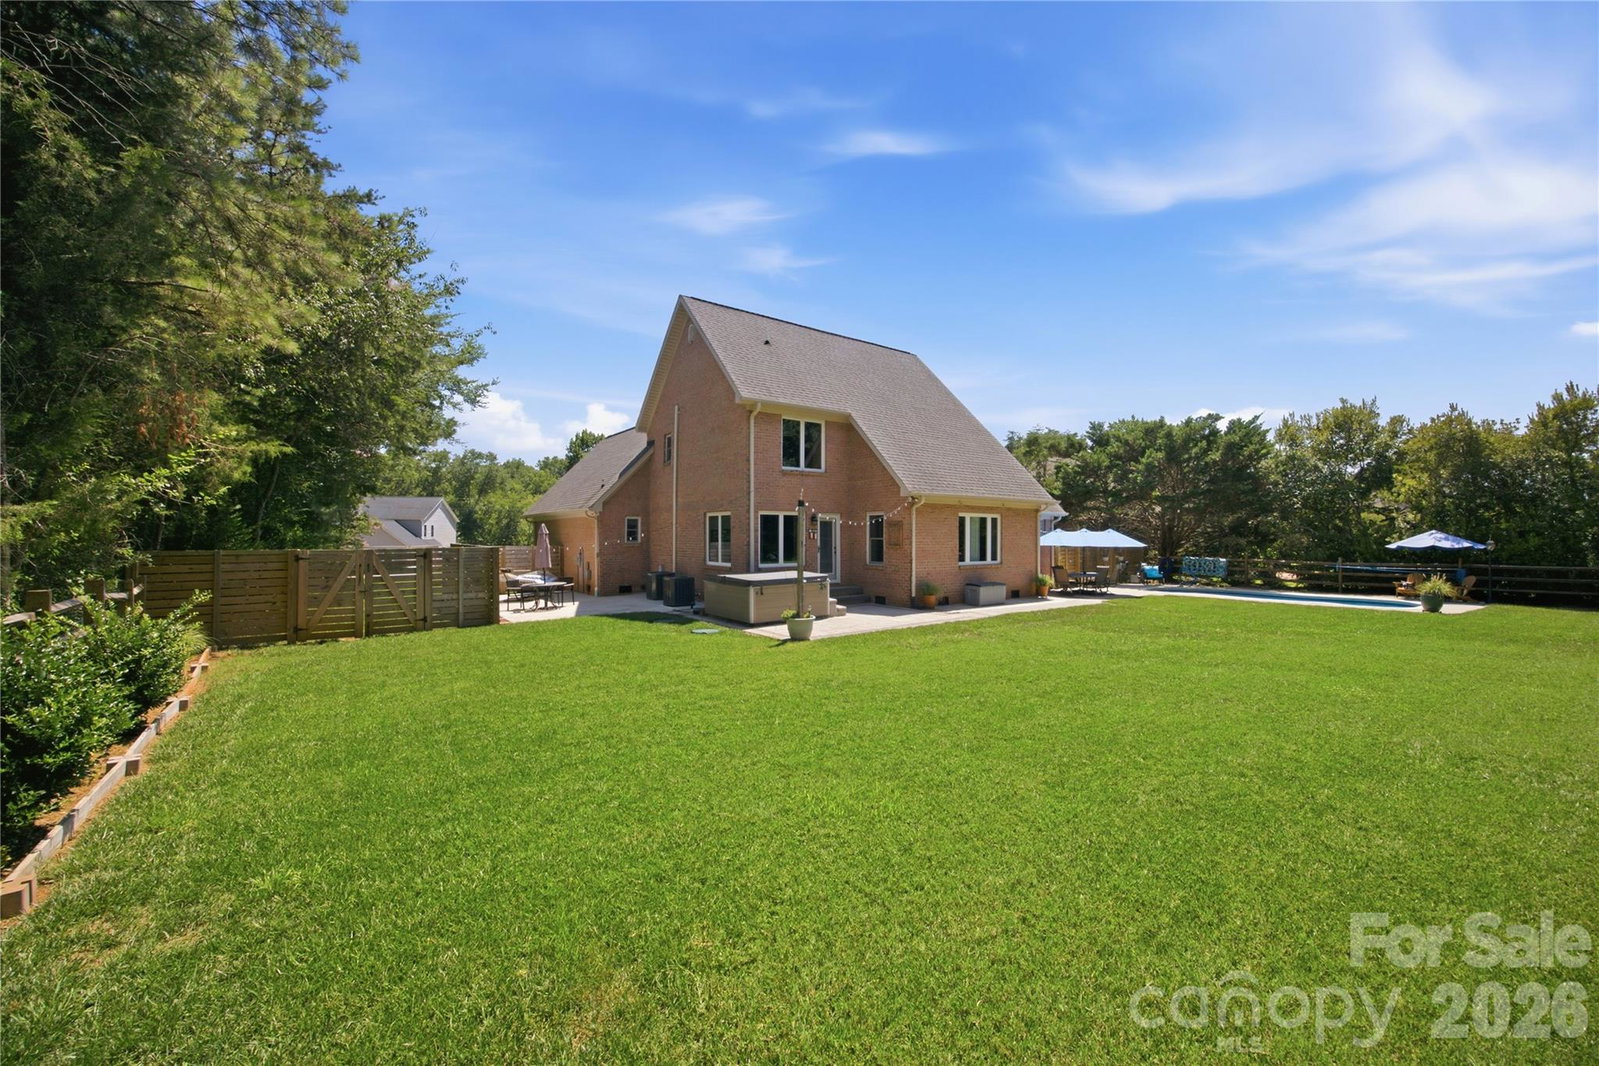
Welcome to this exceptional 4-bedroom, 2.5-bath residence with a spacious 2-car garage, nestled in one of Lake Norman's most desirable communities. Timeless design, and an impressive list of recent upgrades, this meticulously maintained home delivers the perfect blend of elegance, comfort, and modern convenience. Inside, you'll find soaring vaulted ceilings, a gracious formal dining room, a spacious family room filled with natural light, and a thoughtfully designed kitchen featuring granite countertops, a farmhouse sink, stainless steel appliances, and a breakfast area overlooking the private backyard. The main-level primary suite provides a peaceful retreat with a spa-inspired bath complete with a soaking tub and walk-in shower. Step outside to your own resort-style oasis featuring a saltwater pool, saltwater spa, expansive patio, mature landscaping, fruit trees, and a fully fenced backyard offering exceptional privacy—an ideal setting for entertaining or simply unwinding. A substantial detached outbuilding with an upper-level loft provides endless possibilities for a workshop, fitness studio, hobby space, or additional storage. Extensively updated for lasting value and peace of mind, the home includes all new windows, exterior and storm doors (2023), updated saltwater pool equipment (2023), dual-zone HVAC systems (2023 & 2025), sealed crawl space with dehumidifier (2024), attic encapsulation (2026), garage door opener (2023), septic improvements, and a full irrigation system. Ideally located just minutes from Lake Norman's marinas, waterfront dining, golf courses, shopping, medical facilities, and I-77, this remarkable property offers a rare opportunity to enjoy refined living in one of the area's most sought-after locations.
Additional Information
- Interior Features
- Breakfast Bar, Garden Tub, Hot Tub, Pantry, Storage, Walk-In Closet(s), Walk-In Pantry
- Floor Coverings
- Carpet, Tile, Vinyl
- Equipment
- Dishwasher, Electric Oven, Electric Range, Electric Water Heater, Microwave, Plumbed For Ice Maker
- Foundation
- Crawl Space
- Main Level Rooms
- Primary Bedroom, Dining Room, Living Room, Breakfast, Kitchen, Bathroom-Full, Bathroom-Half, Laundry
- Laundry Location
- Laundry Room, Main Level
- Heating
- Central, Forced Air
- Water
- Well
- Sewer
- Septic Installed
- Exterior Features
- Fire Pit, Hot Tub, In-Ground Irrigation
- Exterior Construction
- Brick Full
- Roof
- Architectural Shingle
- Parking
- Driveway
- Driveway
- Concrete, Paved
- Lot Description
- Level, Wooded, Views
- Elementary School
- Unspecified
- Middle School
- Unspecified
- High School
- Unspecified
- Special Conditions
- None
Mortgage Calculator
Listing courtesy of Real Broker, LLC. steph.mckinney@advongroup.com
 “The data relating to real estate on this website derive in part from the Internet Data Exchange program. Brokers make an effort to deliver accurate information, but buyers should independently verify any information on which they will rely in a transaction. All properties are subject to prior sale, change or withdrawal. Neither Real Estate Company nor any listing broker shall be responsible for any typographical errors, misinformation, or misprints, and they shall be held totally harmless from any damages arising from reliance upon this data. This data is provided exclusively for consumers’ personal, non-commercial use and may not be used for any purpose other than to identify prospective properties they may be interested in purchasing. © 2026 Carolina Multiple Listing Services, Inc.”