16007 Kirsten Nicole Road, Charlotte, NC 28278
- $330,000
- 3
- BD
- 2
- BA
- 1,210
- SqFt






- List Price
- $330,000
- MLS#
- 4403761
- Status
- ACTIVE
- Property Type
- Residential
- Year Built
- 1998
- Days on Market
- 55
- Bedrooms
- 3
- Bathrooms
- 2
- Full Baths
- 2
- Lot Size
- 11,325
- Lot Size Area
- 0.26
- Living Area
- 1,210
- Sq Ft Total
- 1210
- County
- Mecklenburg
- Subdivision
- Steelcroft Place
Property Description
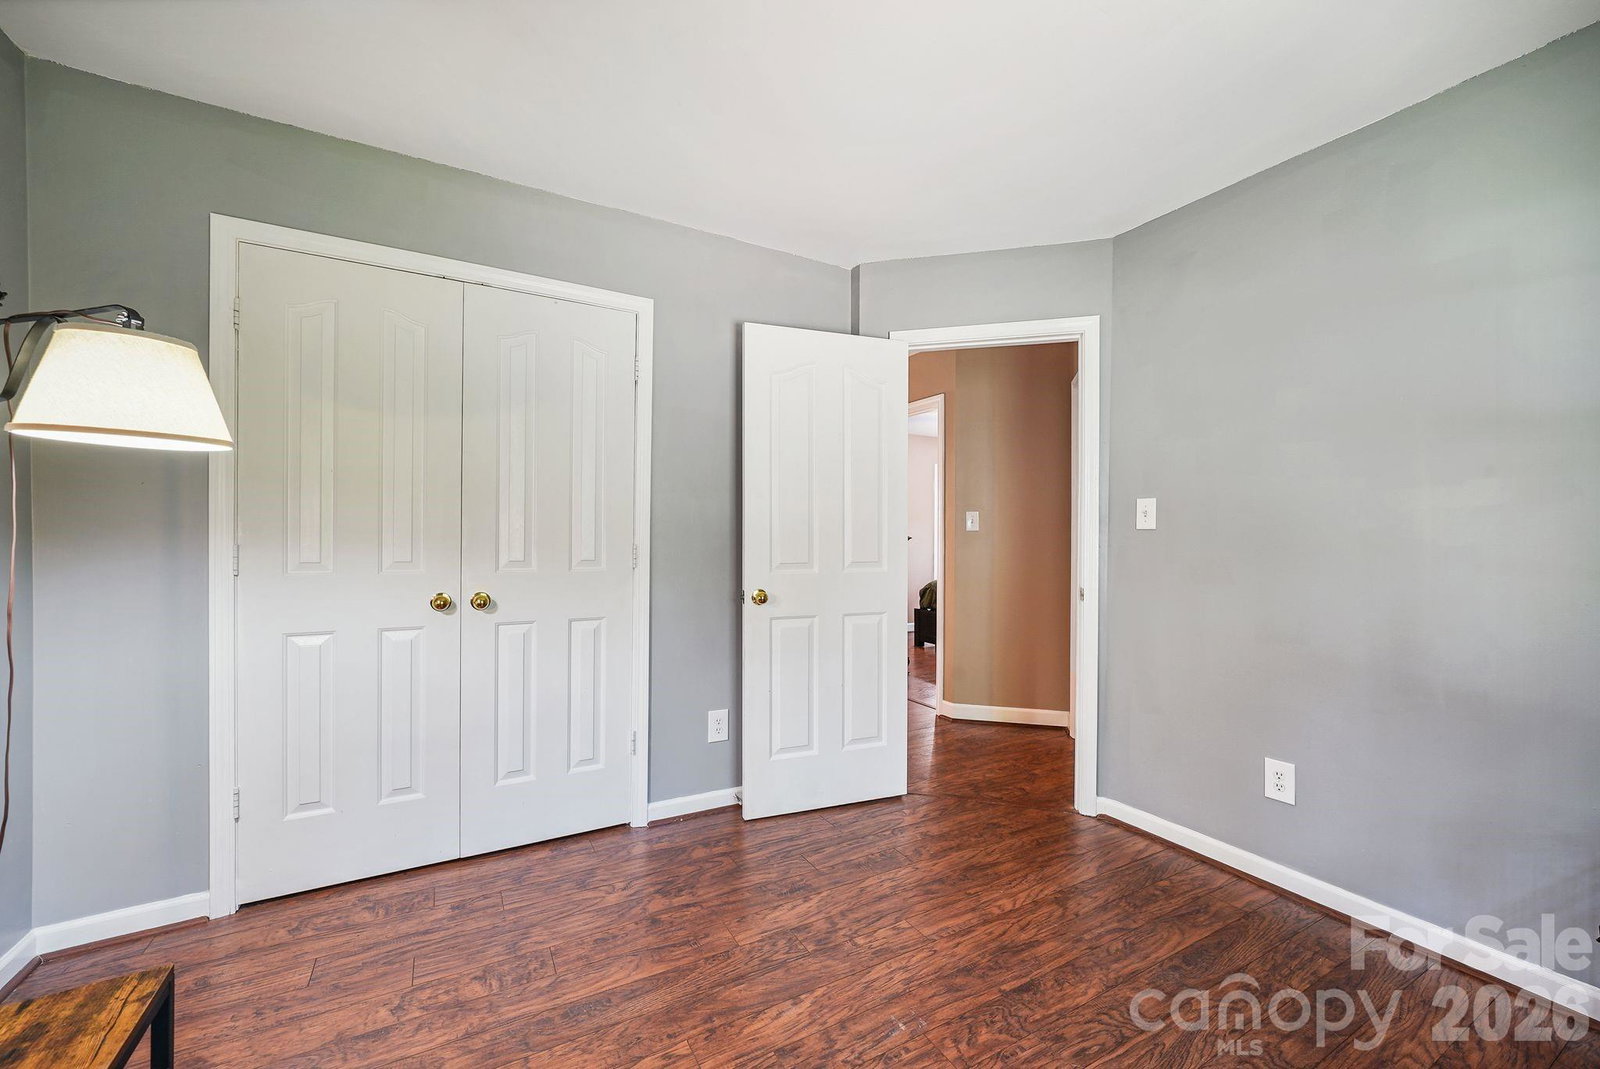
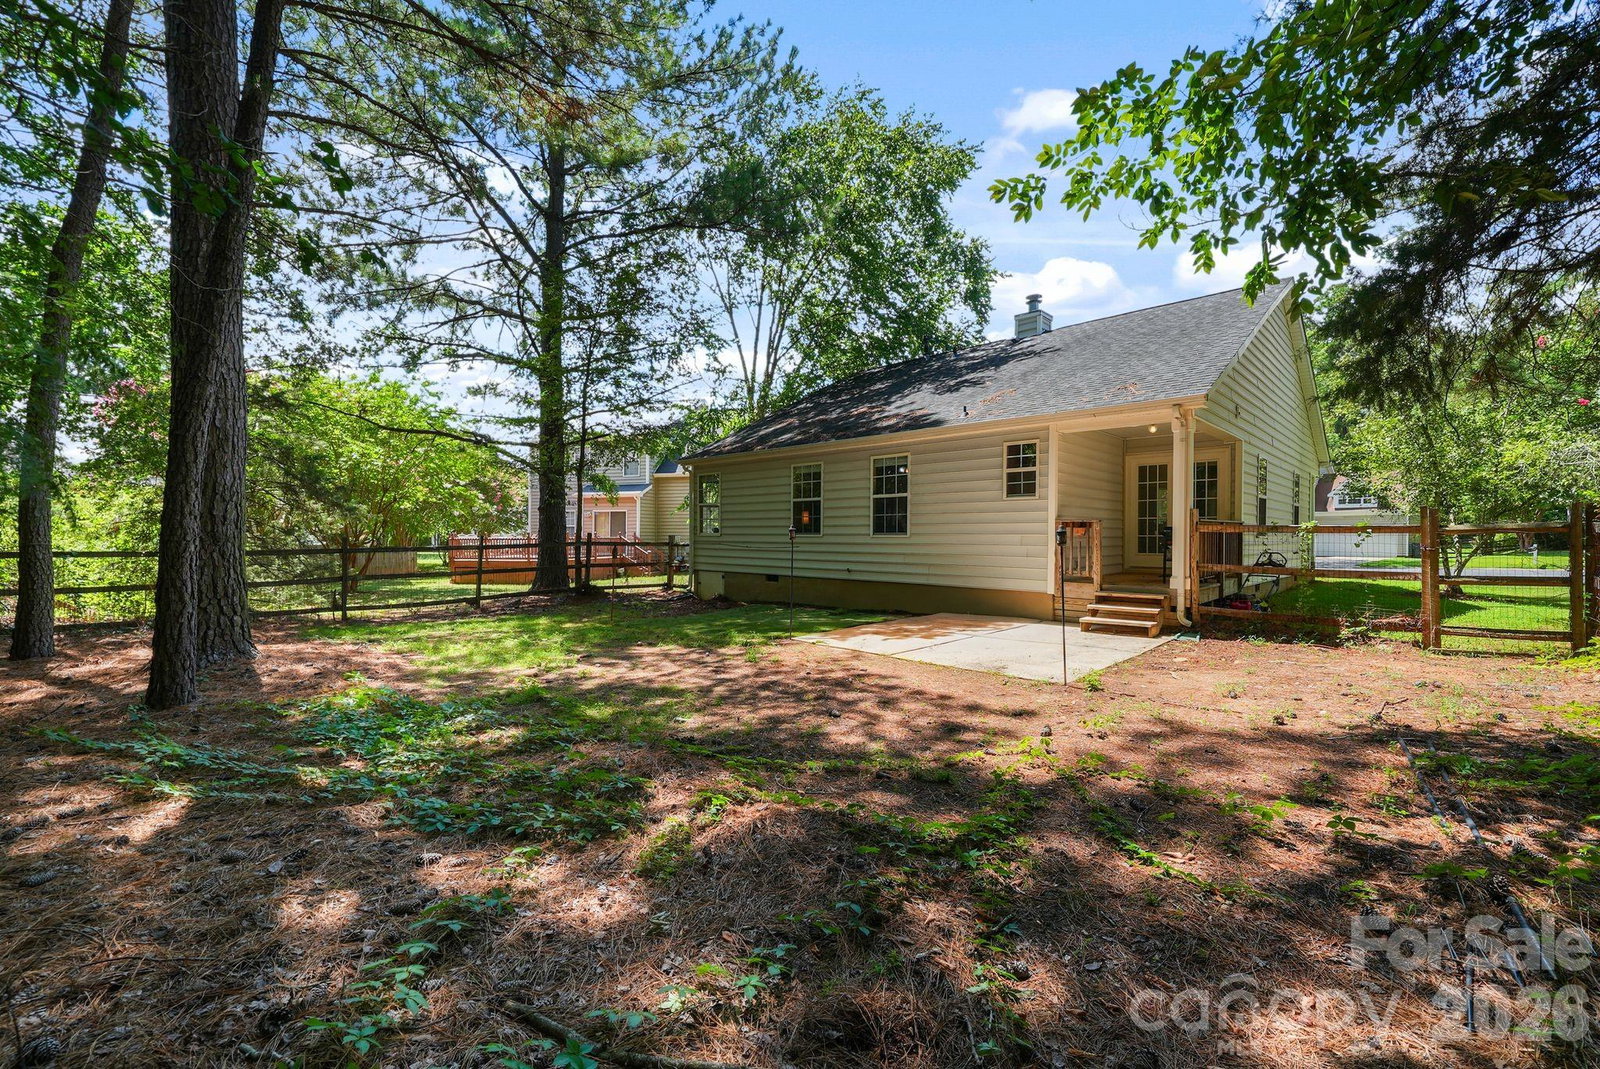
One-story 3-bedroom, 2-bathroom ranch in the Steelecroft Place community in Charlotte, North Carolina's Steele Creek area, set on a quiet cul-de-sac with a private, wooded 0.26-acre lot. Freshly updated in 2026 with new granite kitchen countertops, smooth ceilings (popcorn texture professionally removed), new interior paint, and a new water heater — move-in ready. Luxury vinyl plank flooring carries through an open-concept main level, where the kitchen flows directly into the living room for easy, single-level living. The primary suite offers a walk-in closet and en-suite bathroom with dual vanity, while two secondary bedrooms feature custom closet systems for effortless organization. Step out back to a covered porch overlooking a wood-fenced, tree-lined yard — morning coffee, weekend entertaining, or a quiet evening wind-down, all with total privacy. The attached garage adds extra storage and direct home entry. Steelecroft Place residents enjoy a community pool, playground, pond, recreation area, sidewalks, and walking trails. The location connects quickly to I-485, Charlotte Douglas International Airport, and Lake Wylie, with the 1,132-acre McDowell Nature Center and Preserve just minutes away for hiking and waterfront access. Carowinds, Charlotte Premium Outlets, and the dining and shopping corridor along Steele Creek Parkway and South Tryon Street round out this connected southwest Charlotte lifestyle.
Additional Information
- Hoa Fee
- $140
- Hoa Fee Paid
- Quarterly
- Fireplace
- Yes
- Equipment
- Dishwasher, Oven
- Foundation
- Crawl Space
- Main Level Rooms
- Primary Bedroom, Bedroom(s), Bedroom(s), Bathroom-Full, Bathroom-Full, Kitchen, Living Room, Dining Area, Laundry
- Laundry Location
- Laundry Room
- Heating
- Central
- Water
- City
- Sewer
- Public Sewer
- Exterior Construction
- Vinyl
- Roof
- Architectural Shingle
- Parking
- Attached Garage
- Driveway
- Concrete, Paved
- Lot Description
- Wooded
- Elementary School
- Palisades Park
- Middle School
- Southwest
- High School
- Palisades
- Special Conditions
- None
Mortgage Calculator
Listing courtesy of Real Broker, LLC. carin@charlottelifeteam.com
 “The data relating to real estate on this website derive in part from the Internet Data Exchange program. Brokers make an effort to deliver accurate information, but buyers should independently verify any information on which they will rely in a transaction. All properties are subject to prior sale, change or withdrawal. Neither Real Estate Company nor any listing broker shall be responsible for any typographical errors, misinformation, or misprints, and they shall be held totally harmless from any damages arising from reliance upon this data. This data is provided exclusively for consumers’ personal, non-commercial use and may not be used for any purpose other than to identify prospective properties they may be interested in purchasing. © 2026 Carolina Multiple Listing Services, Inc.”