119 Egrets Walk Place, Mooresville, NC 28117
- $800,000
- 4
- BD
- 4
- BA
- 3,090
- SqFt






- List Price
- $800,000
- MLS#
- 4404080
- Status
- ACTIVE
- Property Type
- Residential
- Year Built
- 2005
- Days on Market
- 18
- Bedrooms
- 4
- Bathrooms
- 4
- Full Baths
- 3
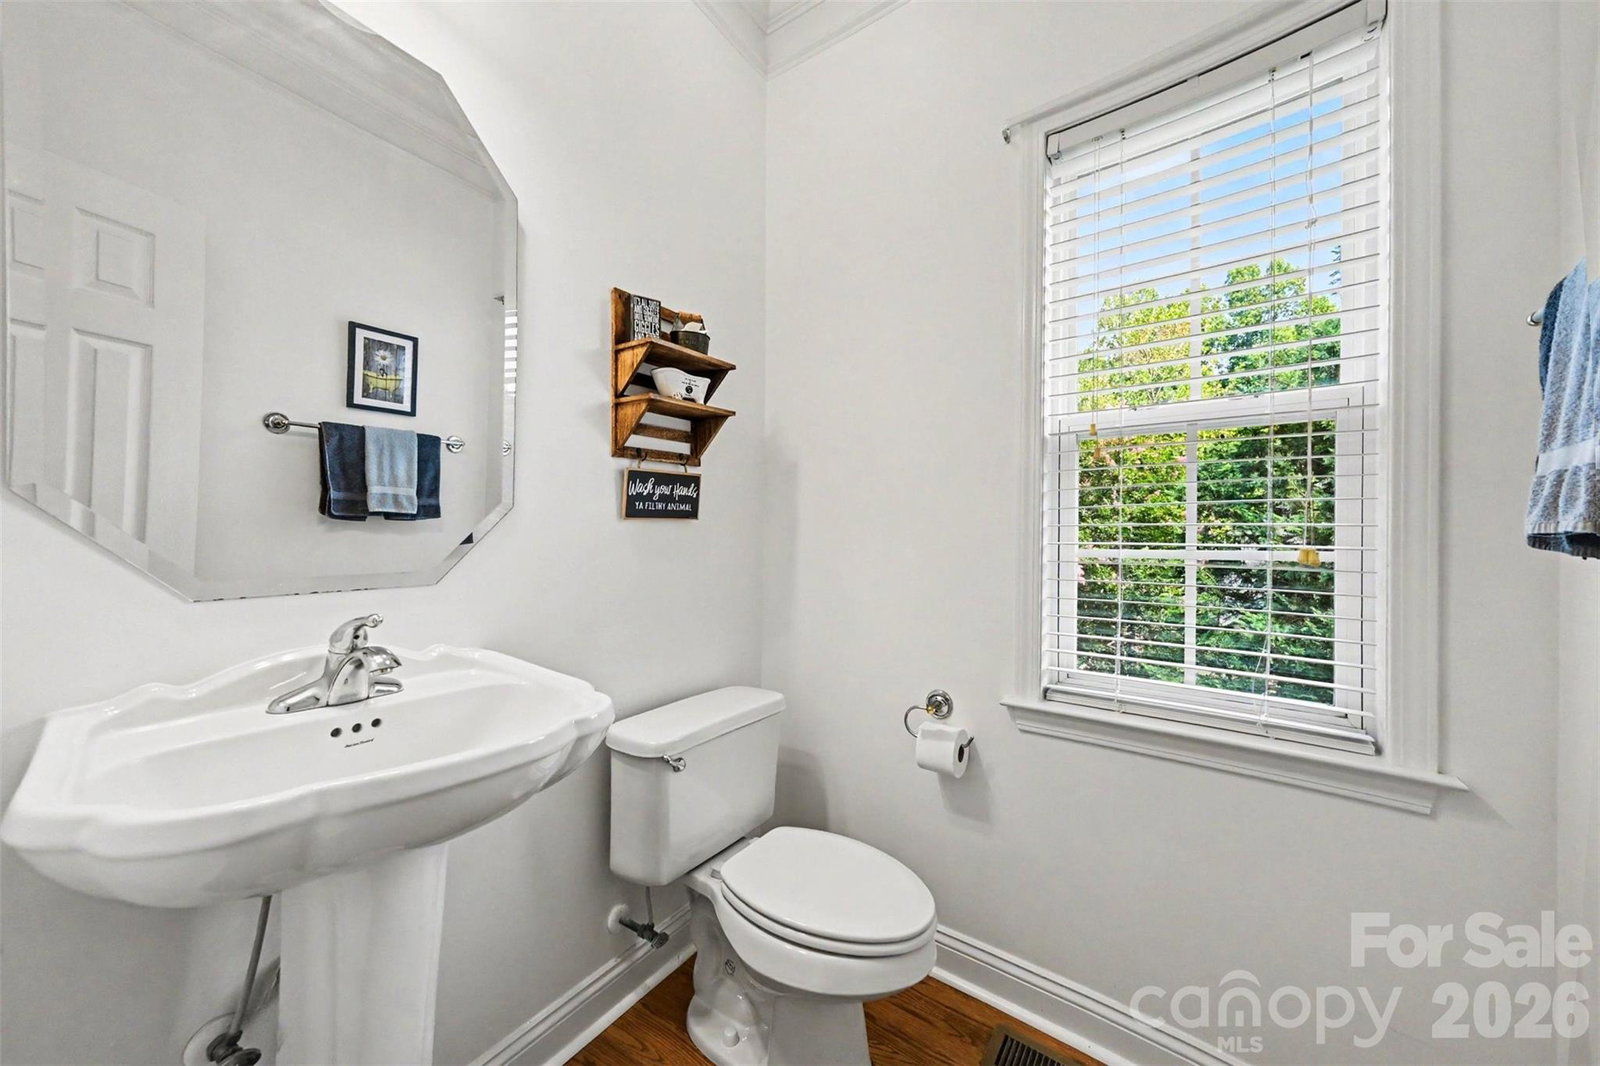
- Half Baths
- 1
- Lot Size
- 40,946
- Lot Size Area
- 0.9400000000000001
- Living Area
- 3,090
- Sq Ft Total
- 3090
- County
- Iredell
- Subdivision
- Edgewater Park
Property Description
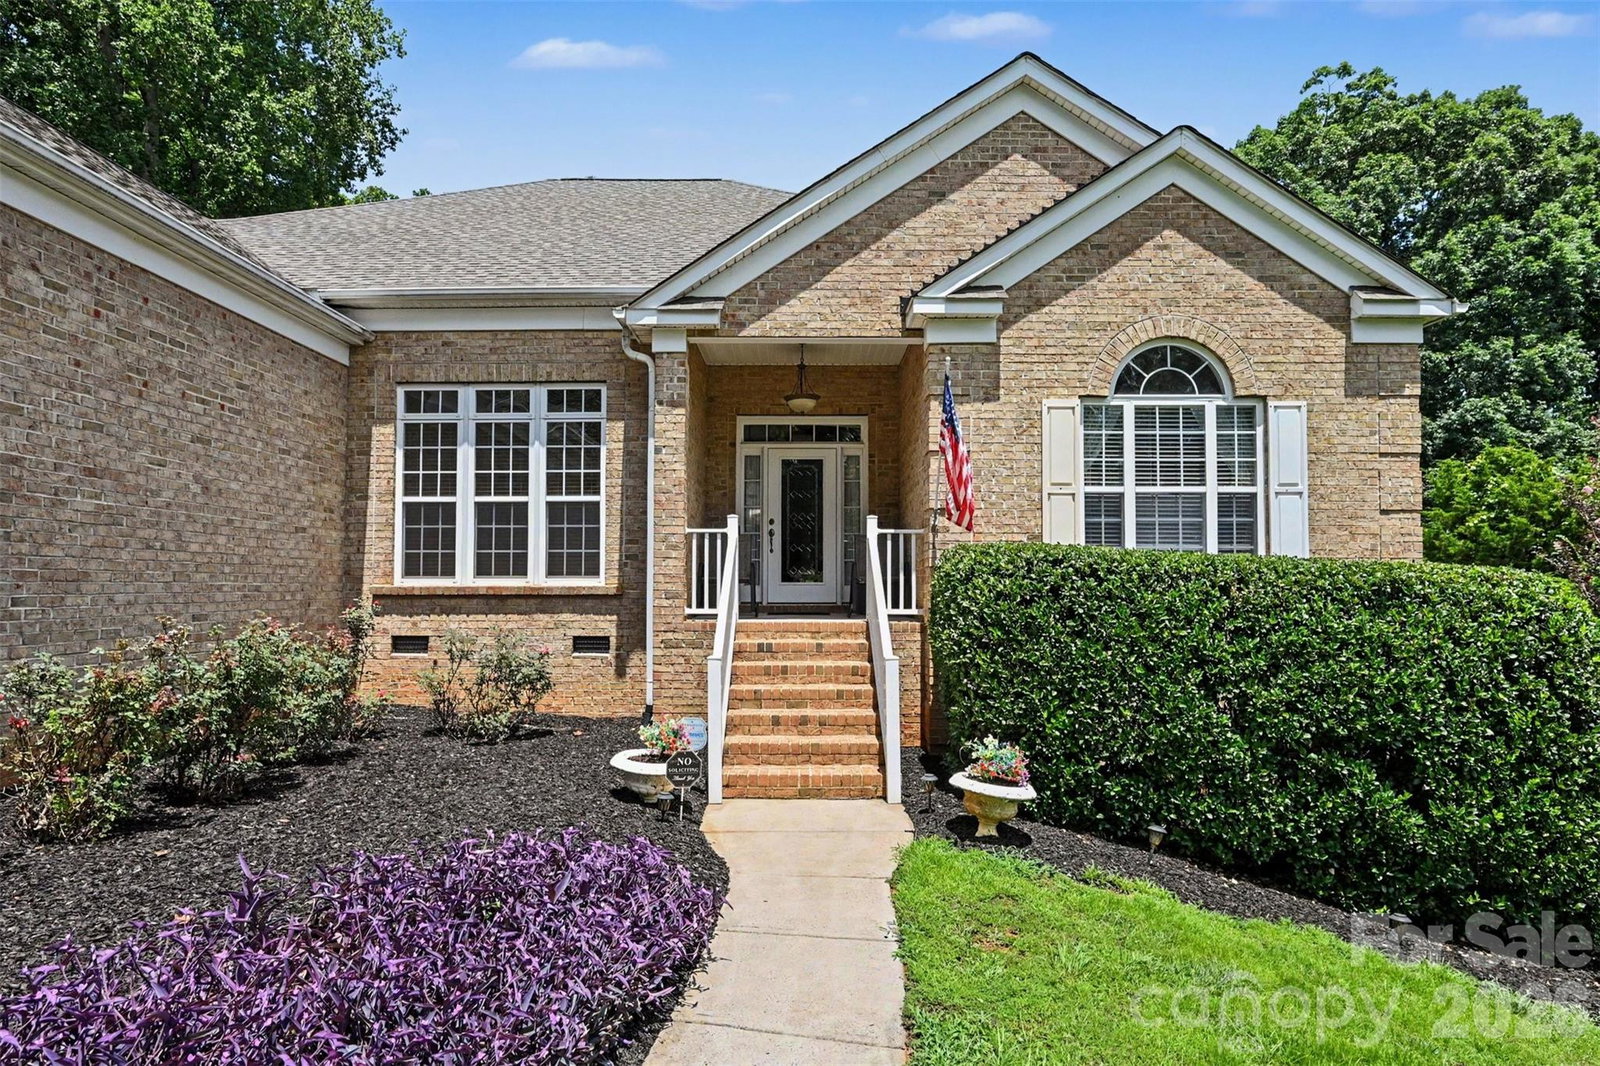
Nestled on nearly an acre in the desirable Edgewater Park community, this beautifully maintained full-brick home offers the perfect blend of timeless design, privacy, and everyday comfort. Set back on a spacious, manicured homesite with mature trees, the property welcomes you with exceptional curb appeal and an expansive side-entry driveway leading to a three-car garage. Inside, soaring ceilings, abundant natural light, and an open, flowing layout create an inviting atmosphere ideal for both entertaining and daily living. The spacious living room centers around a fireplace and seamlessly connects to the bright kitchen and dining areas, while the sunroom provides a peaceful retreat with panoramic views of the backyard. The main-level primary suite offers a relaxing escape with a tray ceiling, spa-inspired bath, and generous walk-in closet, while additional bedrooms provide flexible space for guests or hobbies. Step outside to an oversized deck overlooking the expansive, tree-lined backyard, offering plenty of room for outdoor dining, gatherings, gardening, or simply enjoying the peaceful surroundings. Located just minutes from Lake Norman, residents of Edgewater Park enjoy a tranquil setting with convenient access to boating, marinas, waterfront dining, golf courses, shopping, and the charming downtown Mooresville district, while remaining within easy reach of Charlotte via I-77.
Additional Information
- Hoa Fee
- $292
- Hoa Fee Paid
- Annually
- Fireplace
- Yes
- Interior Features
- Garden Tub, Pantry, Split Bedroom, Walk-In Closet(s)
- Equipment
- Dishwasher, Gas Range, Microwave
- Foundation
- Crawl Space
- Main Level Rooms
- Dining Room, Office, Living Room, Kitchen, Breakfast, Primary Bedroom, Bathroom-Full, Bedroom(s), Bedroom(s), Bathroom-Full, Bathroom-Half, Laundry, Sunroom
- Laundry Location
- Laundry Room, Main Level
- Heating
- Central
- Water
- Well
- Sewer
- Septic Installed
- Exterior Construction
- Brick Full
- Parking
- Driveway, Attached Garage, Garage Faces Side
- Driveway
- Concrete, Paved
- Elementary School
- Woodland Heights
- Middle School
- Woodland Heights
- High School
- Lake Norman
- Zoning
- RA
- Special Conditions
- None
Mortgage Calculator
Listing courtesy of Keller Williams South Park. john@jbolos.com
 “The data relating to real estate on this website derive in part from the Internet Data Exchange program. Brokers make an effort to deliver accurate information, but buyers should independently verify any information on which they will rely in a transaction. All properties are subject to prior sale, change or withdrawal. Neither Real Estate Company nor any listing broker shall be responsible for any typographical errors, misinformation, or misprints, and they shall be held totally harmless from any damages arising from reliance upon this data. This data is provided exclusively for consumers’ personal, non-commercial use and may not be used for any purpose other than to identify prospective properties they may be interested in purchasing. © 2026 Carolina Multiple Listing Services, Inc.”