2013 Dogwood Trail, Shelby, NC 28150
- $469,900
- 3
- BD
- 3
- BA
- 1,713
- SqFt




- List Price
- $469,900
- MLS#
- 4404167
- Status
- ACTIVE
- Property Type
- Residential
- Architectural Style
- Transitional
- Year Built
- 2026
- Price Change
- ▼ $4,000 1788933627
- Days on Market
- 47
- Bedrooms
- 3
- Bathrooms
- 3
- Full Baths
- 2
- Half Baths
- 1
- Lot Size
- 24,829
- Lot Size Area
- 0.5700000000000001
- Living Area
- 1,713
- Sq Ft Total
- 1713
- County
- Cleveland
- Subdivision
- No Neighborhood
Property Description
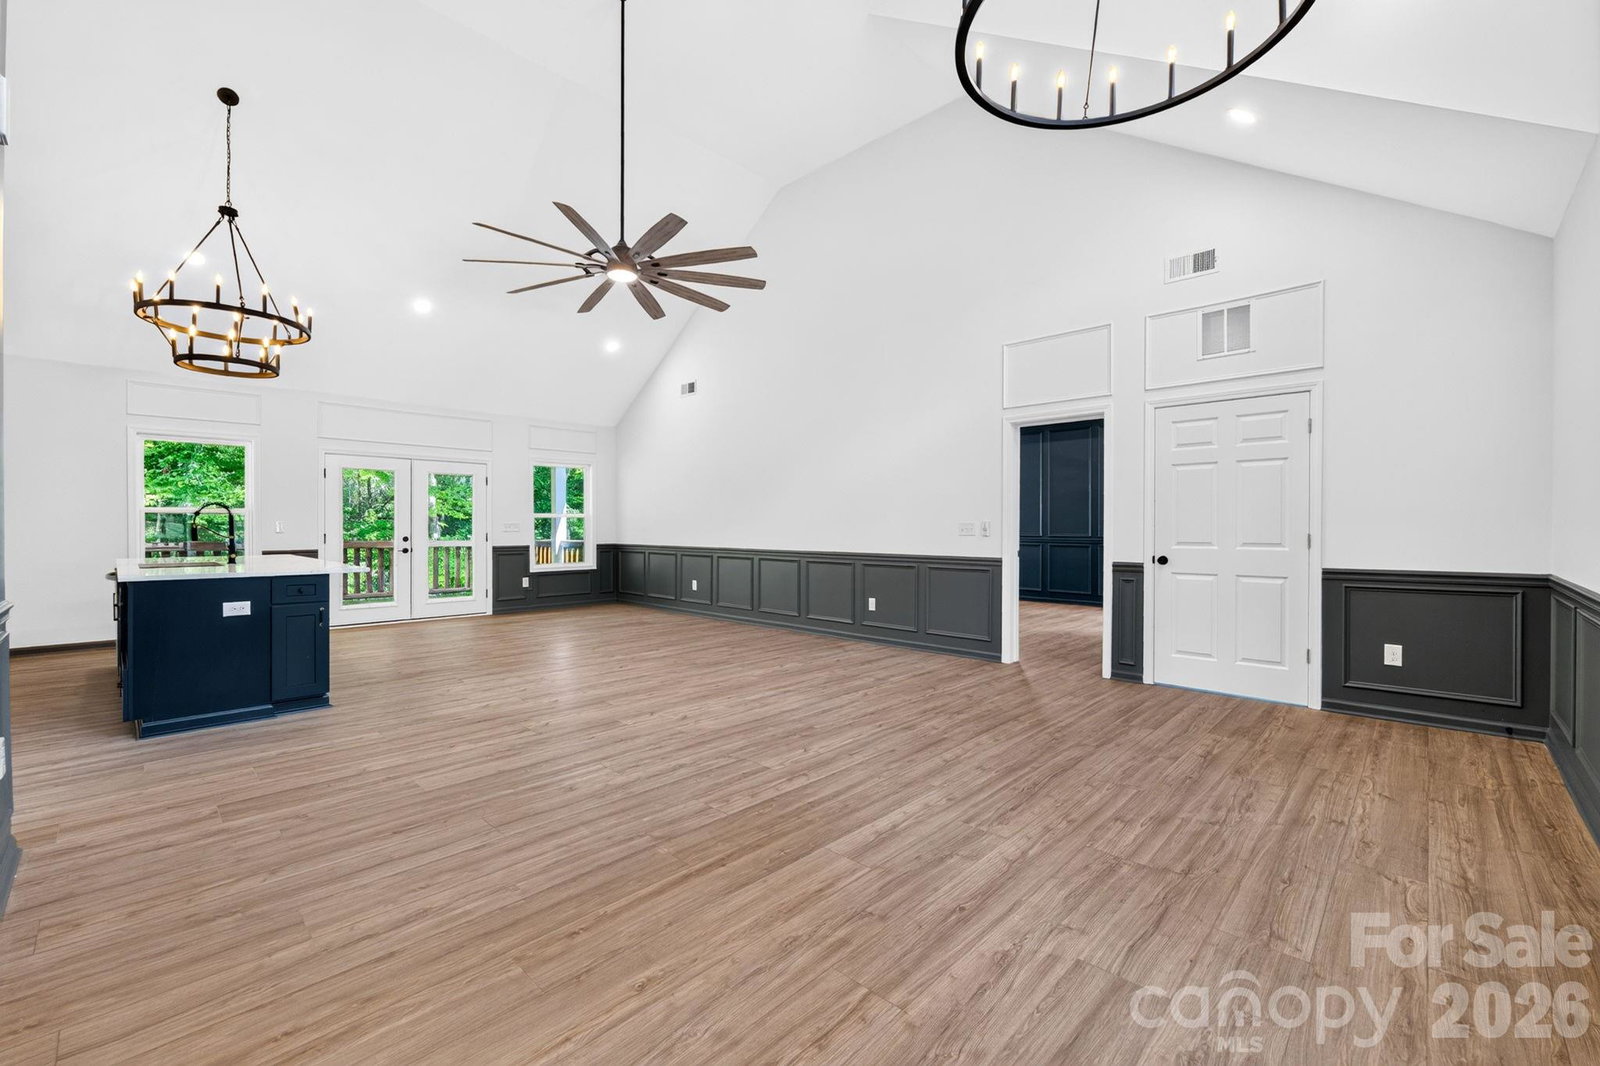
Welcome to this impeccably crafted new construction ranch by Husband & Wife Homes, where timeless design meets modern comfort on a spacious 0.57-acre lot in a picturesque waterfront community. Offering more than 350 square feet of covered outdoor living space, this home is perfect for entertaining, relaxing, and enjoying peaceful views of the surrounding wildlife from your expansive back porch. A charming front porch welcomes you inside to a bright, open-concept floor plan featuring soaring cathedral ceilings, elegant wainscoting, statement lighting, and beautiful wide-plank luxury vinyl flooring throughout the main living areas. The stunning kitchen is the heart of the home, showcasing a large center island, quartz countertops, custom vent hood, beautiful chandelier, and built-in pantry. Just beyond, the dining area features French doors that open seamlessly to the oversized rear porch, creating the ideal indoor-outdoor living experience. The luxurious primary is a true retreat, highlighted by detailed wainscoting, a double tray ceiling, spacious walk-in closet, and a spa-inspired ensuite bath complete with an oversized tiled walk-in shower with glass enclosure, a freestanding soaking tub, dual vanity and premium finishes. Also features two additional generously sized bedrooms, a beautifully appointed hall bath with tiled shower, a convenient powder room, dedicated laundry room, two-car garage with custom door, upgraded lighting and designer finishes throughout set this home apart! Best of all, there's NO HOA and county water service. Enjoy morning coffee on the inviting front porch, host friends on the expansive rear porch, and take in water views as you arrive home each day. This home is constructed with exceptional craftsmanship, attention to detail and elevated finishes, all backed by a 10-year structural warranty! Conveniently located approximately 4 miles from the new Highway 74 Bypass, 5 miles from charming Uptown Shelby, shopping, dining, and everyday conveniences, with easy access to outdoor recreation, Kings Mountain, and the new casino. Pay ONLY county taxes!
Additional Information
- Interior Features
- Kitchen Island, Open Floorplan, Pantry, Split Bedroom, Walk-In Closet(s)
- Floor Coverings
- Tile, Vinyl
- Equipment
- Dishwasher, Disposal, Electric Range, Electric Water Heater, Exhaust Hood, Refrigerator with Ice Maker
- Foundation
- Crawl Space
- Main Level Rooms
- Primary Bedroom, Bedroom(s), Bedroom(s), Bathroom-Full, Bathroom-Full, Kitchen, Living Room, Dining Area, Laundry, Bathroom-Half
- Laundry Location
- Laundry Room, Main Level
- Heating
- Heat Pump
- Water
- County Water
- Sewer
- Septic Installed
- Exterior Construction
- Fiber Cement, Vinyl
- Roof
- Architectural Shingle
- Parking
- Attached Garage
- Driveway
- Concrete, Gravel, Paved
- Lot Description
- Corner Lot
- Elementary School
- Elizabeth
- Middle School
- Shelby
- High School
- Shelby
- Special Conditions
- None
- New Construction
- Yes
- Builder Name
- Husband & Wife Homes LLC
Mortgage Calculator
Listing courtesy of EXP Realty LLC. shellyjonesre@gmail.com
 “The data relating to real estate on this website derive in part from the Internet Data Exchange program. Brokers make an effort to deliver accurate information, but buyers should independently verify any information on which they will rely in a transaction. All properties are subject to prior sale, change or withdrawal. Neither Real Estate Company nor any listing broker shall be responsible for any typographical errors, misinformation, or misprints, and they shall be held totally harmless from any damages arising from reliance upon this data. This data is provided exclusively for consumers’ personal, non-commercial use and may not be used for any purpose other than to identify prospective properties they may be interested in purchasing. © 2026 Carolina Multiple Listing Services, Inc.”