7912 Ritter Drive, Charlotte, NC 28270
- $575,000
- 3
- BD
- 2
- BA
- 2,003
- SqFt






- List Price
- $575,000
- MLS#
- 4404263
- Status
- ACTIVE
- Property Type
- Residential
- Architectural Style
- Ranch
- Year Built
- 1998
- Days on Market
- 63
- Bedrooms
- 3
- Bathrooms
- 2
- Full Baths
- 2
- Lot Size
- 20,473
- Lot Size Area
- 0.47000000000000003
- Living Area
- 2,003
- Sq Ft Total
- 2003
- County
- Mecklenburg
- Subdivision
- Sardis Beverly Park
Property Description
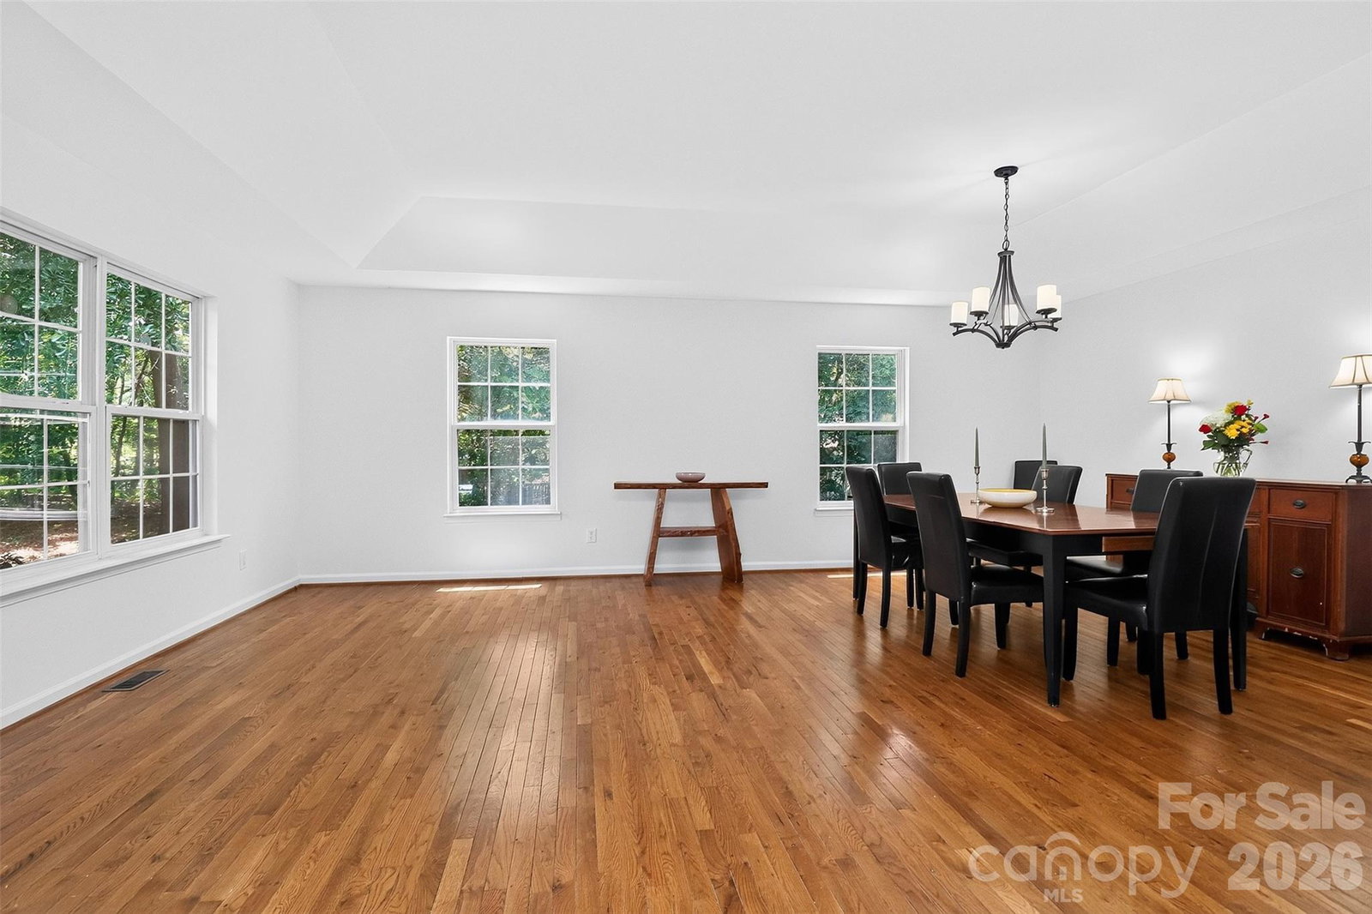
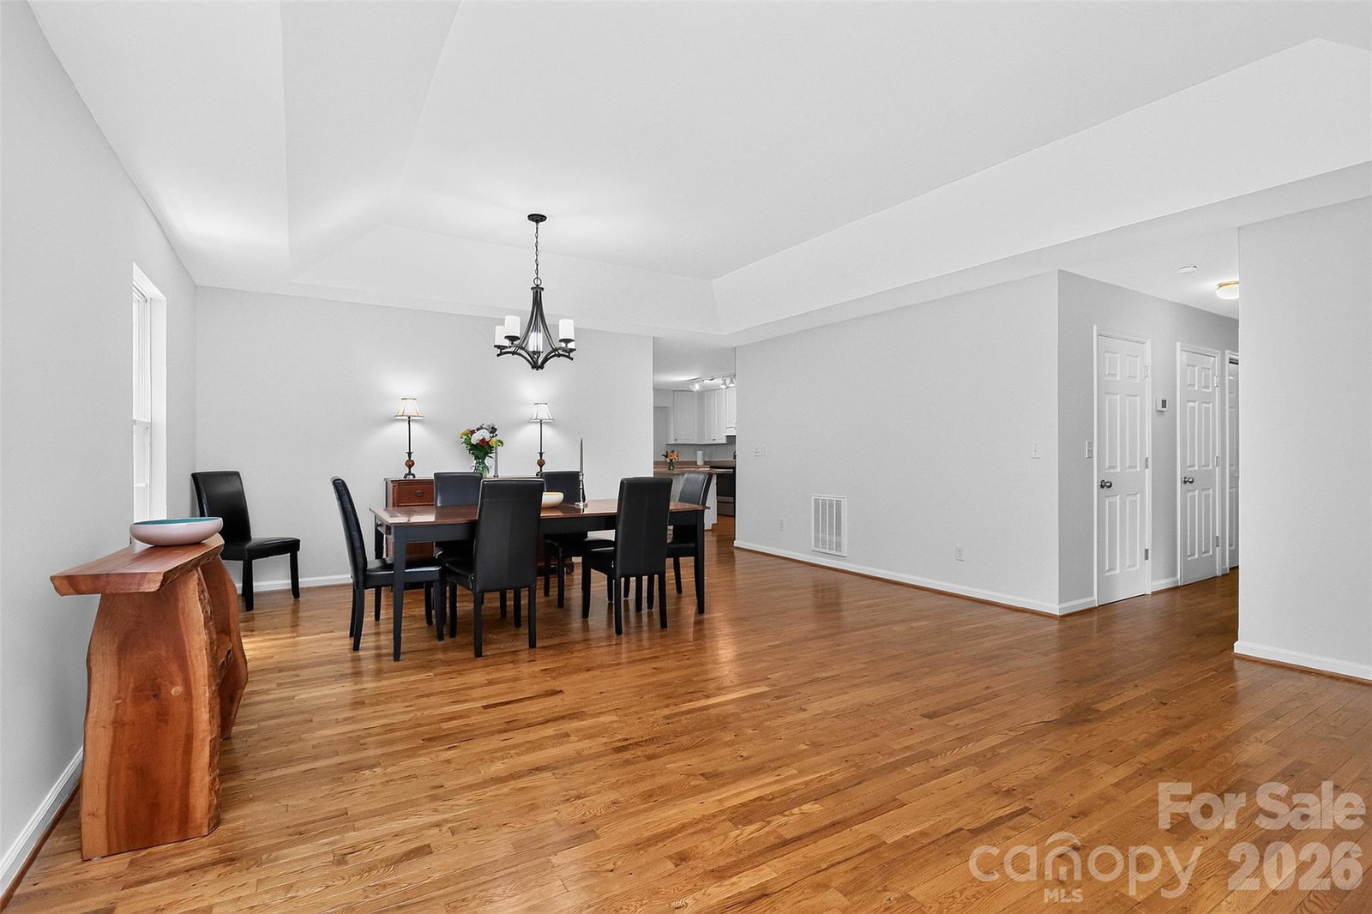
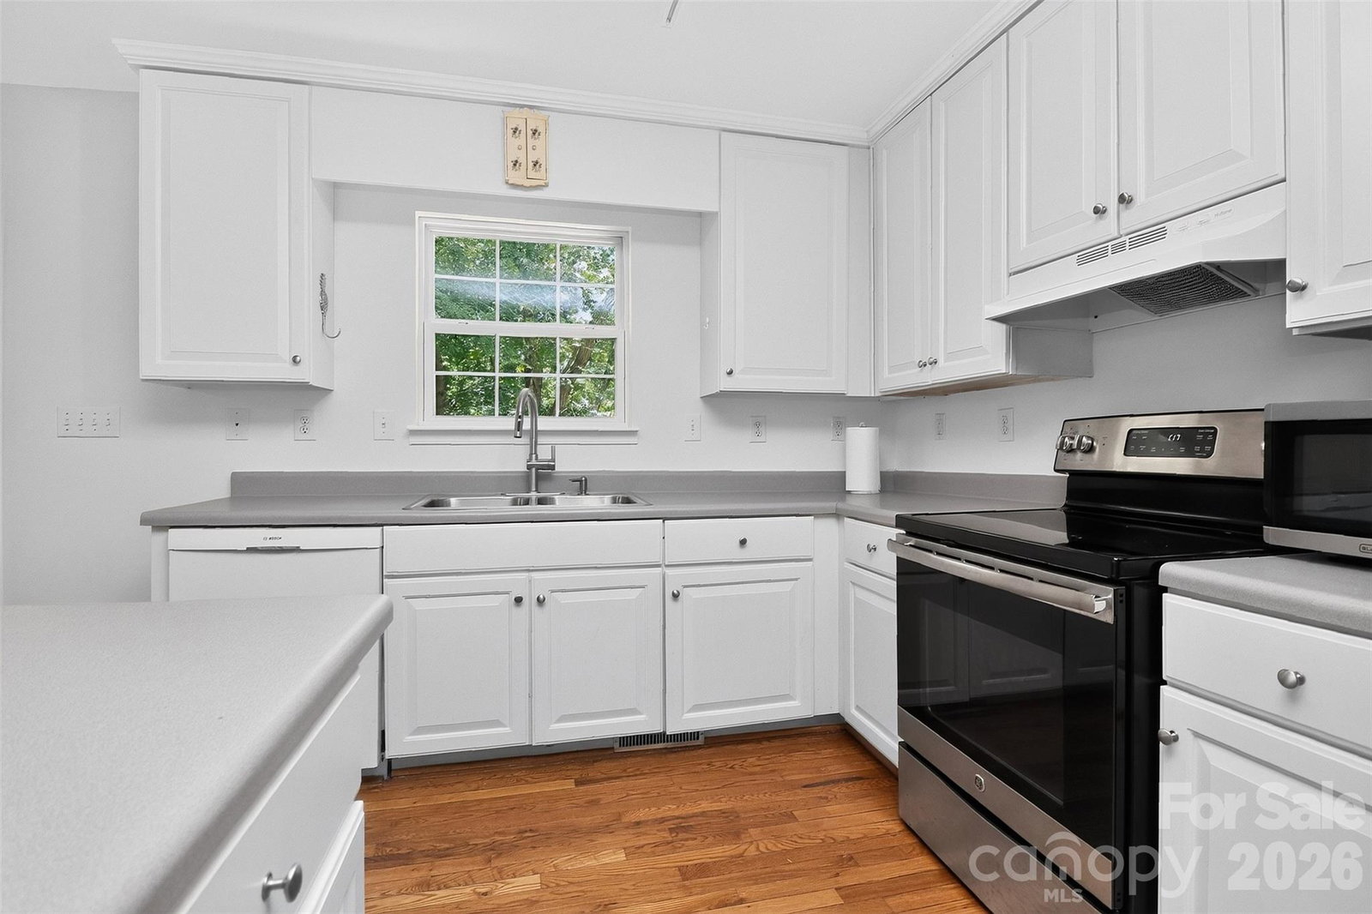
Welcome home to this hidden gem offering the perfect blend of peaceful tranquility and urban convenience. This charming ranch style home located on a mature wooded lot offers a peaceful and private retreat right in the heart of Charlotte! This one owner home features an open floor plan with nice flow designed for comfort and entertaining. The good size kitchen features a super nice pantry and is open to the family room. Step out onto the covered deck surrounding by trees and experience the feel of a treehouse surrounded by nature! There are gorgeous hardwoods throughout and the spacious primary bedroom features an ensuite bathroom with a beautiful new luxury vinyl floor. The home has been freshly painted and popcorn removed to make it move in ready for you! The biggest surprise is the gigantic basement area downstairs not included in the heated square feet that can be utilized for a game room, exercise room, work shop, and storage. A big bonus space with unlimited possibilities. The McAlpine Greenway entrance is just 0.2 miles! Centrally located it's approximately 30 minutes to uptown, 10 minutes to downtown Matthews, 15 minutes to Southpark area, easy access to highways! There is more information available in the attachments your agent can send you. Rare one owner home with massive equity building potential!
Additional Information
- Floor Coverings
- Vinyl, Wood
- Equipment
- Dishwasher, Electric Range, Exhaust Hood, Refrigerator with Ice Maker
- Foundation
- Basement
- Main Level Rooms
- Great Room, Family Room, Kitchen, Primary Bedroom, Bathroom-Full, Bedroom(s), Bedroom(s)
- Laundry Location
- Laundry Closet
- Heating
- Heat Pump
- Water
- City
- Sewer
- Public Sewer
- Exterior Construction
- Stone Veneer, Vinyl
- Roof
- Architectural Shingle
- Parking
- Driveway, Attached Garage
- Driveway
- Concrete, Paved
- Lot Description
- Flood Plain/Bottom Land, Sloped, Wooded
- Elementary School
- Unspecified
- Middle School
- Unspecified
- High School
- Unspecified
- Special Conditions
- None
Mortgage Calculator
Listing courtesy of Homes By Bobbi LLC. charlottehomesbybobbi@gmail.com
 “The data relating to real estate on this website derive in part from the Internet Data Exchange program. Brokers make an effort to deliver accurate information, but buyers should independently verify any information on which they will rely in a transaction. All properties are subject to prior sale, change or withdrawal. Neither Real Estate Company nor any listing broker shall be responsible for any typographical errors, misinformation, or misprints, and they shall be held totally harmless from any damages arising from reliance upon this data. This data is provided exclusively for consumers’ personal, non-commercial use and may not be used for any purpose other than to identify prospective properties they may be interested in purchasing. © 2026 Carolina Multiple Listing Services, Inc.”