223 N Brackenbury Lane, Charlotte, NC 28270
- $799,900
- 4
- BD
- 4
- BA
- 3,194
- SqFt




- List Price
- $799,900
- MLS#
- 4404360
- Status
- ACTIVE
- Property Type
- Residential
- Year Built
- 1992
- Price Change
- ▼ $10,000 1787357843
- Days on Market
- 47
- Bedrooms
- 4
- Bathrooms
- 4
- Full Baths
- 3
- Half Baths
- 1
- Lot Size
- 11,325
- Lot Size Area
- 0.26
- Living Area
- 3,194
- Sq Ft Total
- 3194
- County
- Mecklenburg
- Subdivision
- Laodicea
Property Description
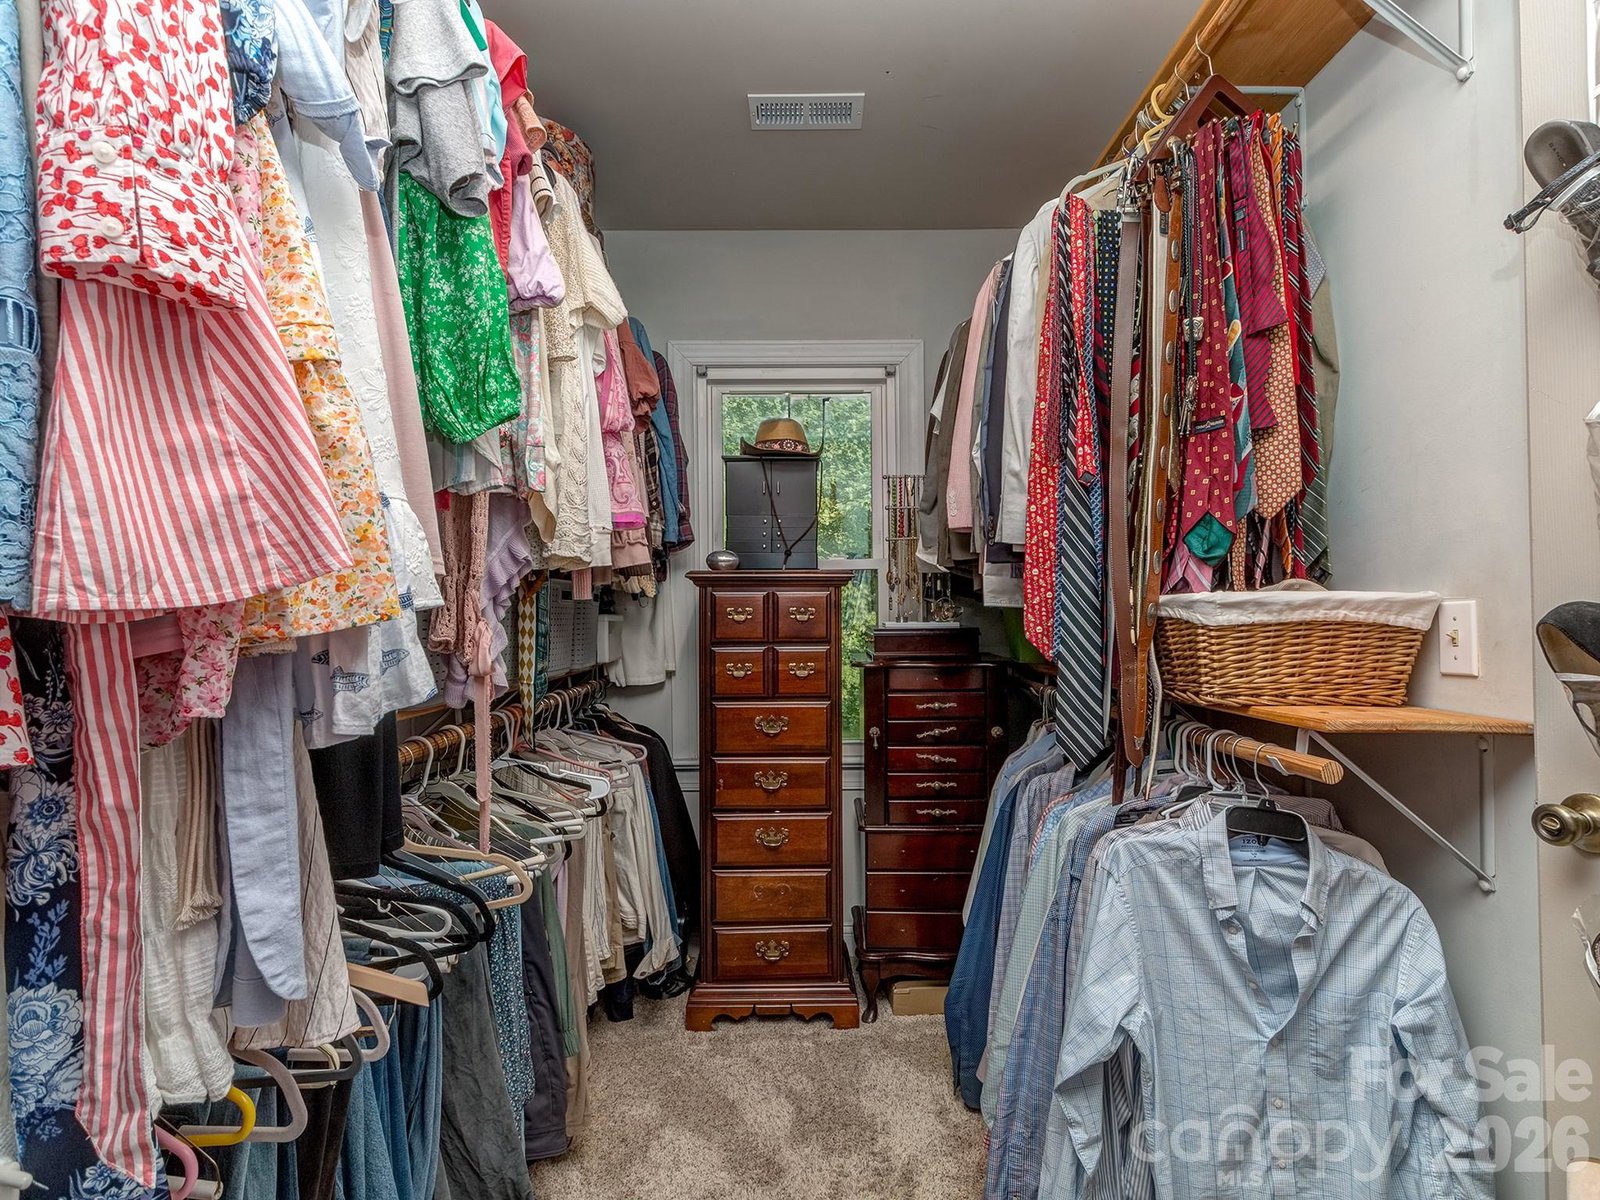
Nestled in one of South Charlotte’s most established corridors, this beautifully maintained 4-bed, 3.5-bath home delivers the space, function, and location buyers consistently target in 28270. Offering 3,194 sq ft of comfortable living, the home features a balanced floorplan with multiple living areas, a bright kitchen, and well-proportioned bedrooms that support both everyday living and guest flexibility. Recently new interior paint. Enormous outdoor deck. Microwave, Range and Dishwasher all replaced within the last 5 years. In-Law Suite. Tankless Gas water heater. 2.5 Garage. Plantation Blinds. Hot Water Faucet on kitchen sink. Freshly painted front porch and rear deck. The property sits on a quiet, tree-lined street, placing you minutes from The Arboretum, Downtown Matthews, and the Charlotte retail and dining network. Outdoor spaces include a mature lot, usable yard, and the kind of neighborhood setting that remains in high demand year after year. With strong structural integrity, timeless curb appeal, and a location that continues to appreciate, this home stands as a compelling opportunity for buyers seeking long-term value in a premier location.
Additional Information
- Hoa Fee
- $70
- Hoa Fee Paid
- Quarterly
- Community Features
- Street Lights
- Fireplace
- Yes
- Interior Features
- Attic Stairs Fixed, Garden Tub, Kitchen Island, Open Floorplan, Walk-In Closet(s)
- Floor Coverings
- Carpet, Tile, Vinyl, Wood
- Equipment
- Convection Microwave, Convection Oven, Dishwasher, Electric Oven, Electric Range
- Foundation
- Basement
- Main Level Rooms
- Bedroom(s), Bathroom-Full, Bathroom-Half, Kitchen, Dining Room, Breakfast, Living Room, Study
- Laundry Location
- Electric Dryer Hookup, Laundry Room, Sink, Upper Level, Washer Hookup
- Heating
- Forced Air, Natural Gas, Zoned
- Water
- City
- Sewer
- Public Sewer
- Exterior Features
- Fire Pit, In-Ground Irrigation
- Exterior Construction
- Brick Partial, Hardboard Siding
- Roof
- Architectural Shingle
- Parking
- Basement, Driveway, Attached Garage, Garage Door Opener, Garage Faces Side
- Driveway
- Concrete, Paved
- Elementary School
- Unspecified
- Middle School
- Unspecified
- High School
- Unspecified
- Special Conditions
- None
Mortgage Calculator
Listing courtesy of ProStead Realty. rodneysellscharlotte@gmail.com
 “The data relating to real estate on this website derive in part from the Internet Data Exchange program. Brokers make an effort to deliver accurate information, but buyers should independently verify any information on which they will rely in a transaction. All properties are subject to prior sale, change or withdrawal. Neither Real Estate Company nor any listing broker shall be responsible for any typographical errors, misinformation, or misprints, and they shall be held totally harmless from any damages arising from reliance upon this data. This data is provided exclusively for consumers’ personal, non-commercial use and may not be used for any purpose other than to identify prospective properties they may be interested in purchasing. © 2026 Carolina Multiple Listing Services, Inc.”