12338 Willingdon Road, Huntersville, NC 28078
- $820,000
- 5
- BD
- 4
- BA
- 3,227
- SqFt








- List Price
- $820,000
- MLS#
- 4404461
- Status
- ACTIVE
- Property Type
- Residential
- Architectural Style
- Traditional
- Year Built
- 1997
- Price Change
- ▼ $5,000 1787362380
- Days on Market
- 47
- Bedrooms
- 5
- Bathrooms
- 4
- Full Baths
- 4
- Lot Size
- 11,761
- Lot Size Area
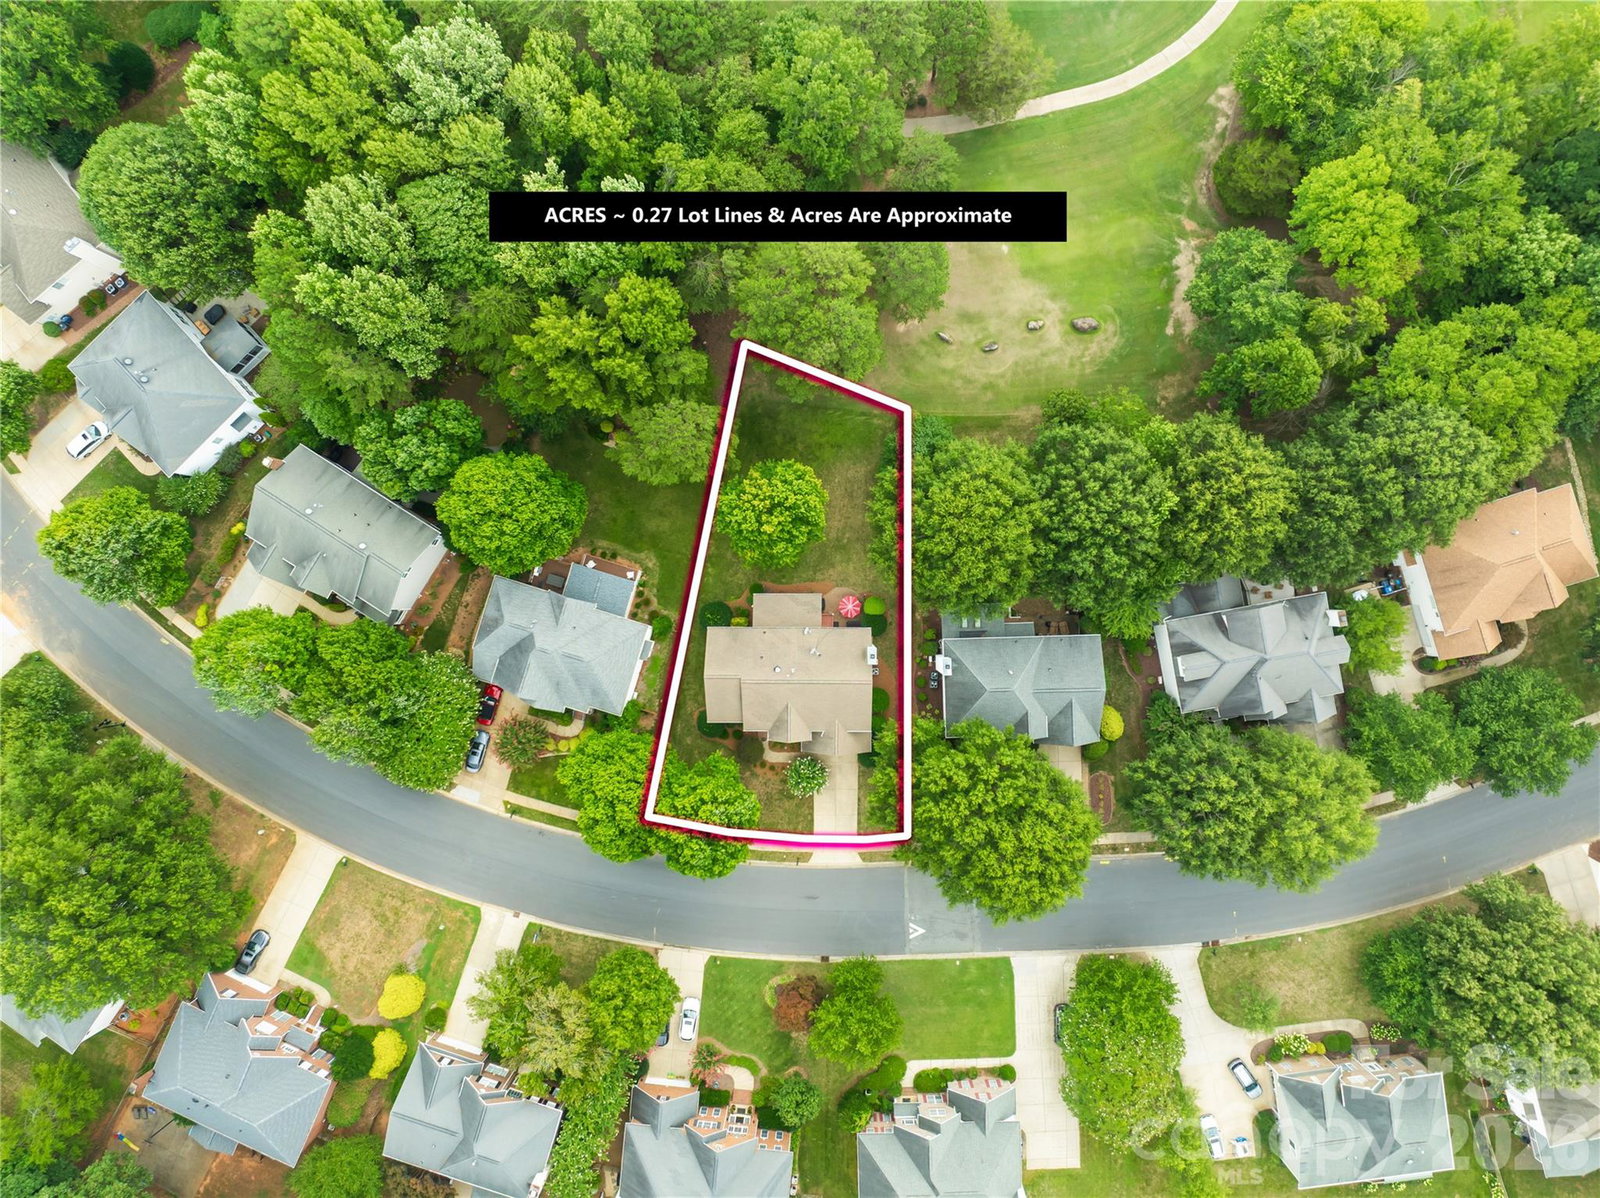
- 0.27
- Living Area
- 3,227
- Sq Ft Total
- 3227
- County
- Mecklenburg
- Subdivision
- Northstone
Property Description
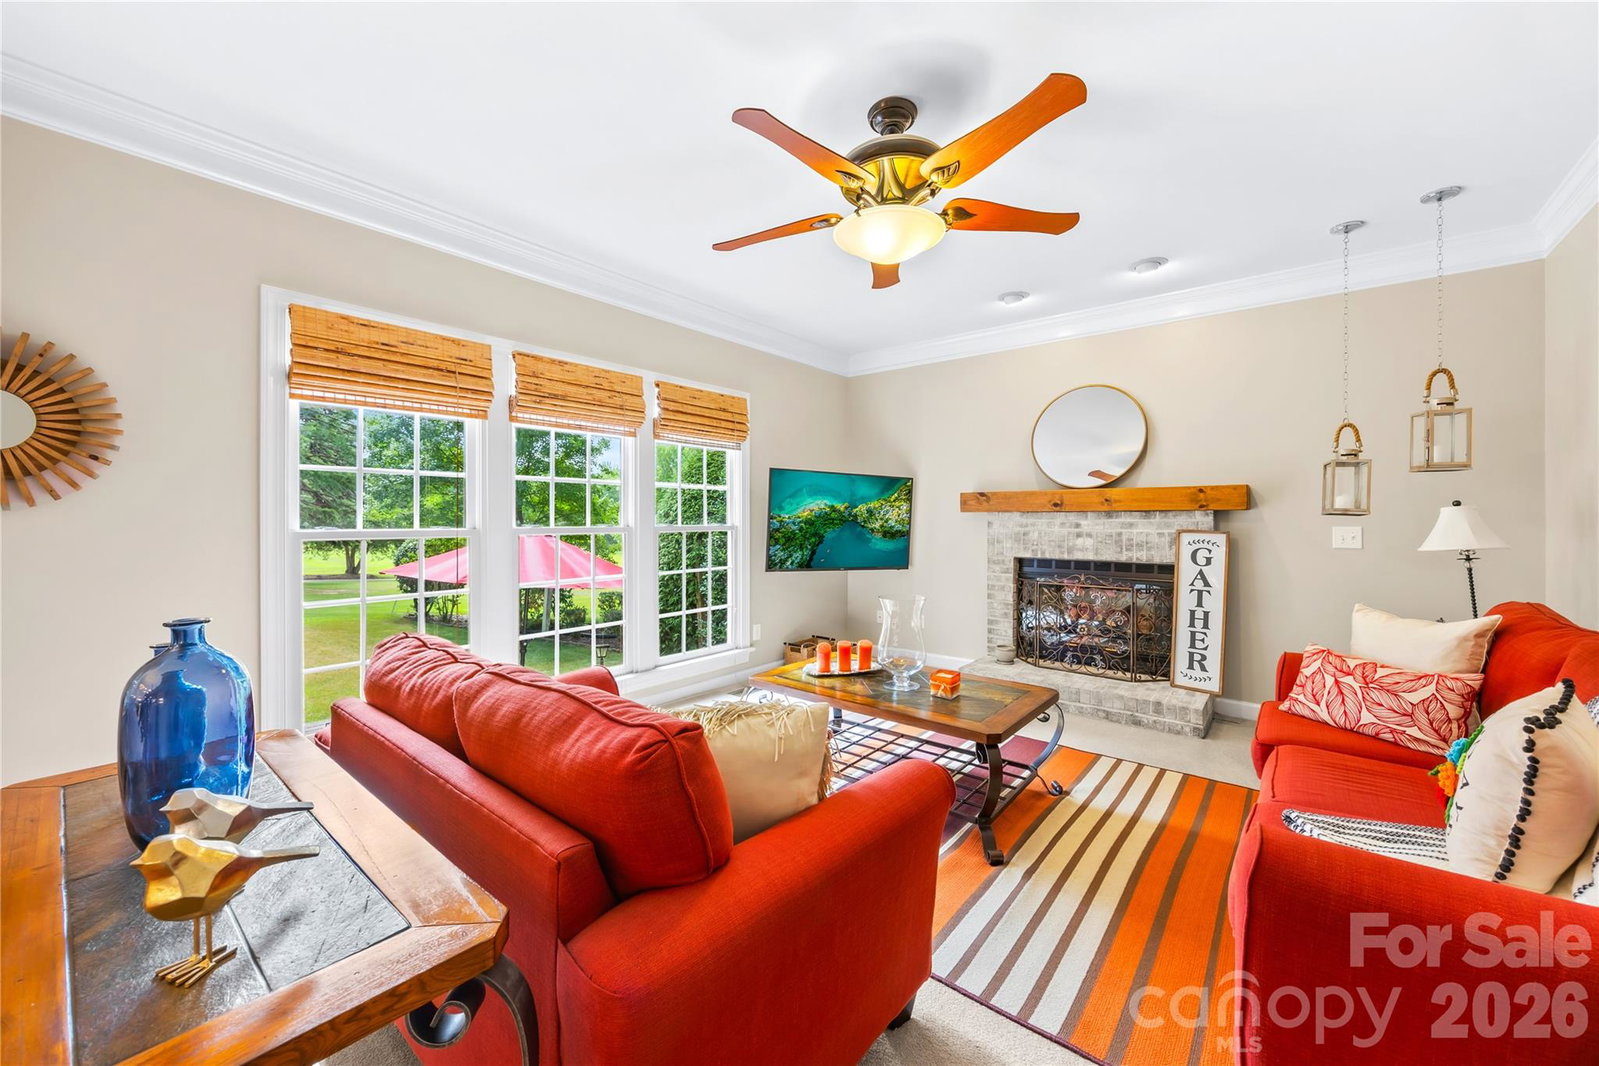
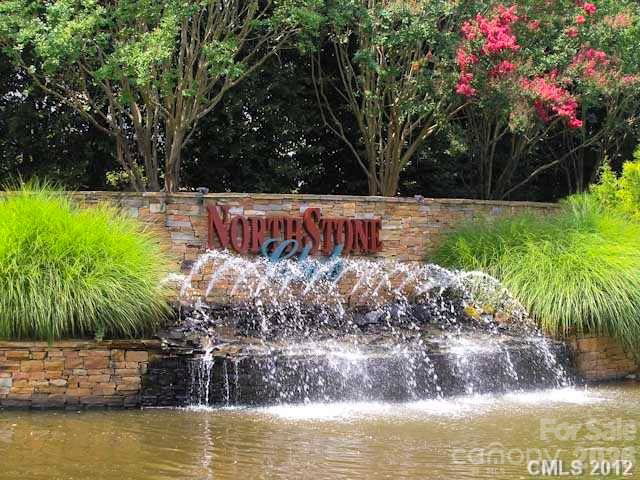
Nestled on a premium Northstone Golf Course lot, this exceptional 5-bedroom, 4-bathroom home beautifully pairs elegant indoor living with a rare outdoor oasis. The standout feature is the expansive, flat backyard—a hard-to-find luxury on the golf course—which you can admire from the comfort of your large, private screened-in porch. Inside, the 3,227-square-foot layout flows seamlessly, highlighted by gorgeous hardwood floors that span most of the main level. The heart of the home is the open-concept family room, complete with a cozy fireplace, which connects effortlessly to a recently updated chef's kitchen boasting new countertops, a stylish backsplash, fresh stainless steel appliances, and a massive center island with a gas cooktop. Perfect for hosting, the main floor also features formal living and dining rooms, as well as a highly desirable guest bedroom with a full bath. Upstairs, the luxurious owner's suite offers a massive walk-in closet, while a huge bonus room with its own secondary staircase provides the perfect flexible space for a game room or home office. Adding ultimate peace of mind, the property features major mechanical upgrades, including a water heater replaced in 2020 and brand-new furnaces and A/C units installed in 2022 and 2026. Conveniently located near major highways, shopping, dining, and top-rated schools. Northstone Country Club is a private club featuring an award-winning golf course, tennis and pickleball courts, swimming pools, fitness center, clubhouse, restaurant, and an active social calendar. A Choice Home warranty is included with 12-month coverage for the buyer!
Additional Information
- Hoa Fee
- $380
- Hoa Fee Paid
- Annually
- Community Features
- Clubhouse, Fitness Center, Golf, Outdoor Pool, Playground, Recreation Area, Tennis Court(s)
- Fireplace
- Yes
- Interior Features
- Attic Stairs Pulldown, Whirlpool
- Floor Coverings
- Carpet, Tile, Wood
- Equipment
- Convection Microwave, Disposal, Gas Cooktop, Ice Maker, Microwave, Refrigerator
- Foundation
- Crawl Space
- Main Level Rooms
- Bedroom(s), Living Room, Dining Room, Kitchen, Family Room, Breakfast, Bathroom-Full
- Laundry Location
- Laundry Room, Sink, Upper Level
- Heating
- Central, Forced Air, Natural Gas, Zoned
- Water
- City
- Sewer
- Public Sewer
- Exterior Features
- In-Ground Irrigation, Other - See Remarks
- Exterior Construction
- Brick Partial, Vinyl
- Roof
- Composition
- Parking
- Driveway, Attached Garage, Garage Door Opener, Garage Faces Front
- Driveway
- Concrete, Paved
- Lot Description
- Level, On Golf Course
- Elementary School
- Huntersville
- Middle School
- Bailey
- High School
- William Amos Hough
- Zoning
- GR
- Special Conditions
- None
- Builder Name
- St Lawrence Homes
Mortgage Calculator
Listing courtesy of Century 21 DiGioia Realty. david@signwithapro.com
 “The data relating to real estate on this website derive in part from the Internet Data Exchange program. Brokers make an effort to deliver accurate information, but buyers should independently verify any information on which they will rely in a transaction. All properties are subject to prior sale, change or withdrawal. Neither Real Estate Company nor any listing broker shall be responsible for any typographical errors, misinformation, or misprints, and they shall be held totally harmless from any damages arising from reliance upon this data. This data is provided exclusively for consumers’ personal, non-commercial use and may not be used for any purpose other than to identify prospective properties they may be interested in purchasing. © 2026 Carolina Multiple Listing Services, Inc.”