4364 Belmont Drive, Morganton, NC 28655
- $395,000
- 3
- BD
- 2
- BA
- 1,483
- SqFt




- List Price
- $395,000
- MLS#
- 4404546
- Status
- ACTIVE UNDER CONTRACT
- Property Type
- Residential
- Year Built
- 2020
- Price Change
- ▼ $3,000 1785363652
- Days on Market
- 57
- Bedrooms
- 3
- Bathrooms
- 2
- Full Baths
- 2
- Lot Size
- 26,571
- Lot Size Area
- 0.61
- Living Area
- 1,483
- Sq Ft Total
- 1483
- County
- Burke
- Subdivision
- Belmont
Property Description
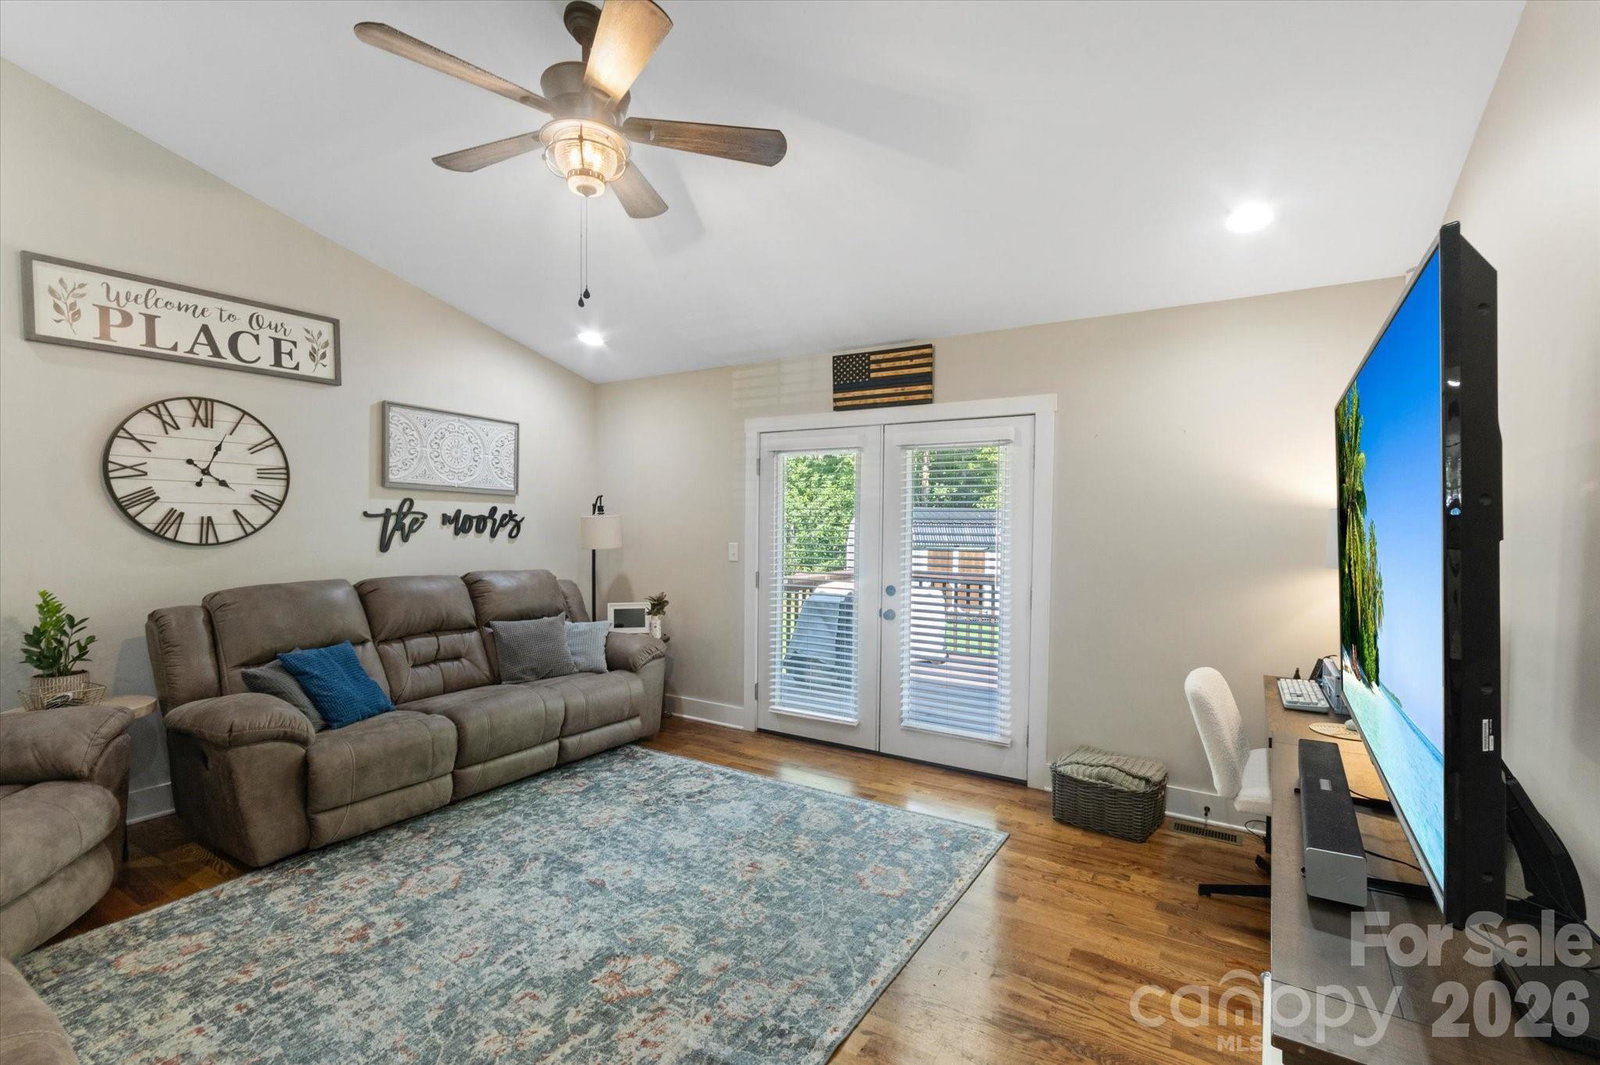
Welcome to this beautifully maintained 3-bedroom, 2-bath home offering the perfect blend of quality, comfort, and convenience. Built in 2020 and situated on a level 0.61-acre lot, this home features custom cabinetry, granite countertops, hardwood flooring throughout the main living areas, tile flooring in the bathrooms, vaulted ceilings, and a desirable split-bedroom floor plan. The spacious primary suite offers a walk-in tiled shower, while the guest bathroom features a double vanity for added convenience. The attached two-car garage provides plenty of storage, and the outdoor space is just as impressive. Step outside and you'll immediately notice the meticulously maintained lawn—truly the envy of the entire neighborhood! Whether you're entertaining, gardening, or simply enjoying the outdoors, the level yard offers endless possibilities. An additional outbuilding provides excellent space for storage, hobbies, lawn equipment, or a workshop. Conveniently located just minutes from downtown Morganton, I-40, shopping, dining, and schools, this home also offers the added benefit of **no city taxes**. Don't miss your opportunity to own this exceptional property—schedule your private showing today!
Additional Information
- Interior Features
- Pantry, Walk-In Closet(s)
- Equipment
- Dishwasher, Electric Range, Microwave, Refrigerator
- Foundation
- Crawl Space
- Main Level Rooms
- Primary Bedroom
- Laundry Location
- Laundry Room, Main Level
- Heating
- Central
- Water
- County Water
- Sewer
- Septic Installed
- Exterior Construction
- Hardboard Siding
- Roof
- Architectural Shingle
- Parking
- Driveway
- Driveway
- Concrete, Paved
- Lot Description
- Views
- Elementary School
- Salem
- Middle School
- Liberty
- High School
- Freedom
- Special Conditions
- None
Mortgage Calculator
Listing courtesy of J. Peterson Realty & Associate. 828-460-7508
 “The data relating to real estate on this website derive in part from the Internet Data Exchange program. Brokers make an effort to deliver accurate information, but buyers should independently verify any information on which they will rely in a transaction. All properties are subject to prior sale, change or withdrawal. Neither Real Estate Company nor any listing broker shall be responsible for any typographical errors, misinformation, or misprints, and they shall be held totally harmless from any damages arising from reliance upon this data. This data is provided exclusively for consumers’ personal, non-commercial use and may not be used for any purpose other than to identify prospective properties they may be interested in purchasing. © 2026 Carolina Multiple Listing Services, Inc.”