6567 Keeneland Trail, Vale, NC 28168
- $375,000
- 3
- BD
- 3
- BA
- 2,320
- SqFt


- List Price
- $375,000
- MLS#
- 4404550
- Status
- ACTIVE
- Property Type
- Residential
- Architectural Style
- Traditional
- Year Built
- 1999
- Price Change
- ▼ $25,000 1786154713
- Days on Market
- 65
- Bedrooms
- 3
- Bathrooms
- 3
- Full Baths
- 3
- Lot Size
- 55,756
- Lot Size Area
- 1.28
- Living Area
- 2,320
- Sq Ft Total
- 2320
- County
- Catawba
- Subdivision
- Heatherbrook
Property Description
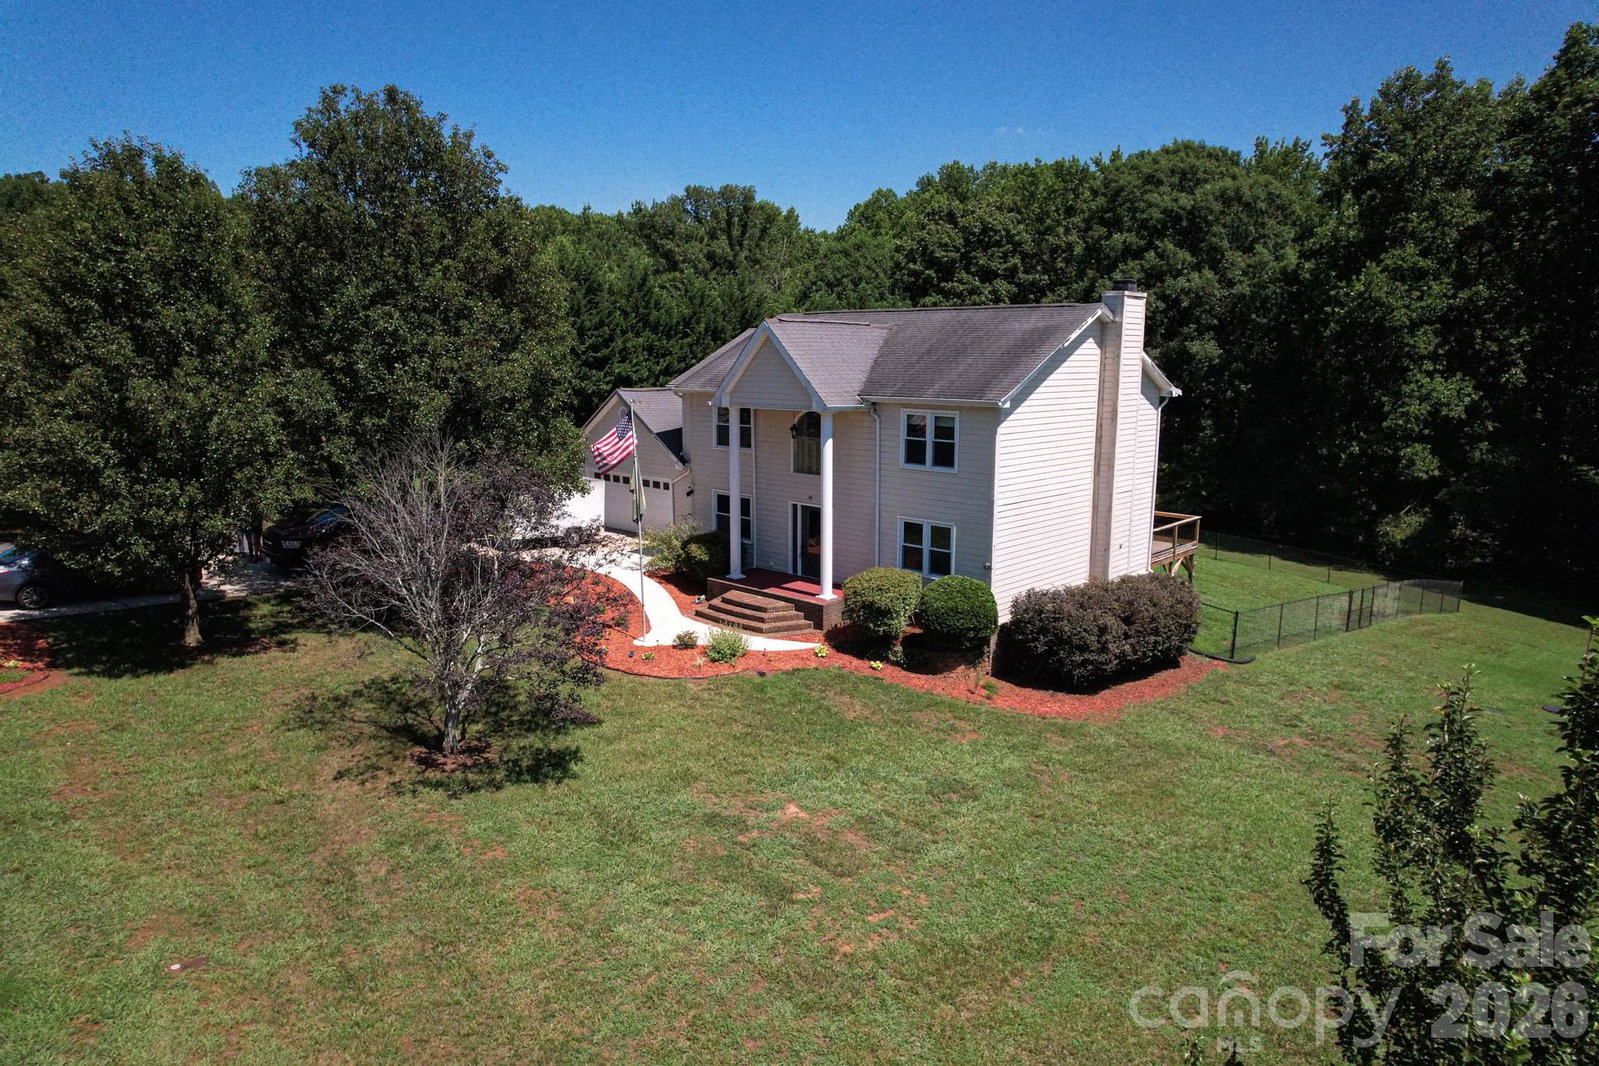
Space, flexibility and 1.28 acres come together in this 3-bedroom, 3-bath home. As you enter the main level, you will find a flexible den to the right and a formal dining room to the left, conveniently located just off the kitchen and ready for everything from weeknight meals to larger gatherings. Straight ahead, a short hallway with a coat closet leads into the large living room at the back of the home. This inviting space features a wood-burning fireplace, built-in shelving and plenty of natural light. The open layout connects the living room and kitchen, where you will find granite countertops, bar seating, abundant cabinet space and a window overlooking the backyard. Just beyond the kitchen are a full bathroom, laundry room and access to the two-car garage. Upstairs, the home offers three bedrooms and two additional full bathrooms. The primary suite includes a spacious flex area that would work well as a home office, sitting room, exercise area or additional storage. The suite is completed by a private bathroom and a large walk-in closet. Outside, the fenced backyard provides plenty of room to enjoy the property. Sliding glass doors from the living room lead directly to a beautiful back deck, while two outbuildings offer additional storage or workspace.
Additional Information
- Community Features
- None
- Fireplace
- Yes
- Interior Features
- Breakfast Bar, Built-in Features, Garden Tub, Walk-In Closet(s)
- Floor Coverings
- Tile, Wood, Other - See Remarks
- Equipment
- Dishwasher, Dryer, Electric Range, Microwave, Refrigerator, Washer
- Foundation
- Crawl Space
- Main Level Rooms
- Kitchen, Living Room, Dining Area, Bathroom-Full, Family Room, Laundry
- Laundry Location
- Common Area, Main Level
- Heating
- Heat Pump
- Water
- City
- Sewer
- Septic Installed
- Exterior Construction
- Hardboard Siding
- Roof
- Composition
- Parking
- Driveway, Attached Garage
- Driveway
- Asphalt, Concrete, Paved
- Lot Description
- Cleared
- Elementary School
- Banoak
- Middle School
- Jacobs Fork
- High School
- Fred T. Foard
- Special Conditions
- None
Mortgage Calculator
Listing courtesy of RE/MAX Crossroads. jimmystonerealestate@gmail.com
 “The data relating to real estate on this website derive in part from the Internet Data Exchange program. Brokers make an effort to deliver accurate information, but buyers should independently verify any information on which they will rely in a transaction. All properties are subject to prior sale, change or withdrawal. Neither Real Estate Company nor any listing broker shall be responsible for any typographical errors, misinformation, or misprints, and they shall be held totally harmless from any damages arising from reliance upon this data. This data is provided exclusively for consumers’ personal, non-commercial use and may not be used for any purpose other than to identify prospective properties they may be interested in purchasing. © 2026 Carolina Multiple Listing Services, Inc.”