8749 Oakham Street, Huntersville, NC 28078
- $574,900
- 5
- BD
- 3
- BA
- 2,412
- SqFt






- List Price
- $574,900
- MLS#
- 4404631
- Status
- ACTIVE UNDER CONTRACT
- Property Type
- Residential
- Architectural Style
- Transitional
- Year Built
- 1994
- Days on Market
- 9
- Bedrooms
- 5
- Bathrooms
- 3
- Full Baths
- 2
- Half Baths
- 1
- Lot Size
- 9,888
- Lot Size Area
- 0.227
- Living Area
- 2,412
- Sq Ft Total
- 2412
- County
- Mecklenburg
- Subdivision
- Wynfield Forest
Property Description
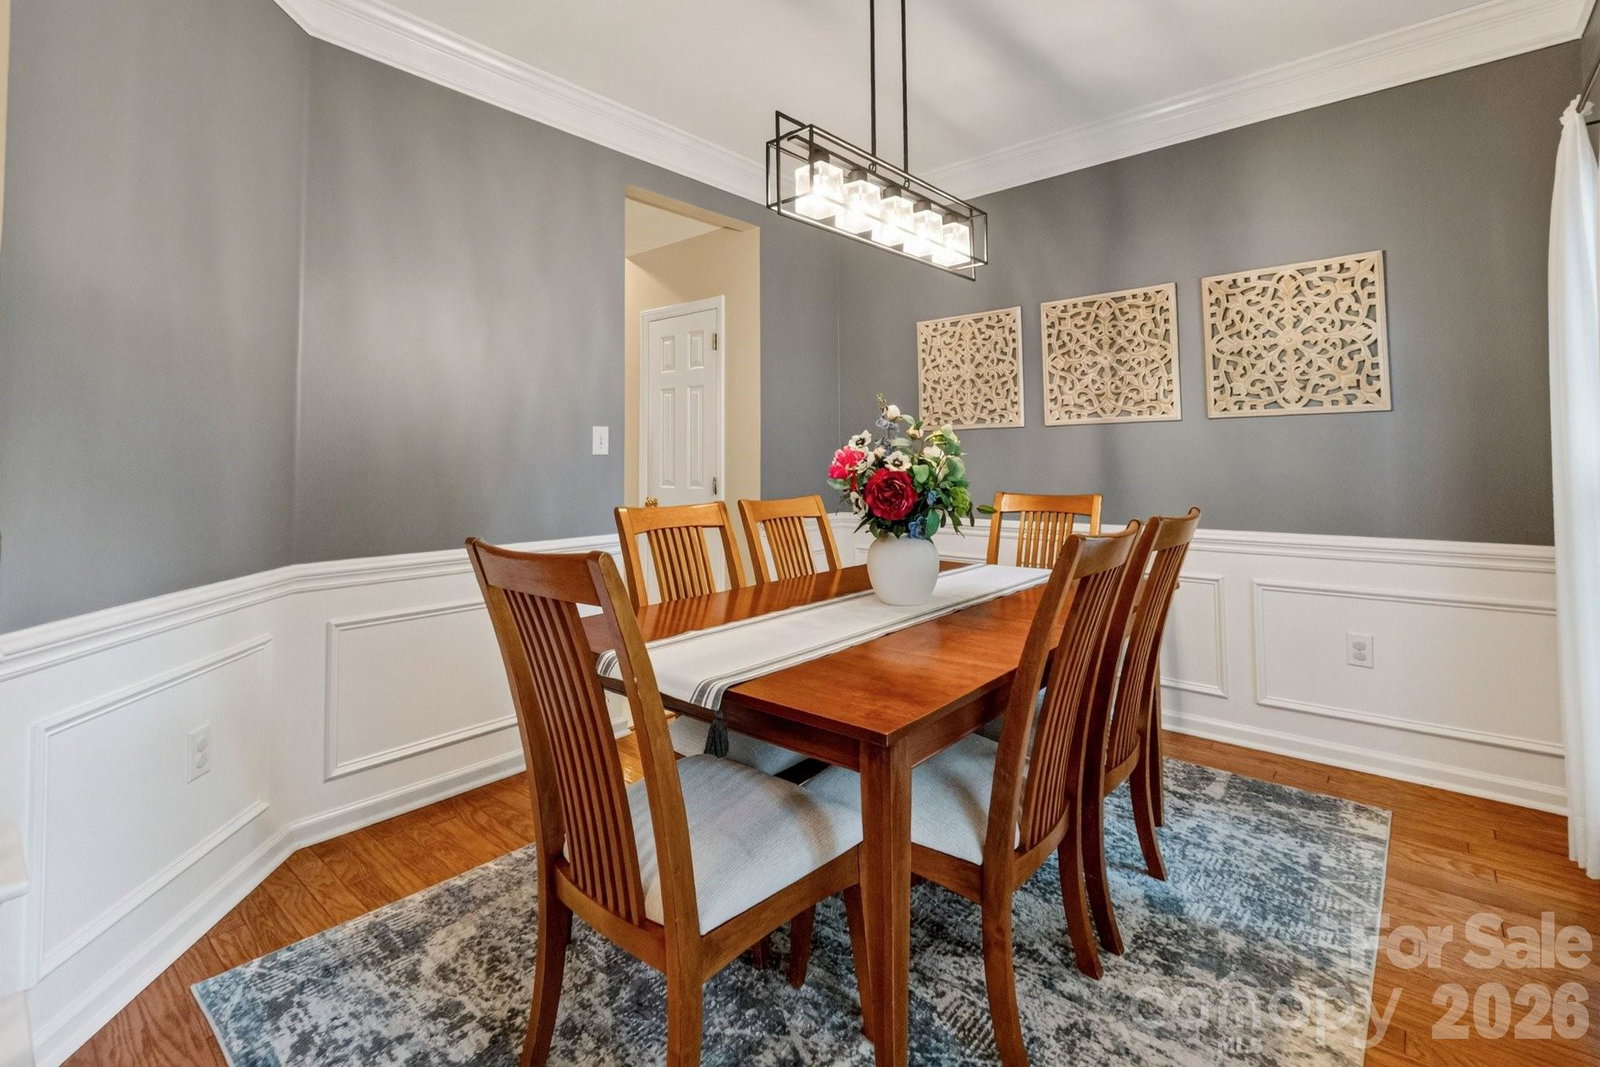
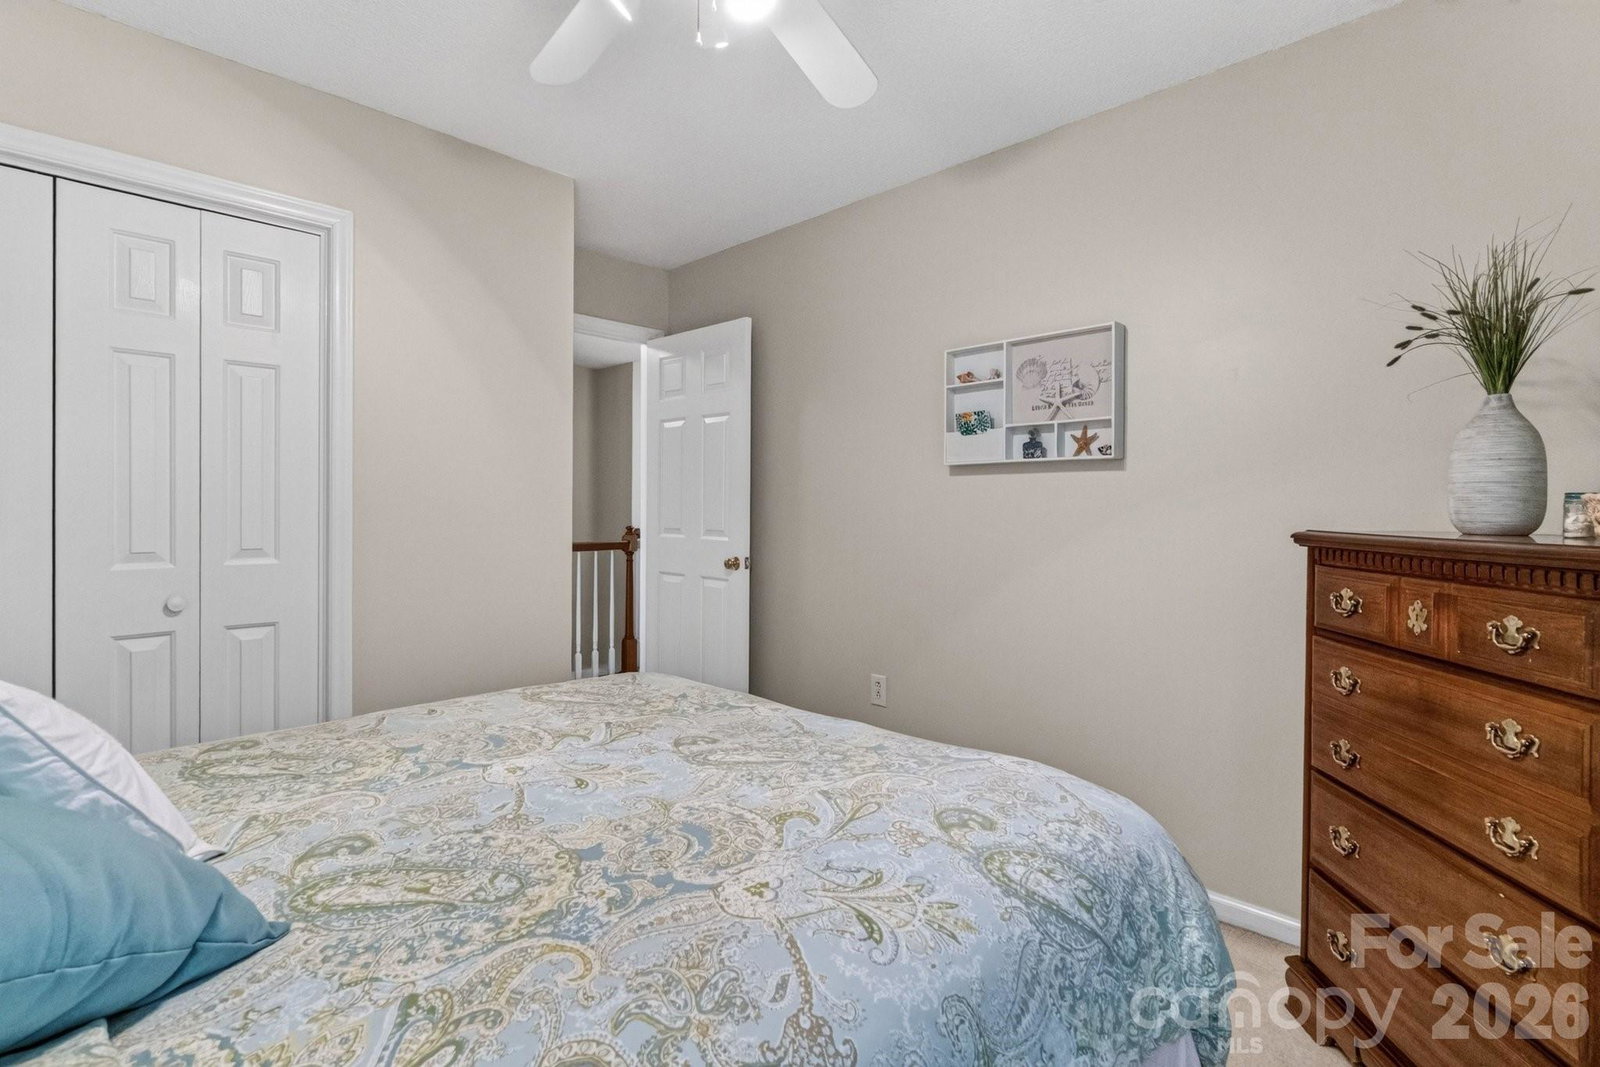
Welcome to this beautiful five-bedroom home in the desirable Wynfield Forest community, where comfort, space, and outdoor living come together perfectly. Enjoy a private, wooded backyard retreat featuring a spacious deck with an awning, a pergola-covered seating area ideal for grilling and entertaining, a cozy fire pit, and a charming storage shed for added convenience. Inside, the open-concept floor plan is designed for everyday living and effortless entertaining. The kitchen flows seamlessly into the breakfast area and family room, with easy access to the deck for indoor-outdoor living. You'll love the abundance of cabinetry, beautiful granite countertops, stainless steel appliances and generous workspace. A convenient laundry room is just off the kitchen. The main level also features a formal dining room for special gatherings, along with a versatile flex room that can serve as a home office, library, music room or additional sitting area. Upstairs, you'll find five spacious bedrooms, offering plenty of room for family, guests, or hobbies. The primary suite features a remodeled primary bath with quartz countertops. Significant recent updates include all-new siding and windows installed in 2025, providing enhanced curb appeal, energy efficiency and peace of mind. Just a short distance from Wynfield Forest's exceptional neighborhood amenities, residents enjoy access to an outdoor pool, clubhouse, playground, recreation area and tennis courts. This home offers a combination of space, style, updates and an outstanding community lifestyle.
Additional Information
- Hoa Fee
- $466
- Hoa Fee Paid
- Semi-Annually
- Community Features
- Clubhouse, Outdoor Pool, Playground, Recreation Area, Sidewalks, Street Lights, Tennis Court(s), Walking Trails
- Fireplace
- Yes
- Interior Features
- Attic Other, Pantry, Storage, Walk-In Closet(s)
- Floor Coverings
- Carpet, Tile, Wood
- Equipment
- Dishwasher, Disposal, Electric Oven, Microwave, Plumbed For Ice Maker, Self Cleaning Oven
- Foundation
- Slab
- Main Level Rooms
- Bathroom-Half, Kitchen, Family Room, Breakfast, Dining Area, Laundry, Study
- Laundry Location
- Electric Dryer Hookup, Laundry Room, Main Level
- Heating
- Forced Air, Natural Gas
- Water
- City
- Sewer
- Public Sewer
- Exterior Construction
- Brick Partial, Hardboard Siding
- Roof
- Architectural Shingle
- Parking
- Driveway, Attached Garage, Garage Faces Front
- Driveway
- Concrete, Paved
- Lot Description
- Wooded
- Elementary School
- Grand Oak
- Middle School
- Francis Bradley
- High School
- Hopewell
- Zoning
- GR
- Special Conditions
- None
Mortgage Calculator
Listing courtesy of Premier Sotheby's International Realty. christy@christywalker.com
 “The data relating to real estate on this website derive in part from the Internet Data Exchange program. Brokers make an effort to deliver accurate information, but buyers should independently verify any information on which they will rely in a transaction. All properties are subject to prior sale, change or withdrawal. Neither Real Estate Company nor any listing broker shall be responsible for any typographical errors, misinformation, or misprints, and they shall be held totally harmless from any damages arising from reliance upon this data. This data is provided exclusively for consumers’ personal, non-commercial use and may not be used for any purpose other than to identify prospective properties they may be interested in purchasing. © 2026 Carolina Multiple Listing Services, Inc.”