9331 Whispering Wind Drive, Charlotte, NC 28277
- $1,099,000
- 4
- BD
- 3
- BA
- 3,523
- SqFt




- List Price
- $1,099,000
- MLS#
- 4404731
- Status
- ACTIVE
- Property Type
- Residential
- Architectural Style
- Traditional
- Year Built
- 1999
- Price Change
- ▼ $55,900 1788204572
- Days on Market
- 61
- Bedrooms
- 4
- Bathrooms
- 3
- Full Baths
- 3
- Lot Size
- 18,295
- Lot Size Area
- 0.42
- Living Area
- 3,523
- Sq Ft Total
- 3523
- County
- Mecklenburg
- Subdivision
- Kensington At Ballantyne
Property Description
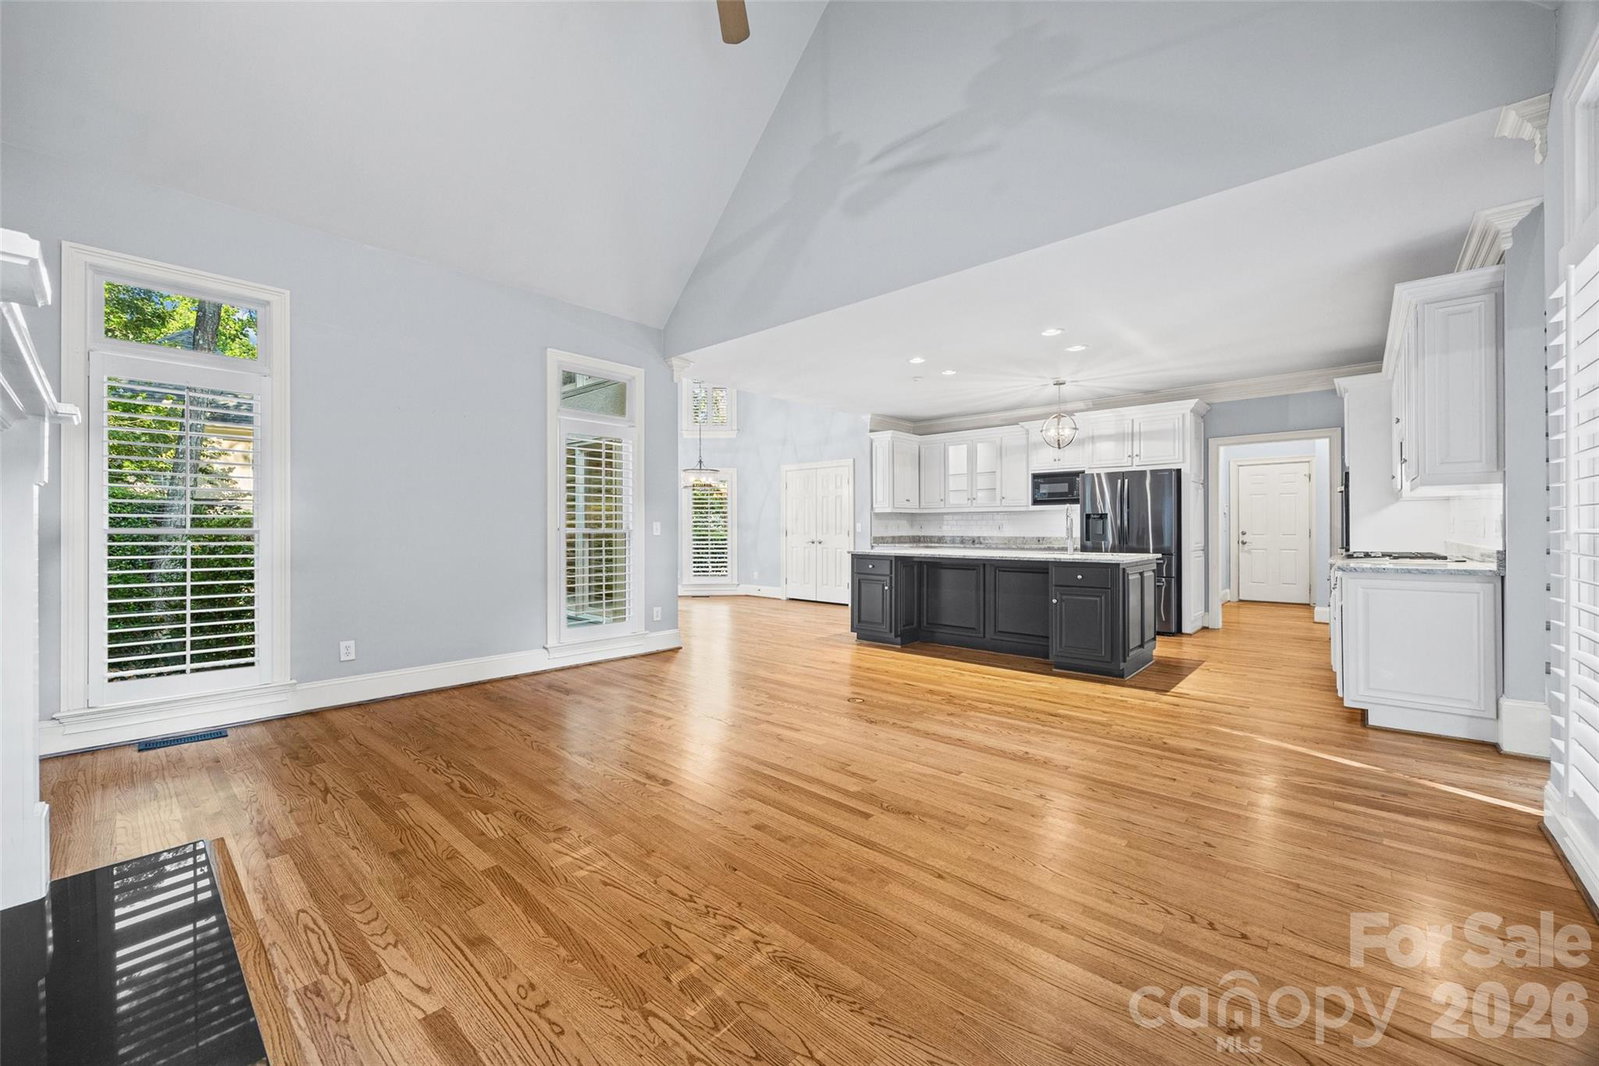
One of Ballantyne’s most desirable locations, a peaceful cul-de-sac setting, and a home thoughtfully updated for today’s lifestyle. Surrounded by mature trees and just minutes from Ballantyne’s premier shopping, dining, golf courses, parks, and highly regarded schools, this beautifully maintained custom home offers a rare combination of privacy, comfort, and convenience. Inside, timeless craftsmanship meets thoughtful design. Elegant formal living and dining spaces, rich architectural details, plantation shutters, and extensive molding create a sophisticated yet inviting setting. Recent updates, including fresh paint throughout, refinished hardwood floors, a striking new iron front door, and other thoughtful improvements, make the home truly move-in ready. The spacious great room is designed for both everyday living and entertaining, with soaring cathedral ceilings, custom built-ins, and abundant natural light. The chef-inspired kitchen features granite countertops, a large center island, generous cabinetry, and plenty of space to gather. The main-level primary suite offers a private retreat with a beautifully renovated, spa-inspired bathroom. An additional bedroom and full bath on the first floor provide exceptional flexibility for guests, a home office, or multigenerational living. Upstairs, two additional bedrooms are joined by a versatile loft or bonus space, with brand-new carpeting throughout the upper level. Outside, the private, tree-lined backyard features a level lawn and brick patio, creating an ideal setting for outdoor dining, relaxing evenings, or play. The home’s exterior was professionally painted in Alabaster White just two years ago, adding to its timeless curb appeal. Set in the heart of Ballantyne, this home offers easy access to one of Charlotte’s most sought-after communities. Known for its highly regarded schools, including top-ranked schools in the state, Ballantyne also offers hundreds of shopping and dining options, making everyday convenience and elevated experiences equally accessible. Residents are just minutes from The Bowl at Ballantyne and The AMP, with an expanding selection of grocery stores, including nearly nine different grocery brands within a few miles, as well as an impressive variety of restaurants and shops. Nearby walking and greenway trails make it easy to enjoy the outdoors, while the HOA provides thoughtfully maintained landscaping throughout the community, including lawn care, irrigation, shrubs, and seasonal flowers, for a polished setting with minimal maintenance. With its sought-after Ballantyne location, exceptional floor plan, quality updates, and meticulously maintained interiors, this home is a rare opportunity to enjoy refined living in one of Charlotte’s most coveted neighborhoods. PREFERRED LENDER INCENTIVE: Qualified buyers may receive a credit of up to 1% of the loan amount through preferred lender Joanna Iaciofolli, Mortgage Loan Advisor, toward closing costs or a rate buydown.
Additional Information
- Hoa Fee
- $180
- Hoa Fee Paid
- Semi-Annually
- Community Features
- Walking Trails
- Fireplace
- Yes
- Interior Features
- Attic Walk In, Cable Prewire, Kitchen Island, Open Floorplan, Pantry, Split Bedroom, Walk-In Closet(s), Whirlpool
- Floor Coverings
- Carpet, Tile, Wood
- Equipment
- Dishwasher, Disposal, Gas Cooktop, Gas Water Heater, Microwave, Refrigerator
- Foundation
- Crawl Space
- Main Level Rooms
- Primary Bedroom, Bedroom(s), Bathroom-Full, Bathroom-Full, Kitchen, Living Room, Dining Room, Laundry, Sunroom, Family Room, Mud, Great Room-Two Story
- Laundry Location
- Electric Dryer Hookup, Main Level
- Heating
- Forced Air, Natural Gas, Zoned
- Water
- City
- Sewer
- Public Sewer
- Exterior Features
- In-Ground Irrigation
- Exterior Construction
- Hard Stucco, Stone
- Roof
- Architectural Shingle
- Parking
- Driveway, Attached Garage, Garage Door Opener, Garage Faces Side, Keypad Entry
- Driveway
- Concrete, Paved
- Lot Description
- Cul-De-Sac, Private, Wooded
- Elementary School
- Hawk Ridge
- Middle School
- Cato Ridge
- High School
- Ballantyne Ridge
- Special Conditions
- None
- Builder Name
- Harrington / Dowd
Mortgage Calculator
Listing courtesy of Engel & Volkers Charlotte. lenahorrigan@gmail.com
 “The data relating to real estate on this website derive in part from the Internet Data Exchange program. Brokers make an effort to deliver accurate information, but buyers should independently verify any information on which they will rely in a transaction. All properties are subject to prior sale, change or withdrawal. Neither Real Estate Company nor any listing broker shall be responsible for any typographical errors, misinformation, or misprints, and they shall be held totally harmless from any damages arising from reliance upon this data. This data is provided exclusively for consumers’ personal, non-commercial use and may not be used for any purpose other than to identify prospective properties they may be interested in purchasing. © 2026 Carolina Multiple Listing Services, Inc.”