909 Overlook Sw Drive, Lenoir, NC 28645
- $305,000
- 3
- BD
- 2
- BA
- 1,371
- SqFt




- List Price
- $305,000
- MLS#
- 4404771
- Status
- ACTIVE
- Property Type
- Residential
- Year Built
- 2026
- Days on Market
- 48
- Bedrooms
- 3
- Bathrooms
- 2
- Full Baths
- 2
- Lot Size
- 20,386
- Lot Size Area
- 0.468
- Living Area
- 1,371
- Sq Ft Total
- 1371
- County
- Caldwell
- Subdivision
- No Neighborhood
Property Description
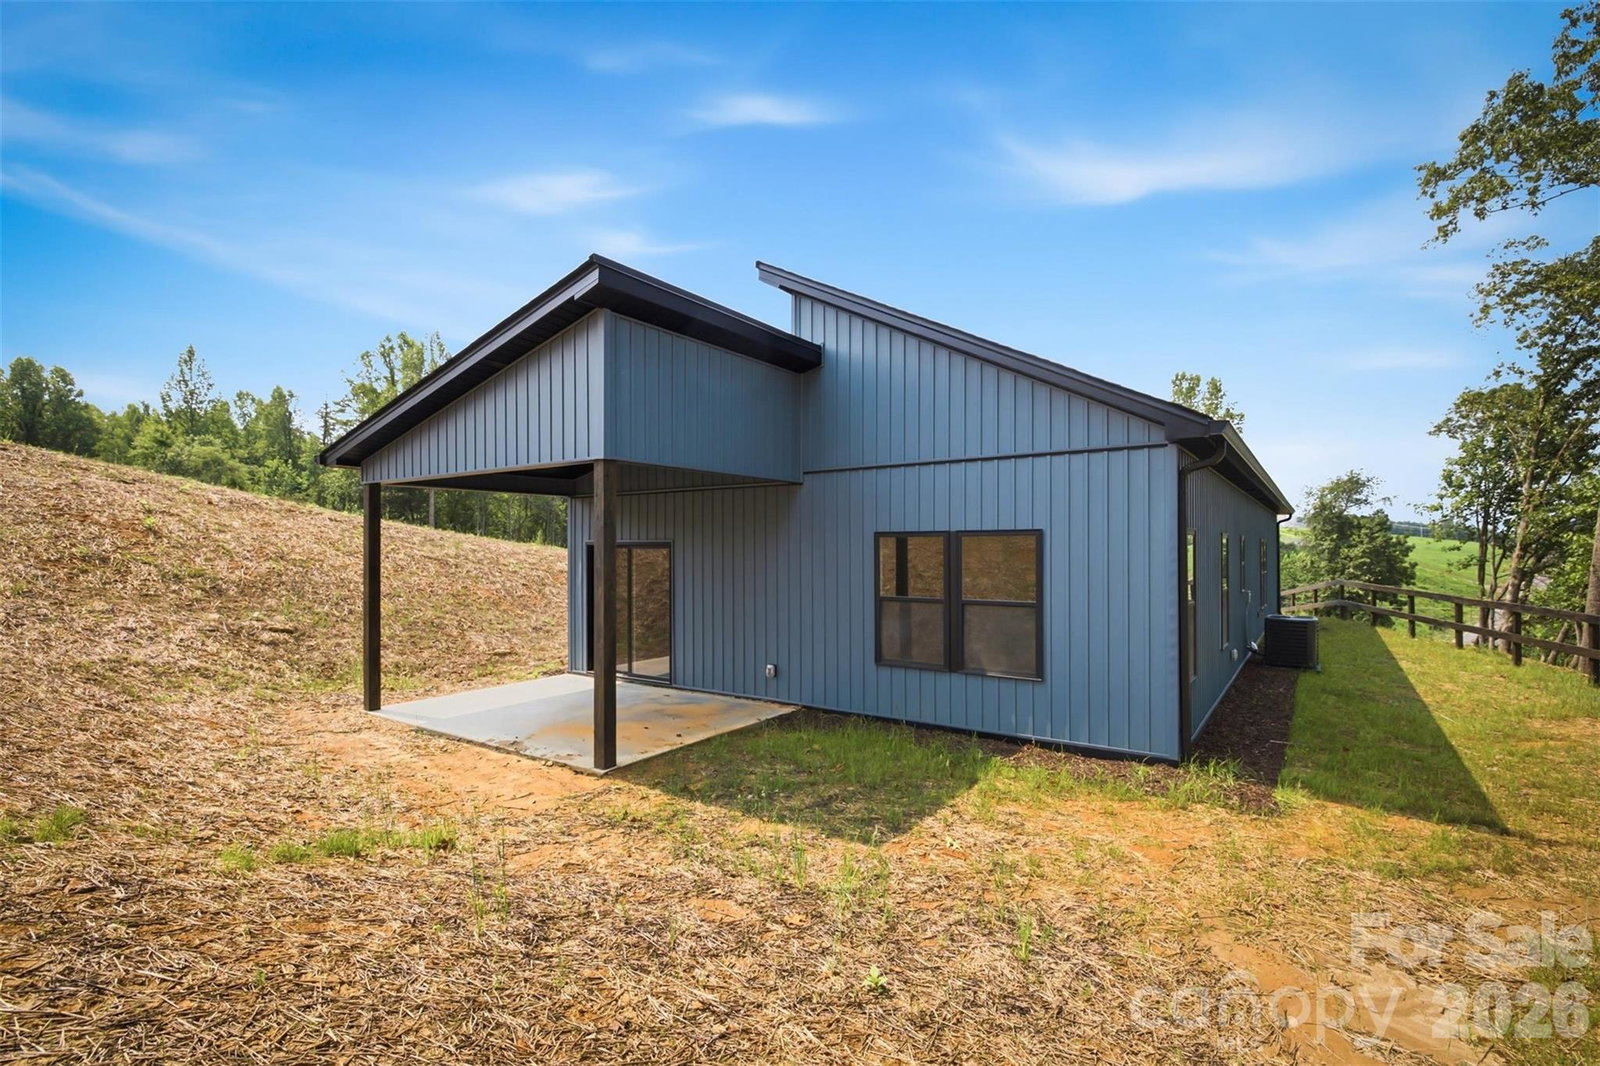
Discover this stunning brand new construction that boasts incredible curb appeal and breathtaking long-range mountain views. The home's modern finishes and spacious open concept layout create a bright and inviting atmosphere perfect for both relaxing and entertaining. Inside, you’ll appreciate the tall vaulted ceilings that enhance the sense of space, complemented by elegant quartz countertops, stylish tile backsplashes, and high-quality stainless steel appliances. The expansive kitchen island serves as a central gathering point, making it ideal for casual meals or socializing with friends and family. Situated just minutes from town, this property offers the convenience of being just minuets from Highway 321, providing quick access to Boone, Blowing Rock, and Hickory. With no HOA restrictions, you have the freedom to personalize your space to your heart's content. This home is a perfect blend of modern comfort and natural beauty, making it an exceptional choice for those seeking both tranquility and accessibility in their new residence. Don't miss the opportunity to make this dream home yours!
Additional Information
- Fireplace
- Yes
- Interior Features
- Attic Stairs Pulldown, Kitchen Island, Open Floorplan, Walk-In Closet(s)
- Equipment
- Dishwasher, Electric Range, Electric Water Heater, ENERGY STAR Qualified Light Fixtures, Microwave, Plumbed For Ice Maker
- Foundation
- Slab
- Main Level Rooms
- Primary Bedroom
- Laundry Location
- Electric Dryer Hookup, Inside, Laundry Closet, Main Level, Washer Hookup
- Heating
- Central, Electric, ENERGY STAR Qualified Equipment
- Water
- City
- Sewer
- Public Sewer
- Exterior Construction
- Vinyl
- Roof
- Architectural Shingle, Wood, Wood Rafters
- Parking
- Attached Garage, Garage Door Opener, Garage Faces Front, Parking Space(s)
- Driveway
- Concrete, Paved
- Elementary School
- Davenport
- Middle School
- Gamewell
- High School
- West Caldwell
- Special Conditions
- None
- New Construction
- Yes
Mortgage Calculator
Listing courtesy of Chase Gray Realty LLC. chase@chasegrayrealty.com
 “The data relating to real estate on this website derive in part from the Internet Data Exchange program. Brokers make an effort to deliver accurate information, but buyers should independently verify any information on which they will rely in a transaction. All properties are subject to prior sale, change or withdrawal. Neither Real Estate Company nor any listing broker shall be responsible for any typographical errors, misinformation, or misprints, and they shall be held totally harmless from any damages arising from reliance upon this data. This data is provided exclusively for consumers’ personal, non-commercial use and may not be used for any purpose other than to identify prospective properties they may be interested in purchasing. © 2026 Carolina Multiple Listing Services, Inc.”