7 Mcgee Ridge Road, Fairview, NC 28730
- $409,000
- 3
- BD
- 2
- BA
- 1,352
- SqFt




- List Price
- $409,000
- MLS#
- 4404833
- Status
- ACTIVE UNDER CONTRACT
- Property Type
- Residential
- Architectural Style
- Traditional
- Year Built
- 2008
- Days on Market
- 60
- Bedrooms
- 3
- Bathrooms
- 2
- Full Baths
- 2
- Lot Size
- 20,908
- Lot Size Area
- 0.48
- Living Area
- 1,352
- Sq Ft Total
- 1352
- County
- Buncombe
- Subdivision
- Mcgee Estates
Property Description
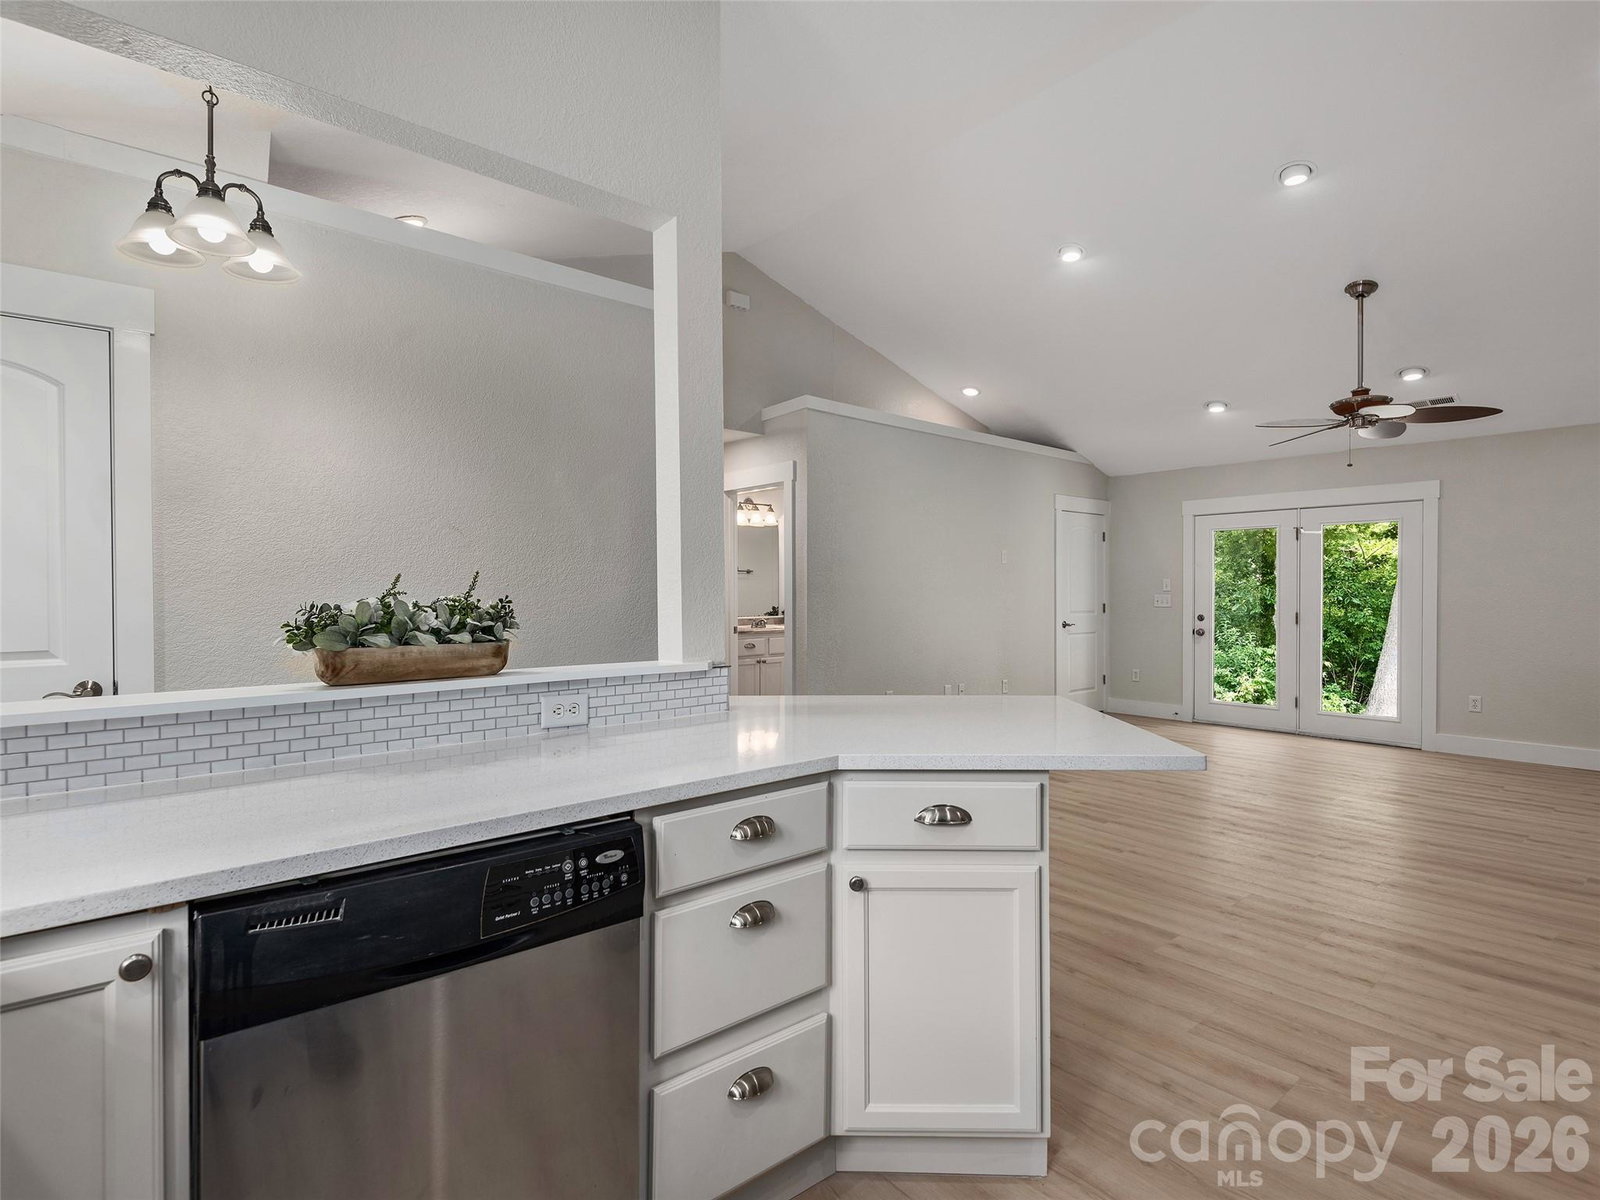
Beautifully updated and move-in ready, this charming one-level home offers the perfect combination of comfort, convenience, and modern style. Recent improvements include a beautifully updated kitchen and bathrooms, new flooring throughout, fresh exterior paint, a new roof, and new Hunter ceiling fans in every bedroom. Enjoy easy main-level living with inviting outdoor spaces, including a private back deck and patio ideal for relaxing, entertaining, or enjoying the peaceful surroundings. Two storage buildings provide plenty of room for tools, hobbies, or outdoor equipment. Conveniently located just 2 miles from Fairview Elementary School and the grocery store, 3.5 miles from Cane Creek Middle School, and only 20 minutes to vibrant downtown Asheville. Outdoor enthusiasts will appreciate the home's close proximity to the Blue Ridge Parkway, offering endless opportunities for hiking, scenic drives, and recreation. This thoughtfully updated home is truly move-in ready and waiting for its next owner to enjoy. Recent improvements include a new HVAC system, new board-and-batten hardboard siding, new gutters, upgraded insulation, and a new electrical panel, providing peace of mind and lasting value. With these major updates already completed, you can simply unpack and start enjoying your new home.
Additional Information
- Interior Features
- Attic Stairs Pulldown
- Floor Coverings
- Vinyl
- Equipment
- Dishwasher, Electric Oven, Electric Range, Microwave, Refrigerator
- Foundation
- Slab
- Main Level Rooms
- Kitchen, Great Room, Primary Bedroom, Bedroom(s), Bathroom-Full, Bathroom-Full, Bathroom-Full, Laundry
- Laundry Location
- Laundry Closet
- Heating
- Heat Pump
- Water
- Well
- Sewer
- Septic Installed
- Exterior Features
- Storage
- Exterior Construction
- Hardboard Siding
- Roof
- Architectural Shingle
- Parking
- Driveway, Attached Garage, Garage Faces Front
- Driveway
- Asphalt, Paved
- Lot Description
- Green Area, Sloped, Wooded
- Elementary School
- Fairview
- Middle School
- Cane Creek
- High School
- AC Reynolds
- Zoning
- OU
- Special Conditions
- None
Mortgage Calculator
Listing courtesy of Howard Hanna Beverly-Hanks Asheville-North. kelly.frady@allentate.com
 “The data relating to real estate on this website derive in part from the Internet Data Exchange program. Brokers make an effort to deliver accurate information, but buyers should independently verify any information on which they will rely in a transaction. All properties are subject to prior sale, change or withdrawal. Neither Real Estate Company nor any listing broker shall be responsible for any typographical errors, misinformation, or misprints, and they shall be held totally harmless from any damages arising from reliance upon this data. This data is provided exclusively for consumers’ personal, non-commercial use and may not be used for any purpose other than to identify prospective properties they may be interested in purchasing. © 2026 Carolina Multiple Listing Services, Inc.”