197 Arlys Lane, Tryon, NC 28782
- $1,785,000
- 5
- BD
- 6
- BA
- 1,872
- SqFt




- List Price
- $1,785,000
- MLS#
- 4404993
- Status
- ACTIVE
- Property Type
- Residential
- Year Built
- 2015
- Days on Market
- 11
- Bedrooms
- 5
- Bathrooms
- 6
- Full Baths
- 5
- Half Baths
- 1
- Lot Size
- 792,356
- Lot Size Area
- 18.19
- Living Area
- 1,872
- Sq Ft Total
- 1872
- County
- Polk
- Subdivision
- Hooper Creek Farms
Property Description
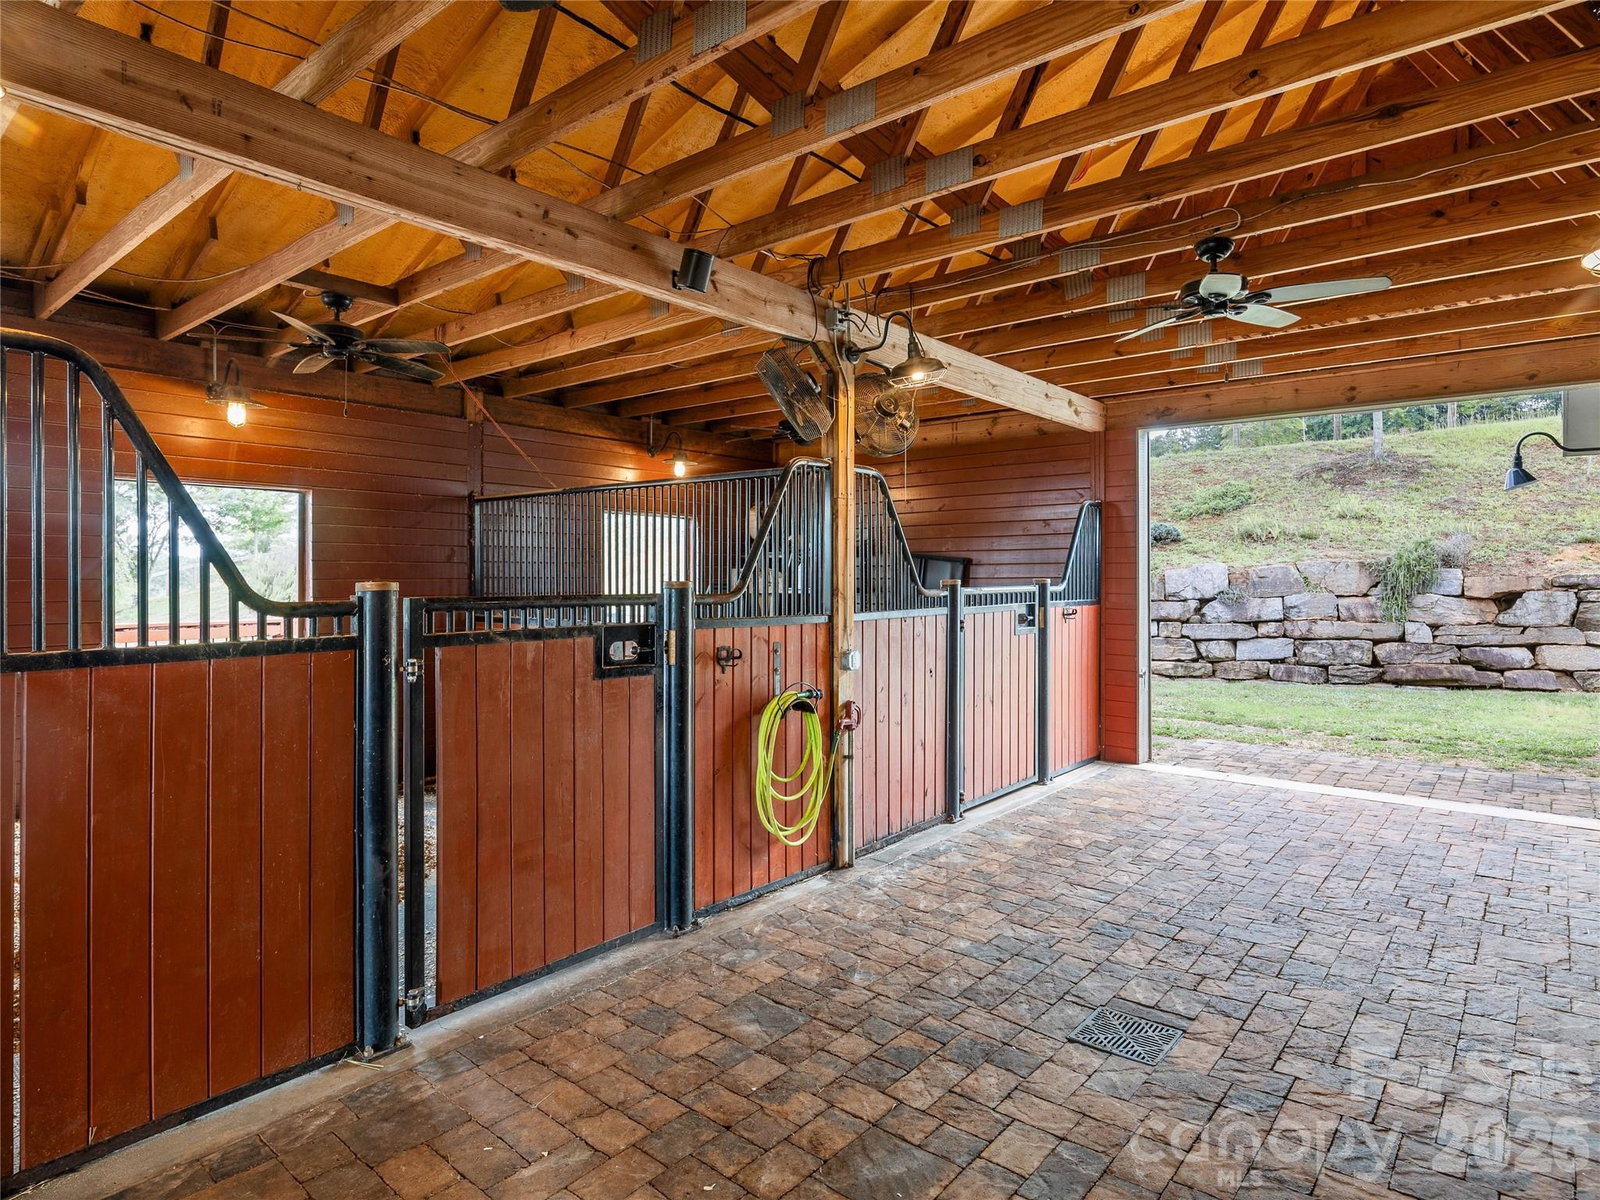
Some properties are built. Others are thoughtfully created. Set on 18.19 acres with direct access to FETA trails, this purposefully designed estate pairs a custom-built residence, beautifully appointed guest house, and exceptional equestrian facilities for those who want to embrace an extraordinary equestrian lifestyle while enjoying the rewards of thoughtfully cultivated country living, all set against long range views of rolling landscape. Every aspect of the property reflects careful planning. The custom-built residence features an 11 kW solar array, a 15 kW Franklin whole-home battery system, and a 7.5 kW backup generator, providing peace of mind in every season. A soaring stone fireplace and vaulted ceilings anchor the great room, where walls of windows frame the surrounding landscape. Walnut milled directly from the property crowns the fireplace mantle and appears throughout the home, a subtle reminder that the craftsmanship extends beyond the walls themselves. Upstairs, the primary suite overlooks the pastures and hills beyond, with a spa-inspired bath finished in natural stone and a walk-in shower designed for unwinding after a day outdoors. The unfinished basement is already equipped with radiant in-slab heat, framed for a future two-bedroom, 1.5-bath expansion with multiple flex spaces, and plans are available for the next owner. The recently completed guest house offers its own well and septic, creating exceptional flexibility for guests, multigenerational living, or a private home office. Designed with horse and rider in mind, the professionally equipped barn features four stalls, each with an attached walk-out paddock, direct track access to pasture, an 80' x 175' arena with GGT footing, a wash stall, tack room, workshop, and laundry, creating an efficient setup that's equally suited for everyday riding and serious training. Beyond the barn, the property embraces a lifestyle that's increasingly difficult to find. Rolling fenced pasture gives way to an established orchard, raised garden beds, herb gardens, and space for small livestock, creating an opportunity to cultivate the land as intentionally as you enjoy it. When the work is done, the setting shifts effortlessly to relaxation. A fiberglass pool with solar thermal preheat, an automatic cover, and a low-chlorine filtration system is complemented by a poolside pergola and outdoor kitchen, creating an inviting space for entertaining family and friends. Just minutes from the heart of shopping in Landrum or Tryon, this is more than an equestrian property. It's an estate thoughtfully designed for generations of memories, where exceptional horse facilities, refined living, and a genuine connection to the land come together in one remarkable offering. For additional photos and floor plans visit the virtual tour.
Additional Information
- Hoa Fee
- $1,200
- Hoa Fee Paid
- Annually
- Fireplace
- Yes
- Equipment
- Dishwasher, Gas Cooktop, Refrigerator, Wall Oven
- Foundation
- Basement
- Main Level Rooms
- 2nd Primary, Bathroom-Full, Bathroom-Half
- Laundry Location
- Mud Room
- Heating
- Forced Air, Propane
- Water
- Well
- Sewer
- Septic Installed
- Exterior Construction
- Fiber Cement
- Parking
- Driveway, Electric Vehicle Charging Station(s)
- Driveway
- Gravel
- Lot Description
- Cleared, Creek Front, Orchard(s), Pasture, Creek/Stream, Views
- Elementary School
- Unspecified
- Middle School
- Unspecified
- High School
- Unspecified
- Zoning
- MX
- Special Conditions
- None
Mortgage Calculator
Listing courtesy of Sauvé Collective. nikki@sauvecollective.com
 “The data relating to real estate on this website derive in part from the Internet Data Exchange program. Brokers make an effort to deliver accurate information, but buyers should independently verify any information on which they will rely in a transaction. All properties are subject to prior sale, change or withdrawal. Neither Real Estate Company nor any listing broker shall be responsible for any typographical errors, misinformation, or misprints, and they shall be held totally harmless from any damages arising from reliance upon this data. This data is provided exclusively for consumers’ personal, non-commercial use and may not be used for any purpose other than to identify prospective properties they may be interested in purchasing. © 2026 Carolina Multiple Listing Services, Inc.”