6306 Trevor Simpson Drive, Indian Trail, NC 28079
- $485,000
- 3
- BD
- 3
- BA
- 2,151
- SqFt




- List Price
- $485,000
- MLS#
- 4405215
- Status
- ACTIVE UNDER CONTRACT
- Property Type
- Residential
- Architectural Style
- Traditional
- Year Built
- 1999
- Price Change
- ▼ $14,000 1786560471
- Days on Market
- 57
- Bedrooms
- 3
- Bathrooms
- 3
- Full Baths
- 2
- Half Baths
- 1
- Lot Size
- 7,840
- Lot Size Area
- 0.18
- Living Area
- 2,151
- Sq Ft Total
- 2151
- County
- Union
- Subdivision
- Lake Park
Property Description
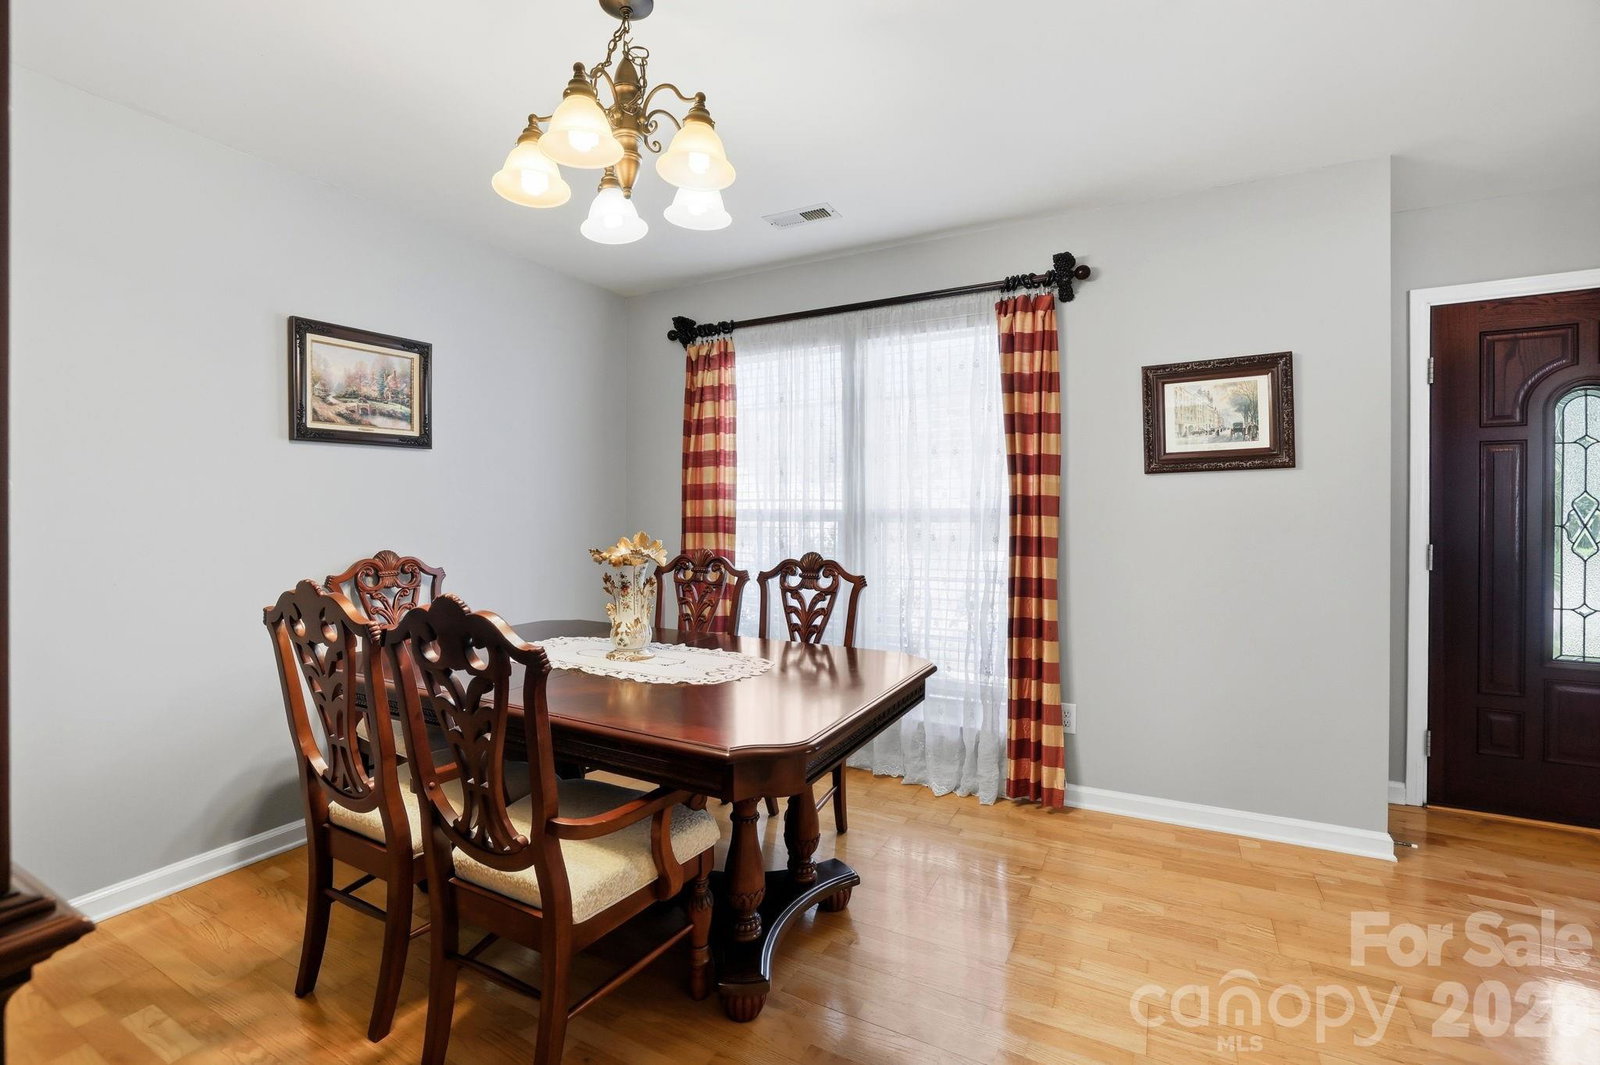
Beautifully maintained brick front home in the highly sought after Ashley Hall section of Lake Park! Offering more than 2,150 square feet of thoughtfully designed living space, this 3 bedroom, 2.5 bath home combines comfort, functionality, and style. The flexible floor plan includes a dedicated main level office, perfect for working from home, a playroom, or a craft space, as well as a spacious upstairs bonus room that can easily serve as a fourth bedroom, guest suite, or media room. At the heart of the home, the updated kitchen features modern finishes and newer appliances, seamlessly flowing into the main living areas for effortless everyday living and entertaining. Step outside to enjoy your own private, fenced backyard, complete with a custom stone patio that is the perfect setting for morning coffee, evening cocktails, or weekend gatherings with family and friends. Additional highlights include a two car garage, convenient upstairs laundry, newer HVAC installed in 2021, and newer kitchen appliances, making this home ready for your final touches. Located just minutes from shopping, dining, parks, and everyday conveniences, and zoned for the highly rated Porter Ridge schools, this home offers an unbeatable combination of location and lifestyle.
Additional Information
- Hoa Fee
- $85
- Hoa Fee Paid
- Annually
- Equipment
- Dishwasher, Disposal, Electric Oven, Electric Range, Microwave, Refrigerator
- Foundation
- Slab
- Main Level Rooms
- Living Room, Kitchen, Dining Area, Breakfast, Office, Bathroom-Half
- Laundry Location
- Laundry Room, Upper Level
- Heating
- Central
- Water
- City
- Sewer
- Public Sewer
- Exterior Construction
- Brick Full
- Parking
- Driveway, Attached Garage
- Driveway
- Concrete, Paved
- Elementary School
- Poplin
- Middle School
- Porter Ridge
- High School
- Porter Ridge
- Zoning
- AR9
- Special Conditions
- None
Mortgage Calculator
Listing courtesy of Redfin Corporation. Gina.Maraio@redfin.com
 “The data relating to real estate on this website derive in part from the Internet Data Exchange program. Brokers make an effort to deliver accurate information, but buyers should independently verify any information on which they will rely in a transaction. All properties are subject to prior sale, change or withdrawal. Neither Real Estate Company nor any listing broker shall be responsible for any typographical errors, misinformation, or misprints, and they shall be held totally harmless from any damages arising from reliance upon this data. This data is provided exclusively for consumers’ personal, non-commercial use and may not be used for any purpose other than to identify prospective properties they may be interested in purchasing. © 2026 Carolina Multiple Listing Services, Inc.”