13248 Chopin Ridge Road, Huntersville, NC 28078
- $699,900
- 5
- BD
- 4
- BA
- 3,023
- SqFt




- List Price
- $699,900
- MLS#
- 4405216
- Status
- ACTIVE
- Property Type
- Residential
- Year Built
- 2025
- Days on Market
- 12
- Bedrooms
- 5
- Bathrooms
- 4
- Full Baths
- 4
- Lot Size
- 9,147
- Lot Size Area
- 0.21
- Living Area
- 3,023
- Sq Ft Total
- 3023
- County
- Mecklenburg
- Subdivision
- Walden
Property Description
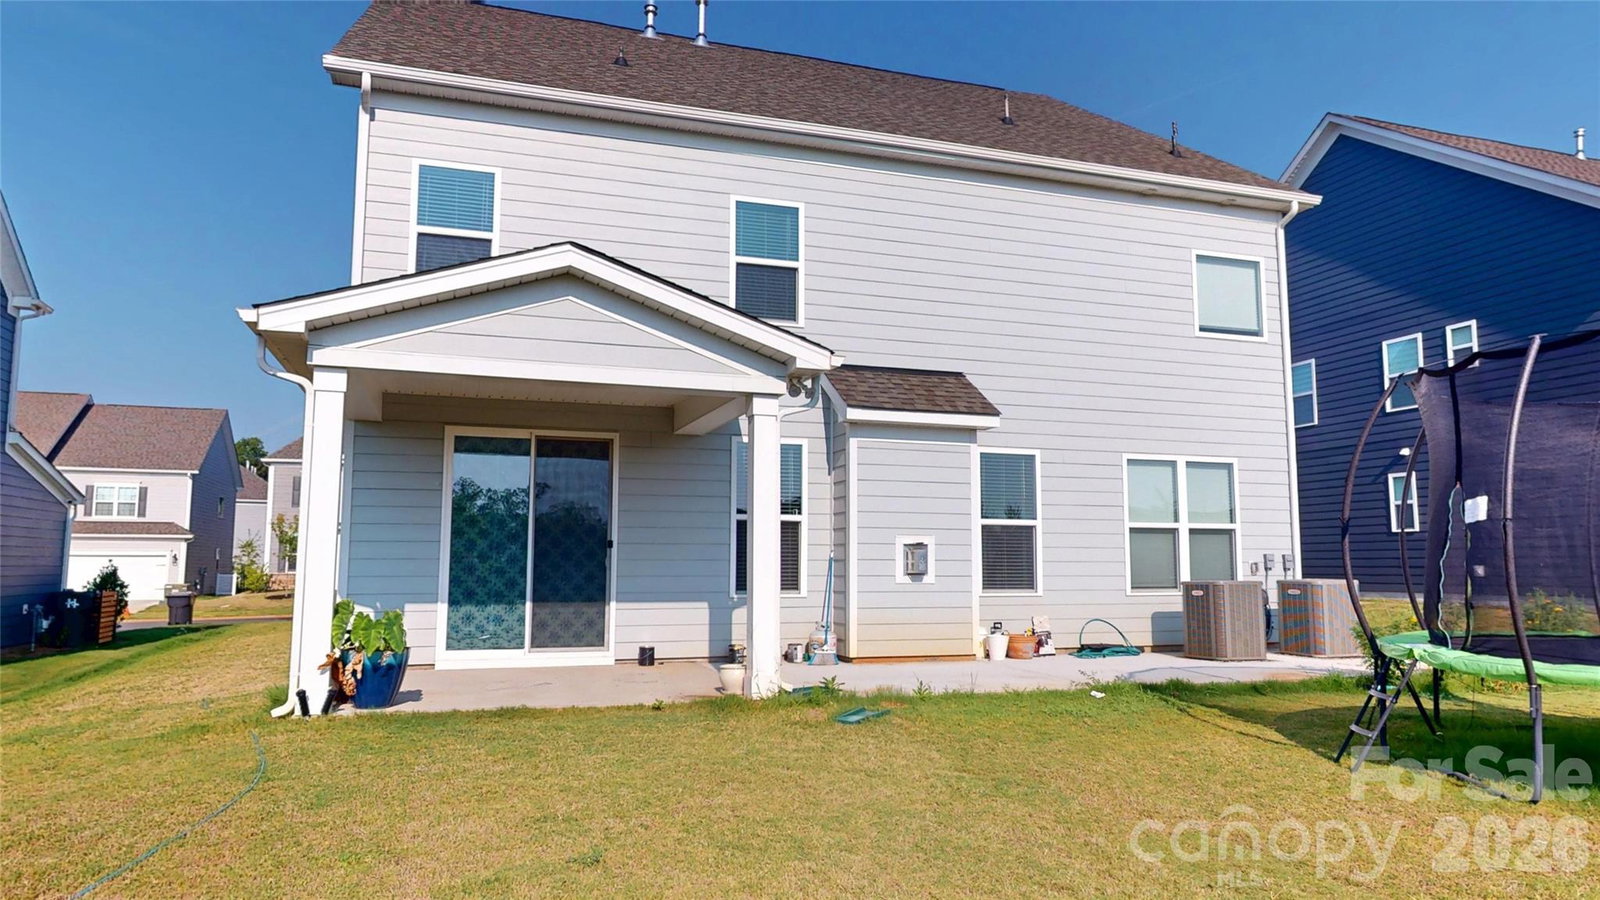
Built in 2025 and offered below appraised value for a quick sale, this exceptional 5-bedroom, 4-full-bath home offers the opportunity to own nearly new construction at an attractive value. With 3,023 square feet of living space, the home features an open-concept main level that seamlessly connects the living, dining, and kitchen areas, creating an ideal setting for both everyday living and entertaining. The kitchen is thoughtfully appointed with elegant quartz countertops and a functional design that brings style and convenience together. The main level also offers direct access to a covered outdoor living area, creating an inviting extension of the home for relaxing, dining, and enjoying the outdoors. A spacious backyard provides plenty of room for outdoor activities, entertaining, or creating your own private retreat. Upstairs, a versatile loft offers flexible space for a second living area, home office, media room, or playroom. The spacious primary suite is also located on the upper level, providing a private retreat with room to unwind. With five bedrooms and four full bathrooms, the home offers exceptional flexibility for family, guests, and work-from-home needs A two-car garage conveniently located on the main level adds everyday functionality and easy access to the home. As part of the community, residents can enjoy an array of amenities including a clubhouse, swimming pool, splash pad, playground, and basketball courts offering recreation and enjoyment for all ages. Combining the benefits of newer construction with versatile living spaces, modern finishes, a covered outdoor living area, and a spacious backyard, this home is move-in ready and designed to fit the way you live today.
Additional Information
- Hoa Fee
- $1,200
- Hoa Fee Paid
- Annually
- Fireplace
- Yes
- Floor Coverings
- Carpet, Tile, Wood
- Equipment
- Dishwasher, Disposal, Exhaust Hood, Gas Cooktop, Microwave, Oven, Refrigerator, Tankless Water Heater, Washer/Dryer
- Foundation
- Slab
- Main Level Rooms
- Bedroom(s), Kitchen, Living Room, Dining Room, Loft, Mud
- Laundry Location
- Laundry Room, Upper Level
- Heating
- Central
- Water
- City
- Sewer
- Public Sewer
- Exterior Construction
- Fiber Cement, Hardboard Siding
- Roof
- Architectural Shingle
- Parking
- Driveway, Attached Garage, Garage Door Opener, Garage Faces Front, Keypad Entry
- Driveway
- Concrete, Paved
- Elementary School
- Huntersville
- Middle School
- Bailey
- High School
- William Amos Hough
- Special Conditions
- None
Mortgage Calculator
Listing courtesy of NorthGroup Real Estate LLC. santhoshrealtor.homes@gmail.com
 “The data relating to real estate on this website derive in part from the Internet Data Exchange program. Brokers make an effort to deliver accurate information, but buyers should independently verify any information on which they will rely in a transaction. All properties are subject to prior sale, change or withdrawal. Neither Real Estate Company nor any listing broker shall be responsible for any typographical errors, misinformation, or misprints, and they shall be held totally harmless from any damages arising from reliance upon this data. This data is provided exclusively for consumers’ personal, non-commercial use and may not be used for any purpose other than to identify prospective properties they may be interested in purchasing. © 2026 Carolina Multiple Listing Services, Inc.”