3159 Timber Run Lane, Maiden, NC 28650
- $750,000
- 4
- BD
- 3
- BA
- 3,050
- SqFt






- List Price
- $750,000
- MLS#
- 4405270
- Status
- ACTIVE
- Property Type
- Residential
- Year Built
- 2026
- Price Change
- ▼ $9,900 1787767887
- Days on Market
- 51
- Bedrooms
- 4
- Bathrooms
- 3
- Full Baths
- 3
- Lot Size
- 31,798
- Lot Size Area
- 0.73
- Living Area
- 3,050
- Sq Ft Total
- 3050
- County
- Catawba
- Subdivision
- Wynswept
Property Description
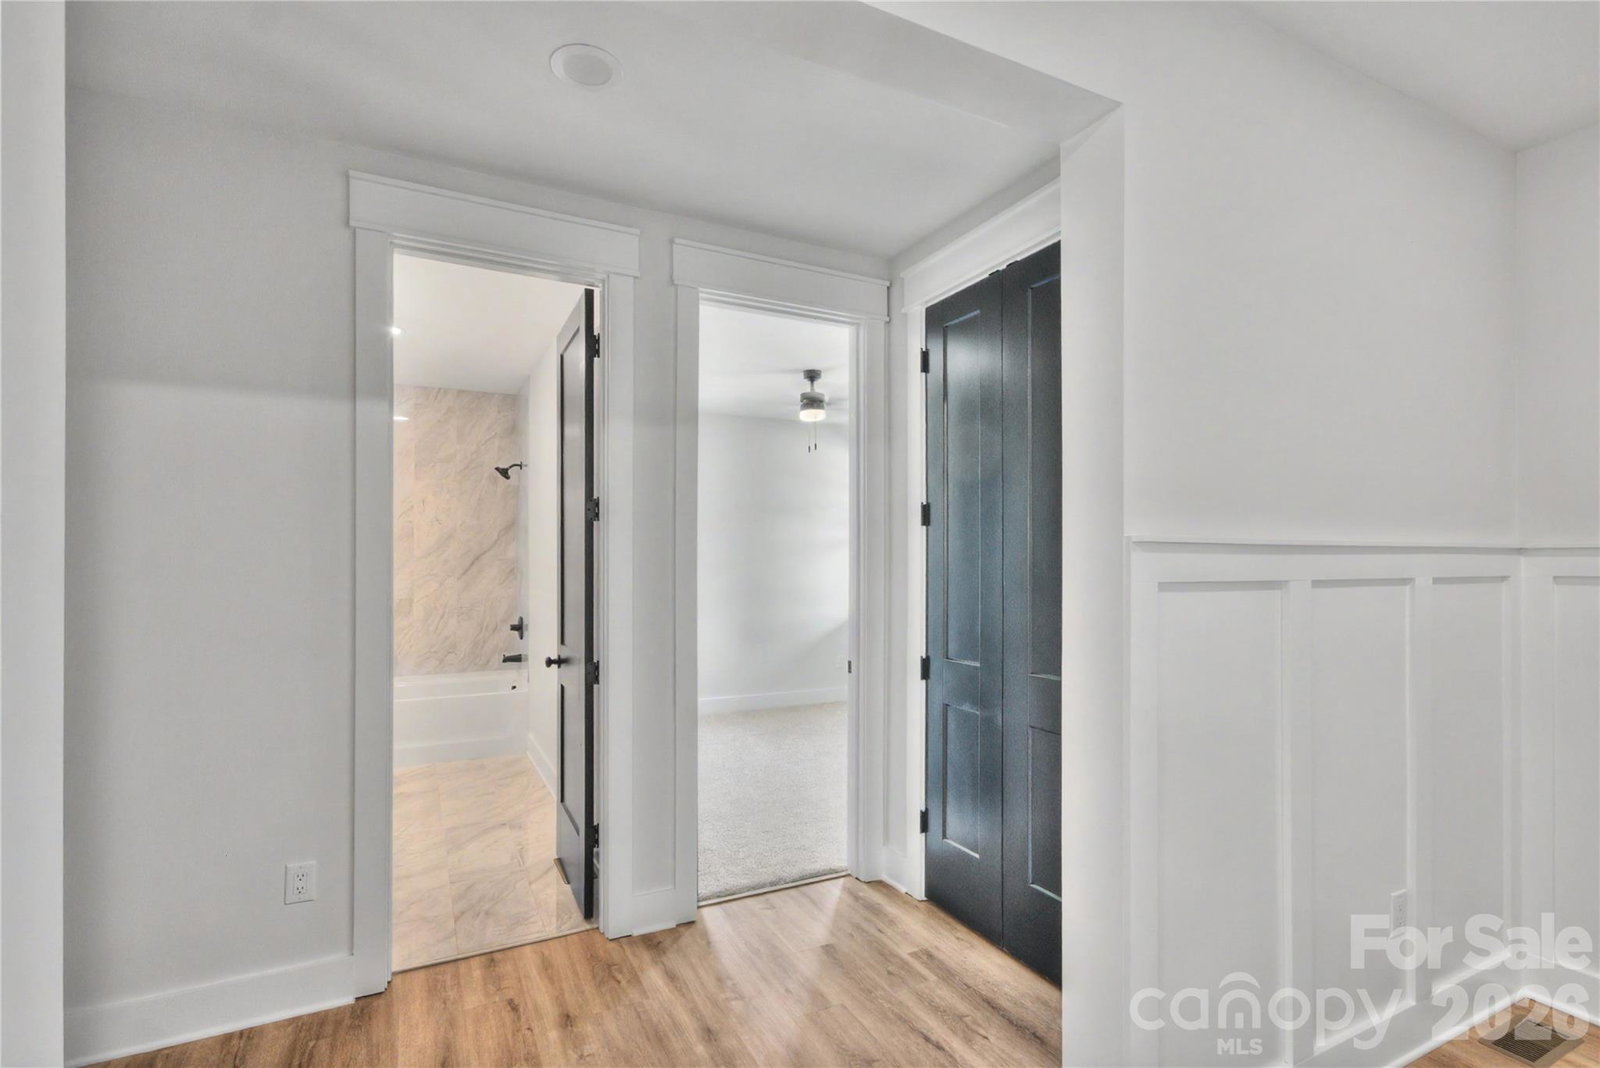
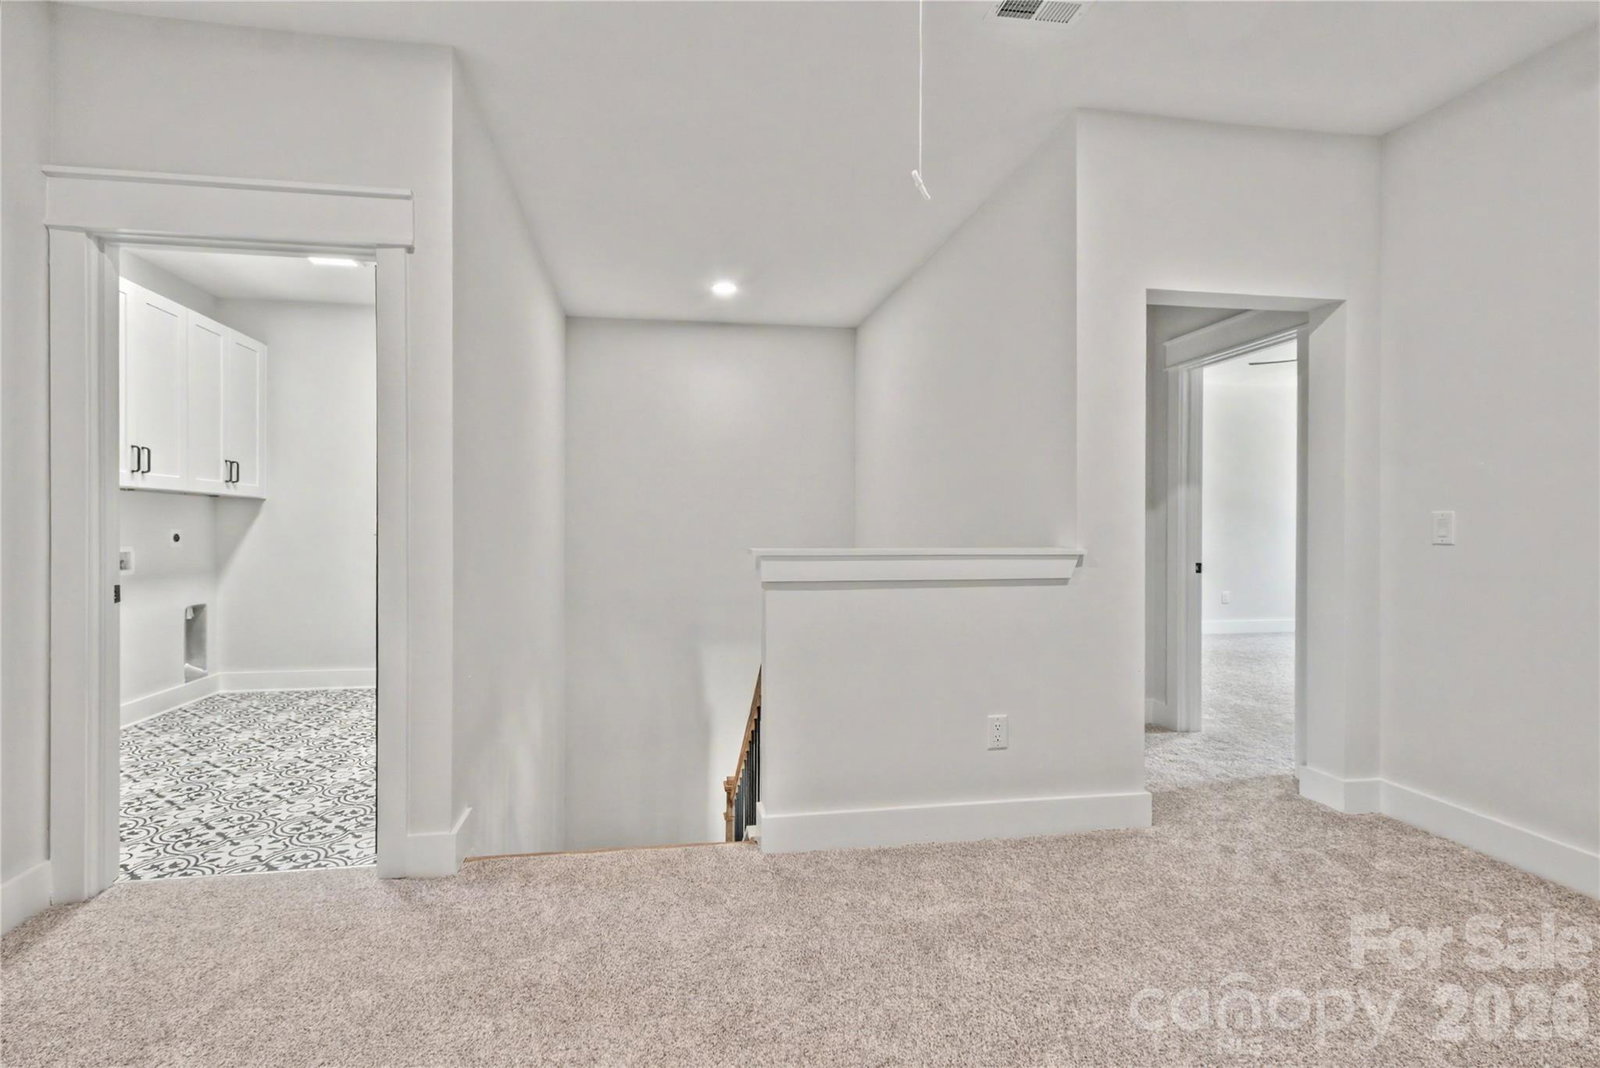
Serene New Construction Luxury in Maiden, NC Experience quiet, calm luxury in this stunning new construction home. Designed with a light, neutral palette, the open and airy layout provides a remarkably spacious feel that is perfectly move-in ready, yet effortless to personalize with your own style. Main Level Highlights -Gourmet Kitchen: Features gorgeous 3cm quartz countertops, premium KitchenAid stainless steel appliances, (refrigerator not included)and a thoughtfully planned built-in desk nook situated right beside the pantry for ultimate multitasking convenience. -Indoor-Outdoor Living: The expansive living area overlooks a large deck located just steps away, creating the perfect seamless flow for entertaining guests or relaxing with a peaceful view. -Private Guest Quarters: A secluded downstairs bedroom and full bathroom are located just off the entrance, offering an ideal and private setup for overnight visitors. Upper Level Features -Primary Suite Retreat: A true sanctuary complete with an elegant custom shower and dual quartz vanities. It boasts two large walk-in closets and a unique adjoining bonus room—a highly flexible space ready to serve as an expanded wardrobe, private office, or movie room. -Spacious Layout: A beautiful staircase leads to a wide-open landing, an additional full bathroom, and three generous upstairs bedrooms. -Designer Finishes: The conveniently located upstairs laundry room features beautiful decorative tile flooring, an upgraded design detail perfectly echoed in every bathroom throughout the home.
Additional Information
- Hoa Fee
- $600
- Hoa Fee Paid
- Annually
- Interior Features
- Attic Stairs Pulldown, Built-in Features, Kitchen Island, Open Floorplan, Pantry, Storage, Walk-In Closet(s), Walk-In Pantry
- Floor Coverings
- Carpet, Vinyl
- Equipment
- Dishwasher, Double Oven, Electric Water Heater, Exhaust Fan, Exhaust Hood, Gas Cooktop
- Foundation
- Crawl Space
- Main Level Rooms
- Bedroom(s), Living Room, Dining Area, Bathroom-Full
- Laundry Location
- Electric Dryer Hookup, Upper Level
- Heating
- Electric, Heat Pump
- Water
- Well
- Sewer
- Septic Installed
- Exterior Construction
- Hardboard Siding
- Roof
- Architectural Shingle
- Parking
- Driveway, Attached Garage
- Driveway
- Concrete, Paved
- Lot Description
- Sloped, Wooded
- Elementary School
- Unspecified
- Middle School
- Unspecified
- High School
- Unspecified
- Zoning
- R-40
- Special Conditions
- None
- New Construction
- Yes
Mortgage Calculator
Listing courtesy of Southern Homes of the Carolinas, Inc. ebrentdillon@gmail.com
 “The data relating to real estate on this website derive in part from the Internet Data Exchange program. Brokers make an effort to deliver accurate information, but buyers should independently verify any information on which they will rely in a transaction. All properties are subject to prior sale, change or withdrawal. Neither Real Estate Company nor any listing broker shall be responsible for any typographical errors, misinformation, or misprints, and they shall be held totally harmless from any damages arising from reliance upon this data. This data is provided exclusively for consumers’ personal, non-commercial use and may not be used for any purpose other than to identify prospective properties they may be interested in purchasing. © 2026 Carolina Multiple Listing Services, Inc.”